1000 Washington St Unit 205, Dedham, MA 02026
- $569,900
- 1
- BD
- 1
- BA
- 915
- SqFt




- List Price
- $569,900
- Price Change
- ▼ $19,100 1780787672
- Status
- ACTIVE
- MLS#
- 73511161
- Complex Name
- Dedham West
- Bedrooms
- 1
- Bathrooms
- 1
- Full Baths
- 1
- Living Area
- 915
- Year Built
- 2025
- Association Fee
- $442
- Association Fee Includes
- Water, Sewer, Insurance, Maintenance Structure, Maintenance Grounds, Snow Removal
Property Description
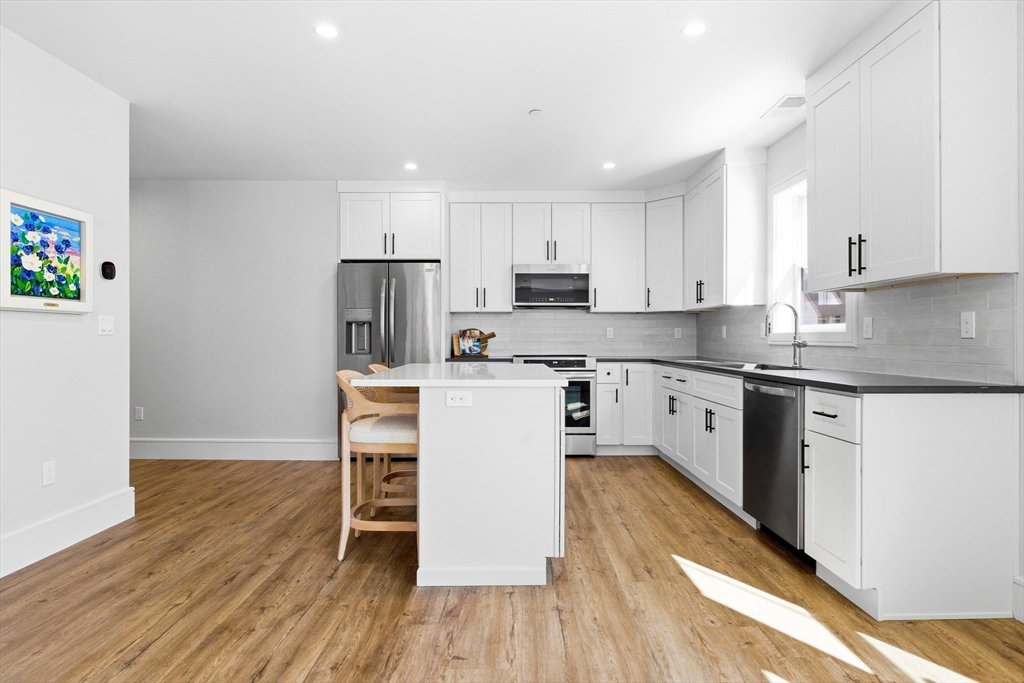
Built in 2025, this beautifully designed 1 bedroom residence at Dedham West offers modern, low maintenance living in an unbeatable location. Residence 205 features 915 sq ft of bright, open living space with modern finishes throughout. The stylish kitchen showcases sleek cabinetry, quartz countertops, stainless Frigidaire appliances, and a spacious center island, flowing seamlessly into the sun-filled living area—ideal for both everyday living and entertaining. Large windows bring in abundant natural light, while the thoughtfully designed layout maximizes both comfort and functionality. The spacious bedroom offers generous closet space, and the designer bathroom features a large glass enclosed shower. Additional highlights include in-unit laundry, covered parking, private storage, and elevator access, all just moments from Legacy Place, Downtown Westwood, and Dedham Square with easy access to shopping, dining, and entertainment. Don't miss out!
/u.realgeeks.media/jasonniles/mann.png)
Additional Information
- Water
- Public
- Sewer
- Public Sewer
- Heating
- Forced Air
- Cooling
- Central Air
- Appliances
- Range, Dishwasher, Disposal, Microwave, Refrigerator, Washer, Dryer
- Community Features
- Public Transportation, Shopping, Park, Walk/Jog Trails, Conservation Area, Highway Access, Private School, T-Station
- Basement Features
- Y
- Flooring
- Tile
- Interior Features
- Internet Available - Unknown
- Roof Material
- Rubber
- Sewer
- Public Sewer
- Units in Complex
- 28
Mortgage Calculator
Listing courtesy of Listing Agent: Cormier Collective Team from Listing Office: Serhant.
The property listing data and information, or the Images, set forth herein were provided to MLS Property Information Network, Inc. from third party sources, including sellers, lessors, landlords and public records, and were compiled by MLS Property Information Network, Inc. The property listing data and information, and the Images, are for the personal, non commercial use of consumers having a good faith interest in purchasing, leasing or renting listed properties of the type displayed to them and may not be used for any purpose other than to identify prospective properties which such consumers may have a good faith interest in purchasing, leasing or renting. MLS Property Information Network, Inc. and its subscribers disclaim any and all representations and warranties as to the accuracy of the property listing data and information, or as to the accuracy of any of the Images, set forth herein.