116 Milton Street Unit 116, Arlington, MA 02474
- $1,700,000
- 3
- BD
- 2
- BA
- 2,106
- SqFt












- List Price
- $1,700,000
- Status
- ACTIVE
- MLS#
- 73511154
- Bedrooms
- 3
- Bathrooms
- 2
- Full Baths
- 2
- Living Area
- 2,106
- Lot Size (Acres)
- 0.12
- Year Built
- 1929
- Association Fee
- $250
- Association Fee Includes
- Water, Sewer, Insurance
Property Description
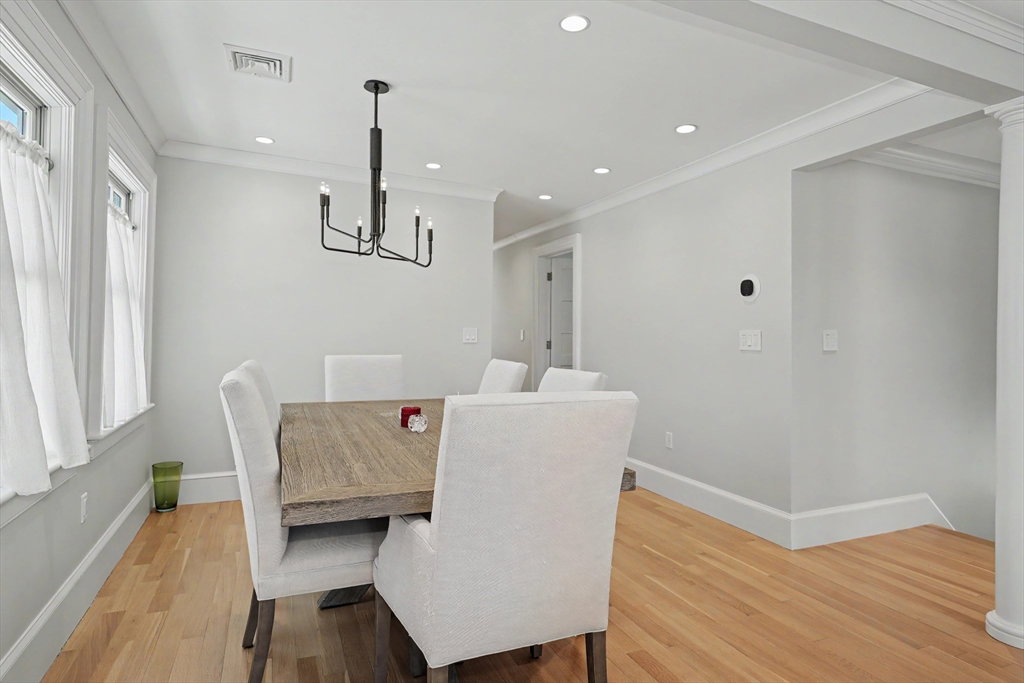
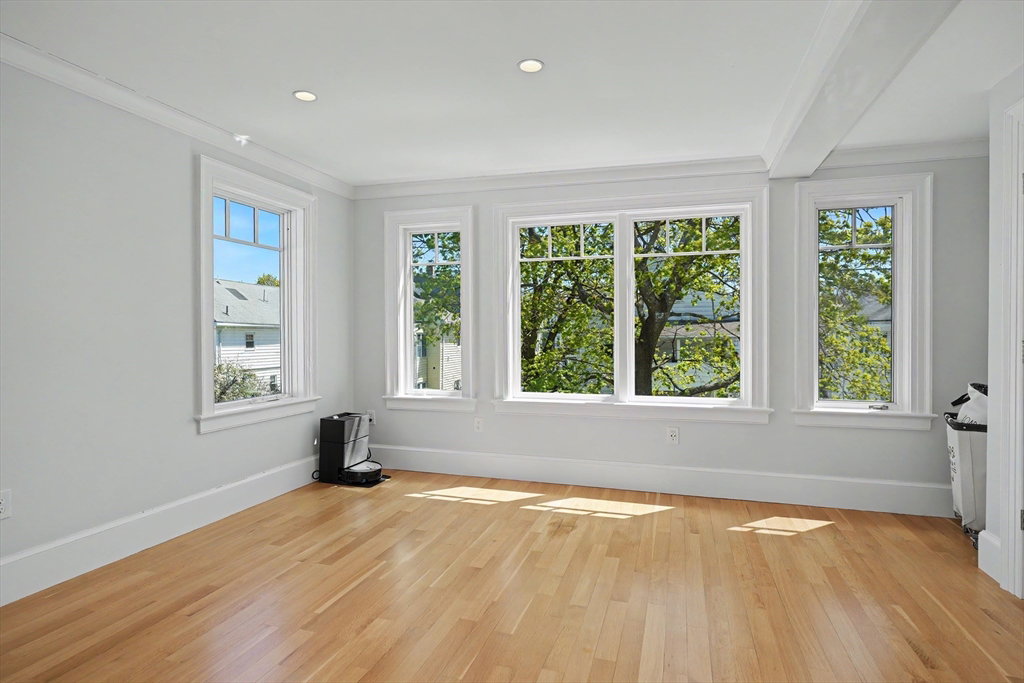
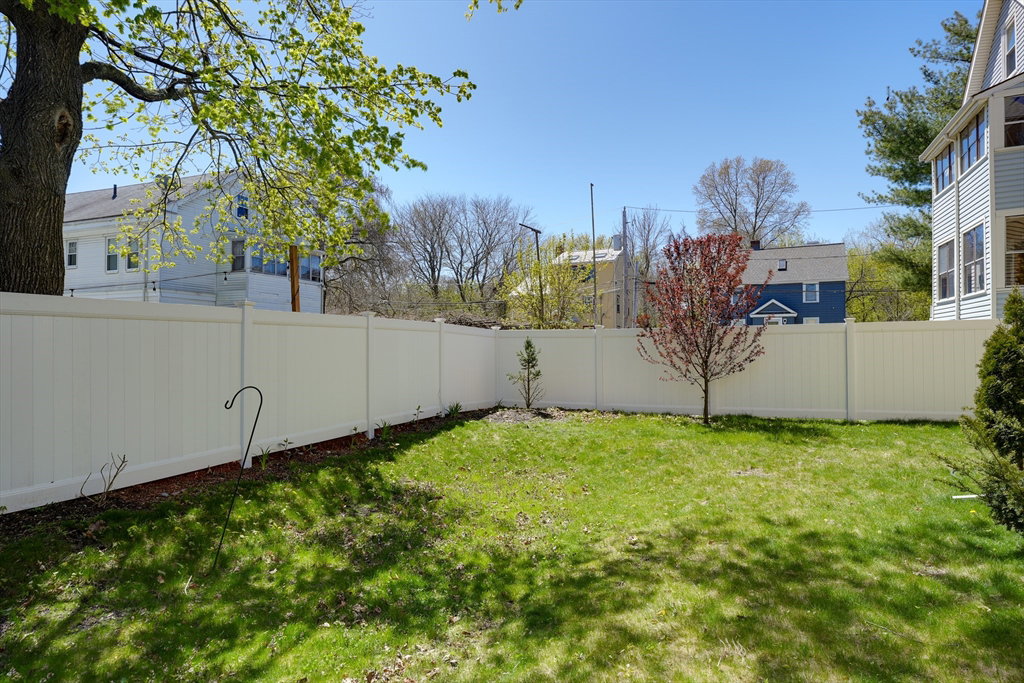
Stunning two level condominium offering 8 rooms, 3 bedrooms, and 2 full baths with exceptional craftsmanship throughout. The main level features a spacious living and dining area and a chef’s kitchen with high-end appliances that flows seamlessly into a comfortable family room, perfect for everyday living and entertaining. Three bedrooms include a private ensuite with a luxurious steam shower, plus beautifully finished spa-like baths. Enjoy whole house hydronic radiant heated floors, a high-efficiency HVAC system with integrated ERV, and premium finishes including custom cabinetry, designer fixtures, and architectural lighting. The top level offers a dedicated office and access to a large private roof deck. Separate private driveway. Convenient to Alewife Station, bus routes, major highways, the Capitol Theatre, restaurants, bike path, and elementary school. Prepare to be amazed!
/u.realgeeks.media/jasonniles/mann.png)
Additional Information
- Taxes
- $11,668
- Parking Description
- Off Street, Driveway
- Water
- Public
- Sewer
- Public Sewer
- Grade School
- Hardy
- Middle School
- Ottoson
- High School
- Ahs
- Heating
- Natural Gas, Hydronic Floor Heat(Radiant)
- Cooling
- Central Air
- Community Features
- Public Transportation, Shopping, Park, Walk/Jog Trails, Bike Path, Highway Access, Public School
- Basement Features
- Y
- Electric Features
- Circuit Breakers
- Exterior Features
- Permeable Paving, Deck - Roof, Garden
- Flooring
- Wood, Tile
- Interior Features
- Home Office
- Roof Material
- Shingle
- Sewer
- Public Sewer
- Units in Complex
- 2
Mortgage Calculator
Listing courtesy of Listing Agent: Real Estate Advisors Group from Listing Office: Coldwell Banker Realty - Belmont.
The property listing data and information, or the Images, set forth herein were provided to MLS Property Information Network, Inc. from third party sources, including sellers, lessors, landlords and public records, and were compiled by MLS Property Information Network, Inc. The property listing data and information, and the Images, are for the personal, non commercial use of consumers having a good faith interest in purchasing, leasing or renting listed properties of the type displayed to them and may not be used for any purpose other than to identify prospective properties which such consumers may have a good faith interest in purchasing, leasing or renting. MLS Property Information Network, Inc. and its subscribers disclaim any and all representations and warranties as to the accuracy of the property listing data and information, or as to the accuracy of any of the Images, set forth herein.