78 Summer St Unit 6, Arlington, MA 02474
- $1,105,000
- 3
- BD
- 3
- BA
- 2,160
- SqFt




- Sold Price
- $1,105,000
- List Price
- $1,095,000
- Status
- SOLD
- MLS#
- 73510844
- Complex Name
- The Village At Cutter's Mill Condo
- Bedrooms
- 3
- Bathrooms
- 3
- Full Baths
- 2
- Half Baths
- 1
- Living Area
- 2,160
- Year Built
- 2001
- Association Fee
- $597
- Association Fee Includes
- Insurance, Maintenance Structure, Maintenance Grounds, Snow Removal
Property Description
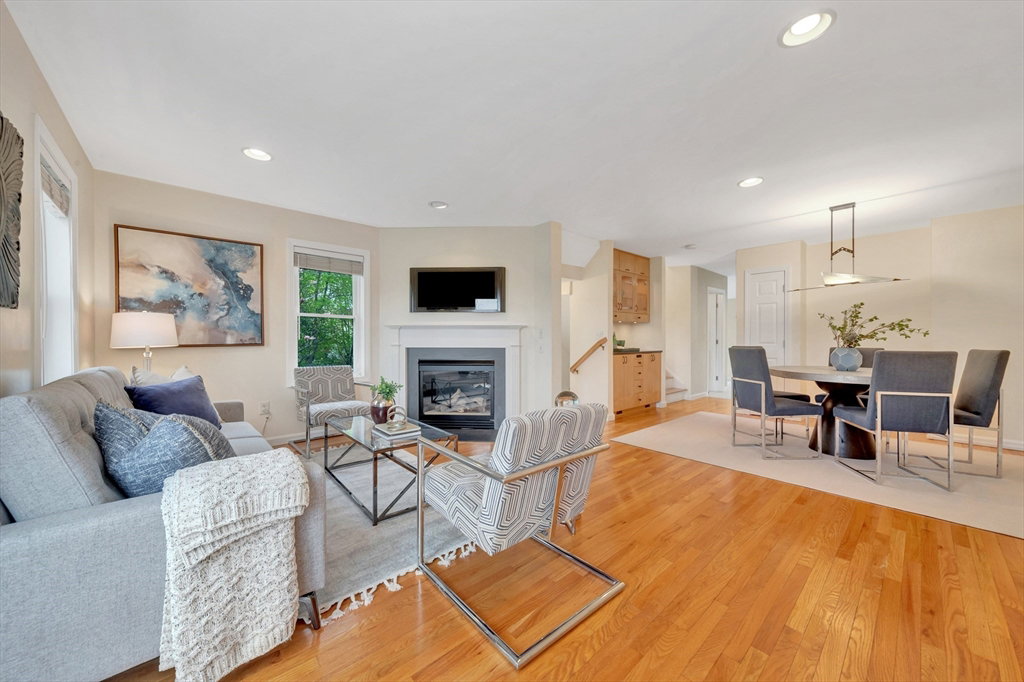
A rare offering at the Cutter's Mill Condominiums! This perfectly situated end-unit in Arlington Center features an open dining area with built-in hutch, gas fire place living room and balcony overlooking town park & fields. Renovated eat-in kitchen ('22) with new white cabinets, quartz countertops, glass tile backsplash, custom cabinet lighting & more! The second floor features two generous sized bedrooms including a primary suite w/double closets, brand new carpet ('26) renovated en-suite full bath ('21). A common full bath & laundry hook-ups also on this level.The third floor can be a 3rd bedroom, or home office. Enjoy warm weather with the oversize, private roof deck; the outdoor space you're craving w/ condo living! The lowest level has a direct entry garage large enough for 2 cars, plus storage or a work bench & tile mud room entry.Leave your car at home & hop on the Minuteman bike path for easy access to Alewife or stroll to the center for coffee or an evening out in town
/u.realgeeks.media/jasonniles/mann.png)
Additional Information
- Taxes
- $9,678
- Parking Description
- Under, Garage Door Opener, Storage, Workshop in Garage, Off Street
- Garage Spaces
- 2
- Water
- Public
- Sewer
- Public Sewer
- Grade School
- Bishop
- High School
- Ahs
- Fire Places
- 1
- Heating
- Forced Air, Natural Gas
- Cooling
- Central Air
- Appliances
- Range, Dishwasher, Disposal, Microwave, Refrigerator
- Basement Features
- Y
- Exterior Features
- Deck - Roof, Balcony, Screens
- Flooring
- Tile, Carpet, Hardwood
- Sewer
- Public Sewer
- Units in Complex
- 22
Mortgage Calculator
Listing courtesy of Listing Agent: Friel Team from Listing Office: FrielEstate.
The property listing data and information, or the Images, set forth herein were provided to MLS Property Information Network, Inc. from third party sources, including sellers, lessors, landlords and public records, and were compiled by MLS Property Information Network, Inc. The property listing data and information, and the Images, are for the personal, non commercial use of consumers having a good faith interest in purchasing, leasing or renting listed properties of the type displayed to them and may not be used for any purpose other than to identify prospective properties which such consumers may have a good faith interest in purchasing, leasing or renting. MLS Property Information Network, Inc. and its subscribers disclaim any and all representations and warranties as to the accuracy of the property listing data and information, or as to the accuracy of any of the Images, set forth herein.