131 Charles Street, Cambridge, MA 02141
- $2,950,000
- 4
- BD
- 5
- BA
- 3,419
- SqFt






- List Price
- $2,950,000
- Status
- ACTIVE
- MLS#
- 73510685
- Bedrooms
- 4
- Bathrooms
- 5
- Full Baths
- 4
- Half Baths
- 1
- Living Area
- 3,419
- Style
- Other (See Remarks)
- Year Built
- 2025
- Association Fee
- $378
- Association Fee Includes
- Insurance, Snow Removal, Reserve Funds
Property Description
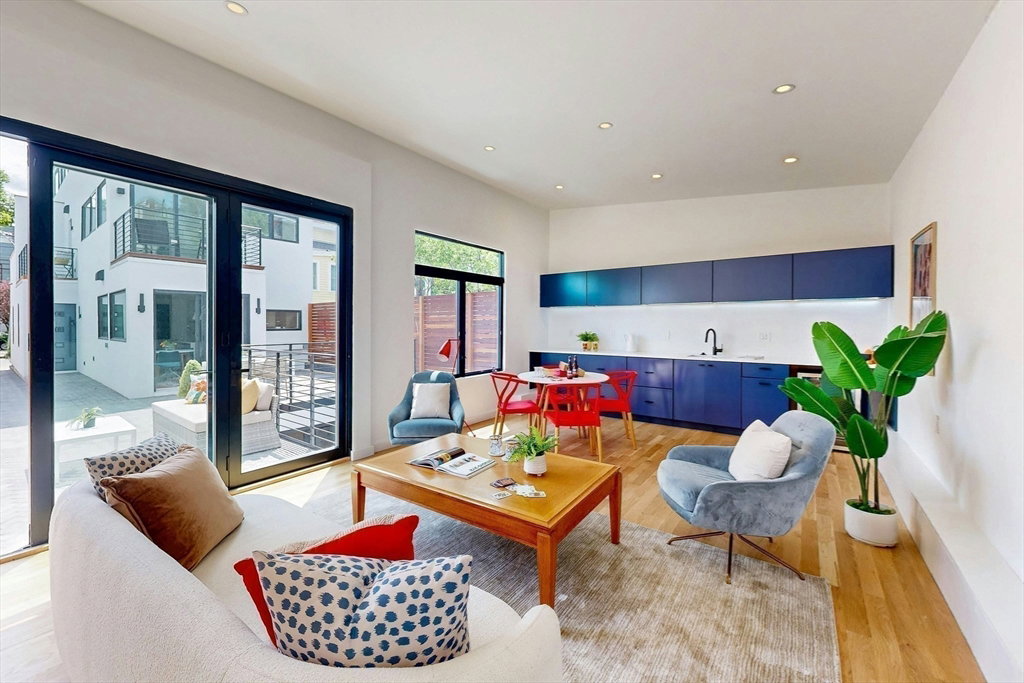
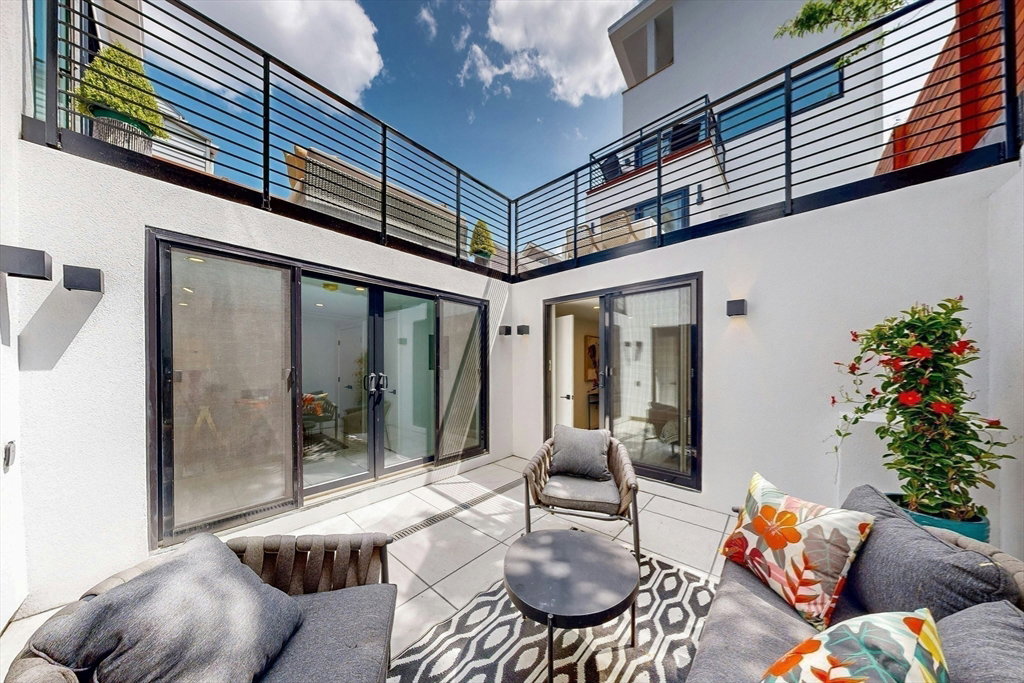
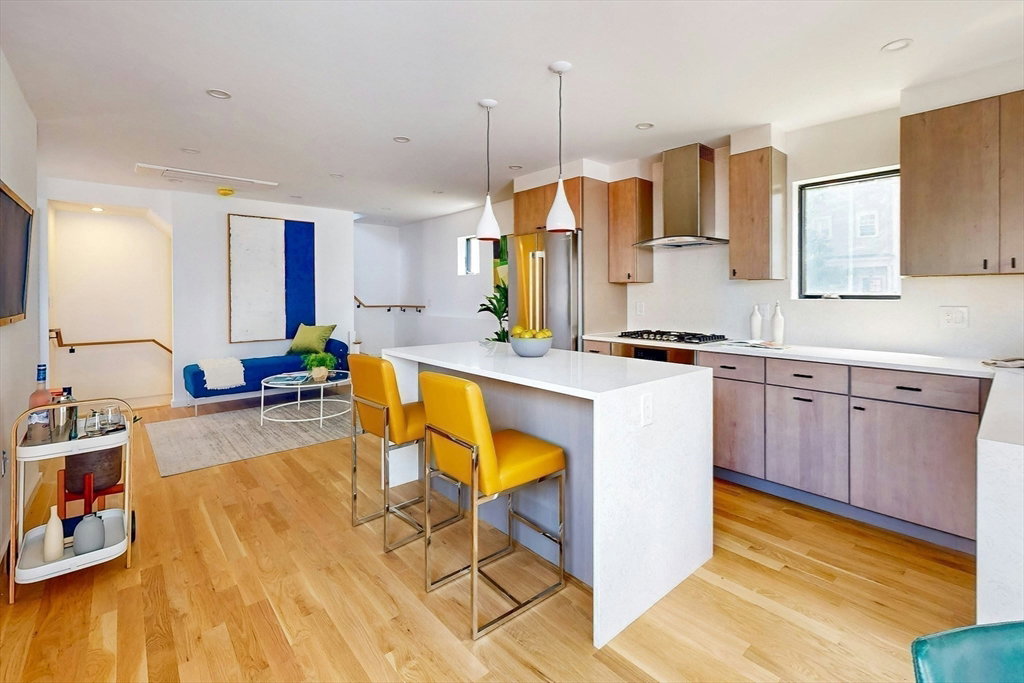
Discover the perfect blend of luxury and modern living in this exquisite just built townhouse that comes with a separate STUNNING duplex Carriage House! This unique property offering has four spacious bedrooms, including two prime suites, 4.5 baths, a bright and inviting eat in kitchen and two family rooms on different levels. Contemporary finishes throughout and an open-concept layout, this home is ideal for both entertaining and everyday living. The sunken terrace gives a mediterranean feel- another unique must see feature! Whether you envision the Carriage House as a guest suite, a home office, or separate living quarters for in-laws, this versatile space offers endless possibilities and connects effortlessly on the lower level to the townhouse. Nestled in a desirable Kendall Square location, this award-winning architect designed property is a rare find!
/u.realgeeks.media/jasonniles/mann.png)
Additional Information
- Taxes
- $9,999
- Parking Description
- Off Street, Deeded, Stone/Gravel, Exclusive Parking
- View
- City
- Water
- Public
- Sewer
- Public Sewer
- Heating
- Central, Heat Pump
- Cooling
- Central Air, Heat Pump
- Appliances
- Dishwasher, Disposal, Microwave, Range, Refrigerator, Freezer
- Community Features
- Public Transportation, Shopping, Walk/Jog Trails, Bike Path, Highway Access, T-Station, University
- Basement Features
- Y
- Exterior Features
- Deck, Patio, Balcony, City View(s), Fenced Yard, Other
- Flooring
- Tile, Hardwood
- Roof Material
- Shingle, Rubber
- Sewer
- Public Sewer
- Units in Complex
- 2
Mortgage Calculator
Listing courtesy of Listing Agent: Ann Charlotte Hogstadius from Listing Office: RE/MAX Real Estate Center.
The property listing data and information, or the Images, set forth herein were provided to MLS Property Information Network, Inc. from third party sources, including sellers, lessors, landlords and public records, and were compiled by MLS Property Information Network, Inc. The property listing data and information, and the Images, are for the personal, non commercial use of consumers having a good faith interest in purchasing, leasing or renting listed properties of the type displayed to them and may not be used for any purpose other than to identify prospective properties which such consumers may have a good faith interest in purchasing, leasing or renting. MLS Property Information Network, Inc. and its subscribers disclaim any and all representations and warranties as to the accuracy of the property listing data and information, or as to the accuracy of any of the Images, set forth herein.