4 Rolling Lane, Natick, MA 01760
- $1,090,000
- 3
- BD
- 3
- BA
- 2,141
- SqFt








- Sold Price
- $1,090,000
- List Price
- $1,082,500
- Status
- SOLD
- MLS#
- 73510668
- Bedrooms
- 3
- Bathrooms
- 3
- Full Baths
- 3
- Living Area
- 2,141
- Lot Size (Acres)
- 0.23
- Style
- Cape
- Year Built
- 1945
Property Description
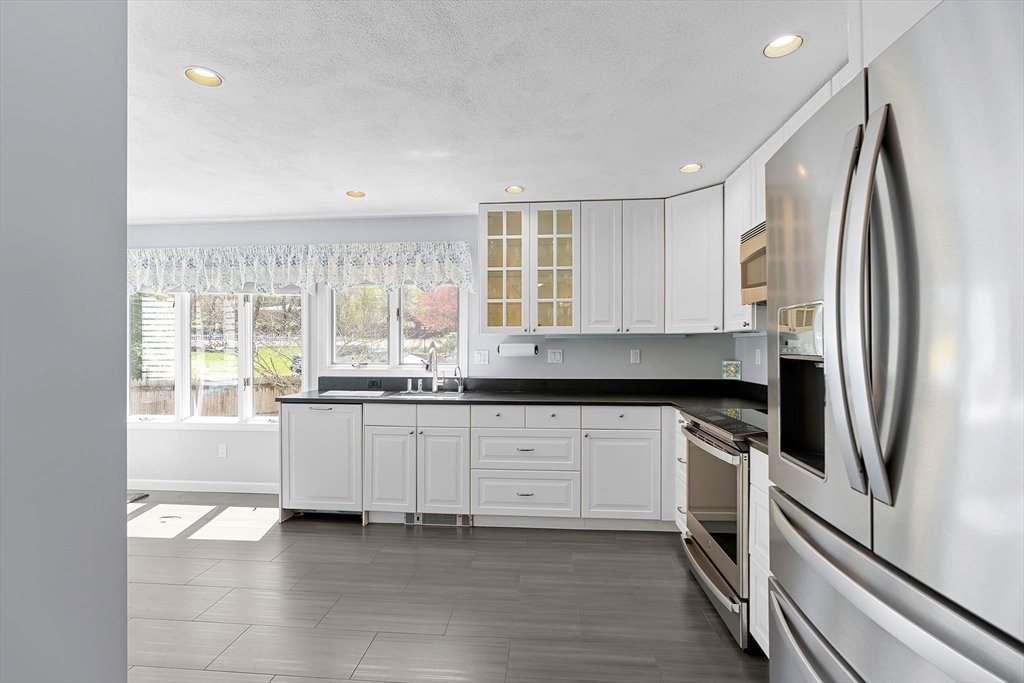
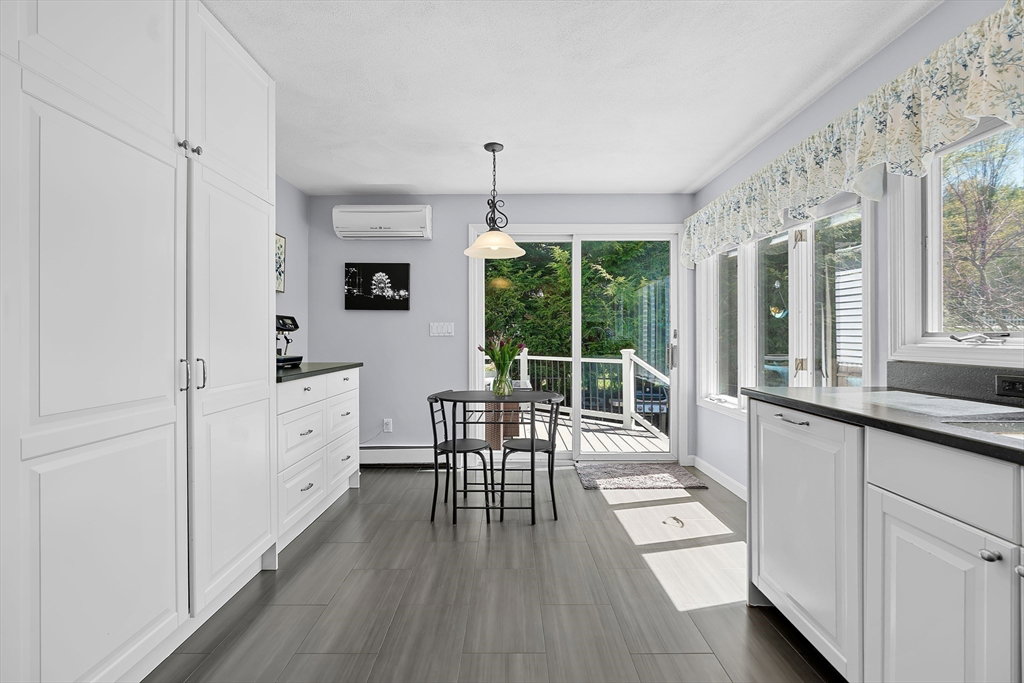
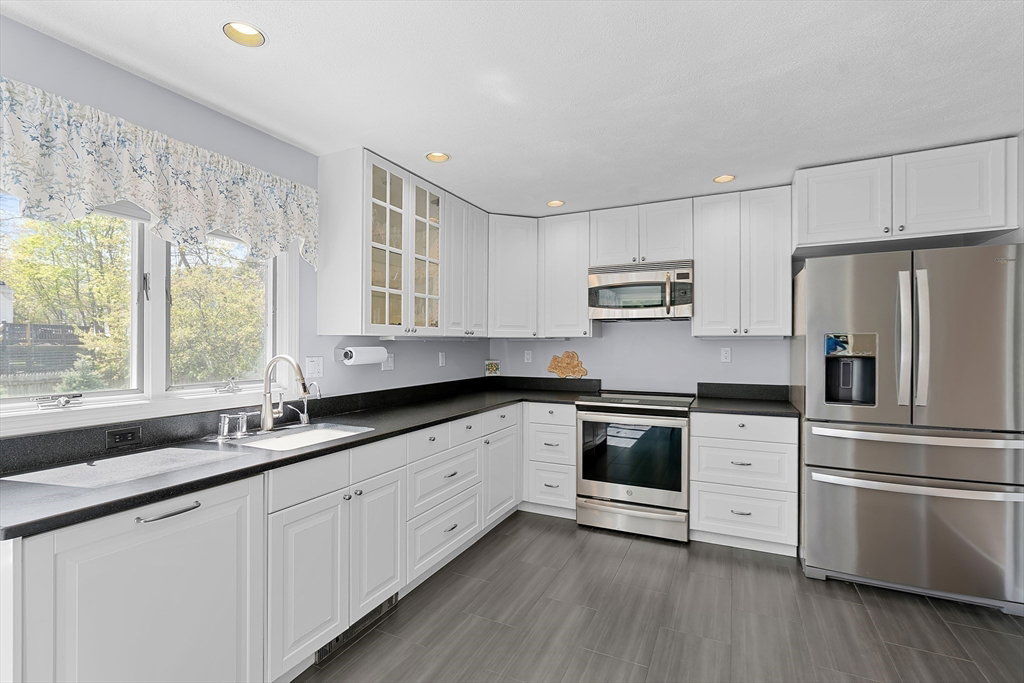
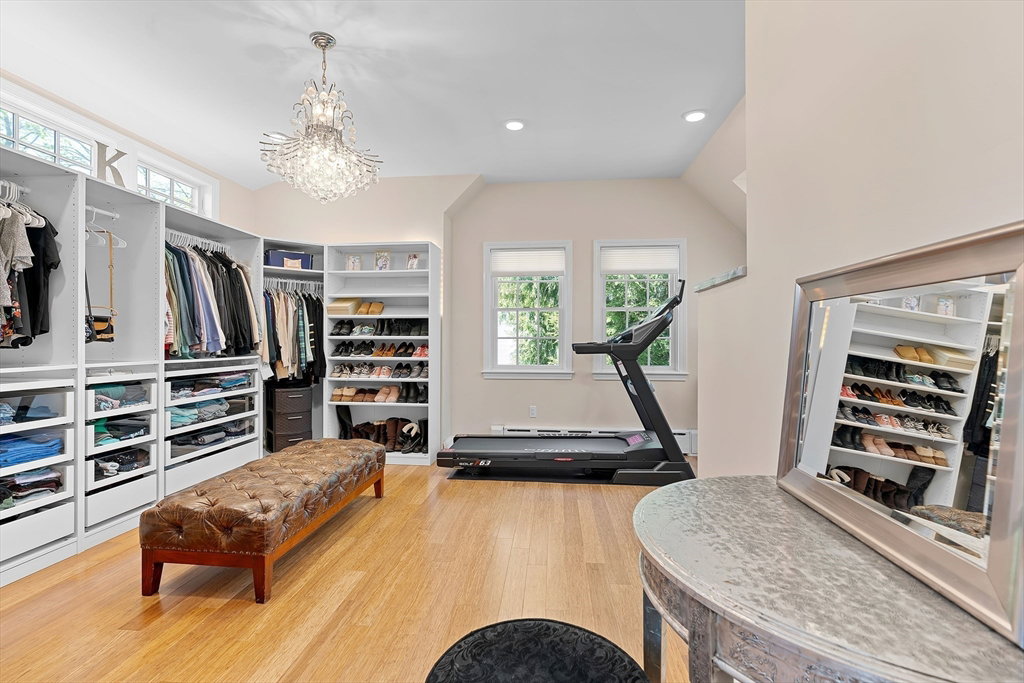
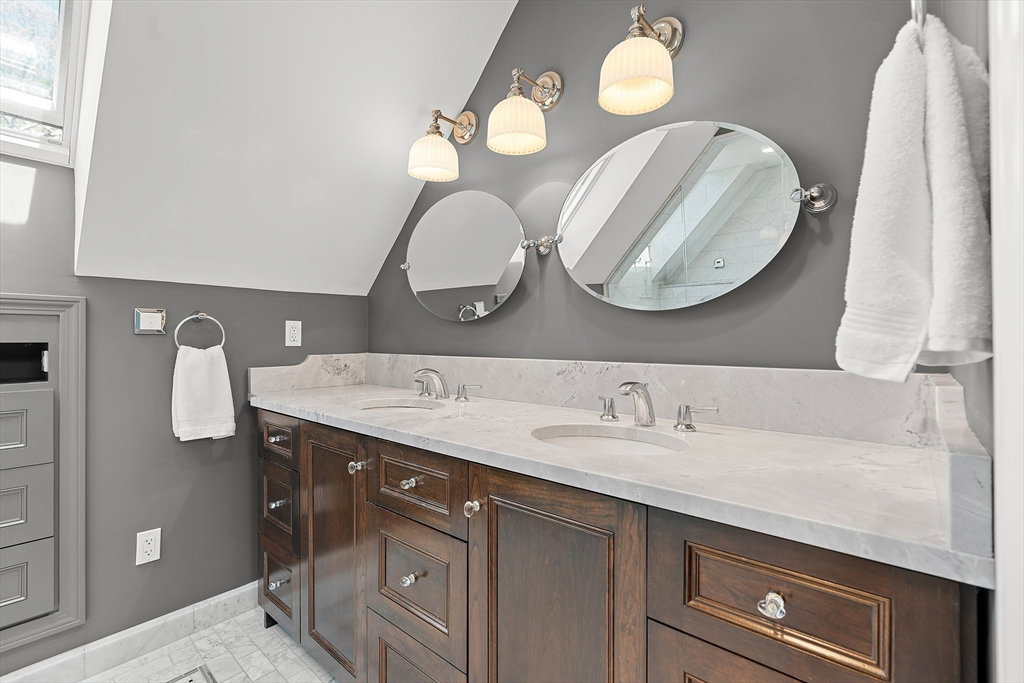
Captivating Cape style home tastefully expanded and renovated, located on a cul-de-sac in a commuters dream location! Light-filled kitchen with white cabinets, porcelain tile floor, leathered granite countertops and stainless steel appliances leads to deck and fenced in back yard perfect for outdoor dining/relaxing/entertaining. Dining room w/fireplace open to casual living/family room, bedroom or office, full bath, laundry & mudroom w/access to 2-car attached garage. Second floor boasts an incredible primary suite with skylit cathedral ceiling & pocket door leading to magnificent dressing room with custom built-ins & exercise area. Luxurious marble spa like bath features steam shower, radiant flooring, quartzite counter, double vanity & skylights. Second bedroom with skylights & large bath with 2-person jacuzzi tub. The Lilja School is a mere 1/2 mile and the vibrant centers of Natick & Wellesley are @1.5 miles - shopping, dining, train to Boston, Farmers Market, TCAN and more!
/u.realgeeks.media/jasonniles/mann.png)
Additional Information
- Taxes
- $11,515
- Parking Description
- Attached, Garage Door Opener, Storage, Garage Faces Side, Paved Drive, Off Street, Paved
- Lot Description
- Cul-De-Sac, Level
- Water
- Public
- Sewer
- Public Sewer
- Grade School
- Lilja
- Middle School
- Wilson
- High School
- Nhs
- Fire Places
- 1
- Heating
- Hot Water, Radiant, Oil, Electric, Ductless
- Cooling
- ENERGY STAR Qualified Equipment, Ductless
- Appliances
- Water Heater, Range, Dishwasher, Disposal, Microwave, Refrigerator, Washer, Dryer, Plumbed For Ice Maker
- Community Features
- Public Transportation, Shopping, Pool, Tennis Court(s), Park, Walk/Jog Trails, Bike Path, Conservation Area, Highway Access, Public School, T-Station
- Basement Features
- Full, Interior Entry, Sump Pump, Radon Remediation System, Concrete, Unfinished
- Electric Features
- 220 Volts, Circuit Breakers
- Exterior Features
- Deck - Composite, Rain Gutters, Fenced Yard
- Flooring
- Wood, Tile, Carpet, Bamboo, Hardwood, Stone / Slate, Flooring - Wood, Flooring - Stone/Ceramic Tile
- Interior Features
- Closet/Cabinets - Custom Built, Dressing Room, Recessed Lighting, Closet, Exercise Room, Mud Room, Sauna/Steam/Hot Tub, Laundry Chute
- Roof Material
- Shingle
- Sewer
- Public Sewer
- Waterfront Features
- Lake/Pond
Mortgage Calculator
Listing courtesy of Listing Agent: Jane Collinson from Listing Office: Gibson Sotheby's International Realty.
The property listing data and information, or the Images, set forth herein were provided to MLS Property Information Network, Inc. from third party sources, including sellers, lessors, landlords and public records, and were compiled by MLS Property Information Network, Inc. The property listing data and information, and the Images, are for the personal, non commercial use of consumers having a good faith interest in purchasing, leasing or renting listed properties of the type displayed to them and may not be used for any purpose other than to identify prospective properties which such consumers may have a good faith interest in purchasing, leasing or renting. MLS Property Information Network, Inc. and its subscribers disclaim any and all representations and warranties as to the accuracy of the property listing data and information, or as to the accuracy of any of the Images, set forth herein.