65 East India Row Unit 33C, Boston, MA 02110
- $1,095,000
- 2
- BD
- 2
- BA
- 1,182
- SqFt




- List Price
- $1,095,000
- Status
- UNDER AGREEMENT
- MLS#
- 73510473
- Complex Name
- Harbor Towers
- Bedrooms
- 2
- Bathrooms
- 2
- Full Baths
- 1
- Half Baths
- 1
- Living Area
- 1,182
- Year Built
- 1972
- Association Fee
- $1,710
- Association Fee Includes
- Heat, Gas, Water, Sewer, Insurance, Security, Maintenance Structure, Maintenance Grounds, Snow Removal, Trash, Reserve Funds
Property Description
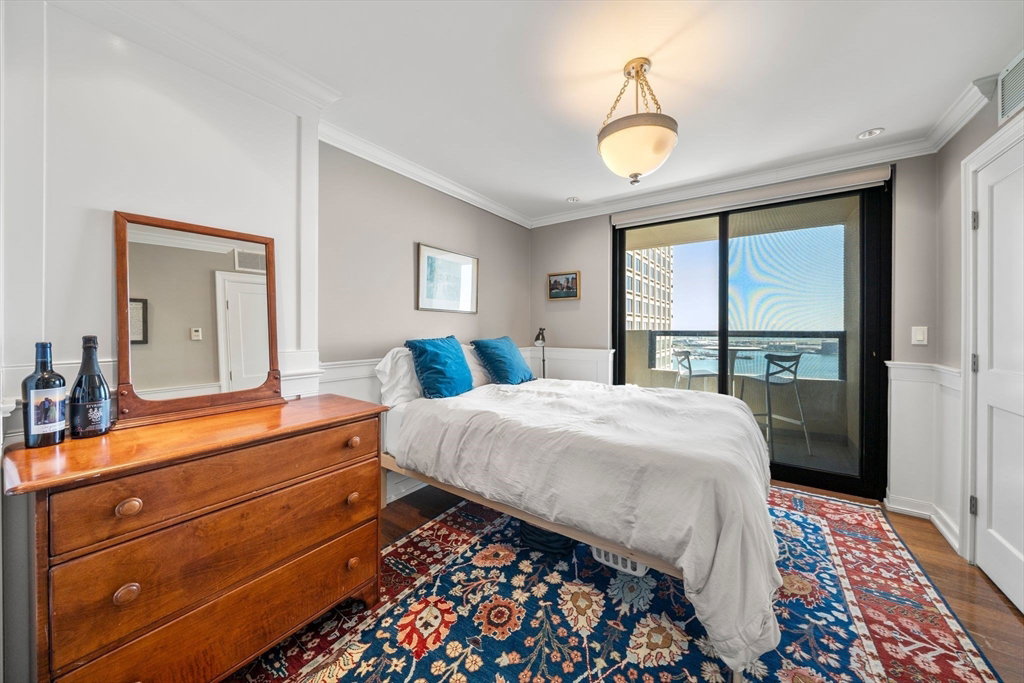
Perched high above the waterfront, this fully renovated residence captures sweeping, uninterrupted views of Boston Harbor, the city skyline, and iconic landmarks including the Custom House. This residence stands out with an updated kitchen and bathrooms, offering a turnkey opportunity within the building. The kitchen is a true focal point featuring a Viking gas cooktop, Thermador dishwasher, wine fridge, and custom cabinetry with a built-in Viking wall oven and microwave. Every inch of space has been thoughtfully optimized with custom built-in cabinetry, maximizing storage without compromising design. Additional features include recessed lighting and custom millwork. French glass doors open to a flexible second bedroom, ideal as a guest room or private office. Perfectly positioned along the waterfront, this residence offers immediate access to the North End, Seaport, and downtown Boston. Harbor Towers delivers full-service living with concierge and 24-hour security.
/u.realgeeks.media/jasonniles/mann.png)
Additional Information
- Area
- Waterfront
- Taxes
- $12,440
- Pool Description
- Association, In Ground
- Water
- Public
- Sewer
- Public Sewer
- Heating
- Forced Air
- Cooling
- Central Air
- Community Features
- Public Transportation, Shopping, Park, Walk/Jog Trails, Medical Facility, Highway Access, Marina, T-Station
- Basement Features
- N
- Sewer
- Public Sewer
- Waterfront Features
- Waterfront, Harbor
- Units in Complex
- 312
Mortgage Calculator
Listing courtesy of Listing Agent: Shannon Lavin from Listing Office: Compass.
The property listing data and information, or the Images, set forth herein were provided to MLS Property Information Network, Inc. from third party sources, including sellers, lessors, landlords and public records, and were compiled by MLS Property Information Network, Inc. The property listing data and information, and the Images, are for the personal, non commercial use of consumers having a good faith interest in purchasing, leasing or renting listed properties of the type displayed to them and may not be used for any purpose other than to identify prospective properties which such consumers may have a good faith interest in purchasing, leasing or renting. MLS Property Information Network, Inc. and its subscribers disclaim any and all representations and warranties as to the accuracy of the property listing data and information, or as to the accuracy of any of the Images, set forth herein.