147 Charlton Street, Arlington, MA 02476
- $1,710,000
- 5
- BD
- 4
- BA
- 3,310
- SqFt









- Sold Price
- $1,710,000
- List Price
- $1,719,000
- Status
- SOLD
- MLS#
- 73510445
- Bedrooms
- 5
- Bathrooms
- 4
- Full Baths
- 3
- Half Baths
- 1
- Living Area
- 3,310
- Lot Size (Acres)
- 0.32
- Style
- Colonial
- Year Built
- 1915
Property Description
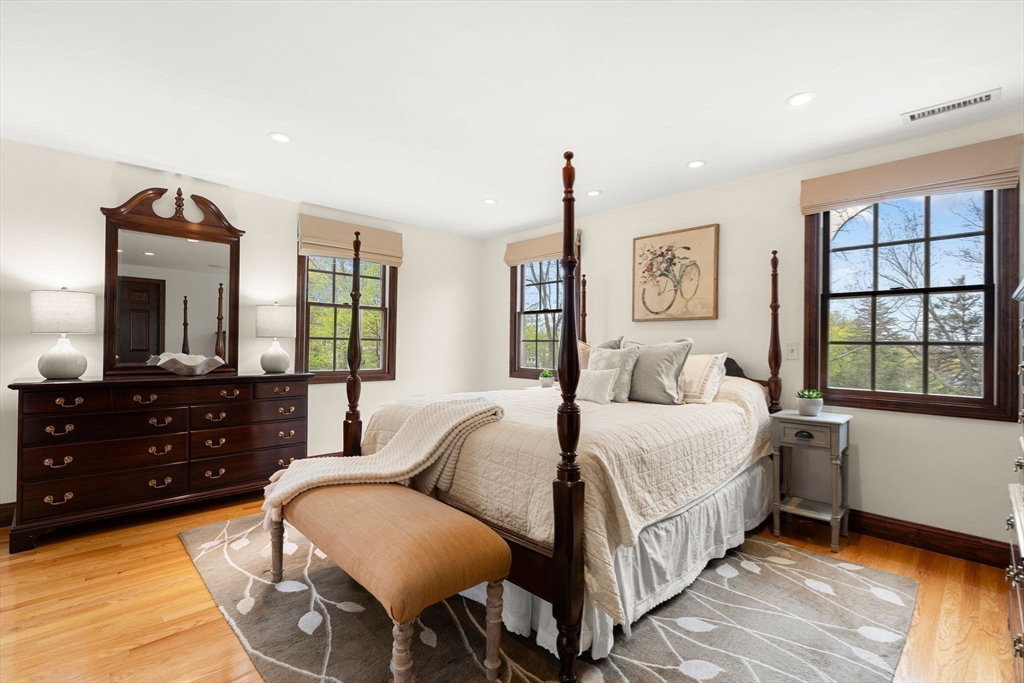
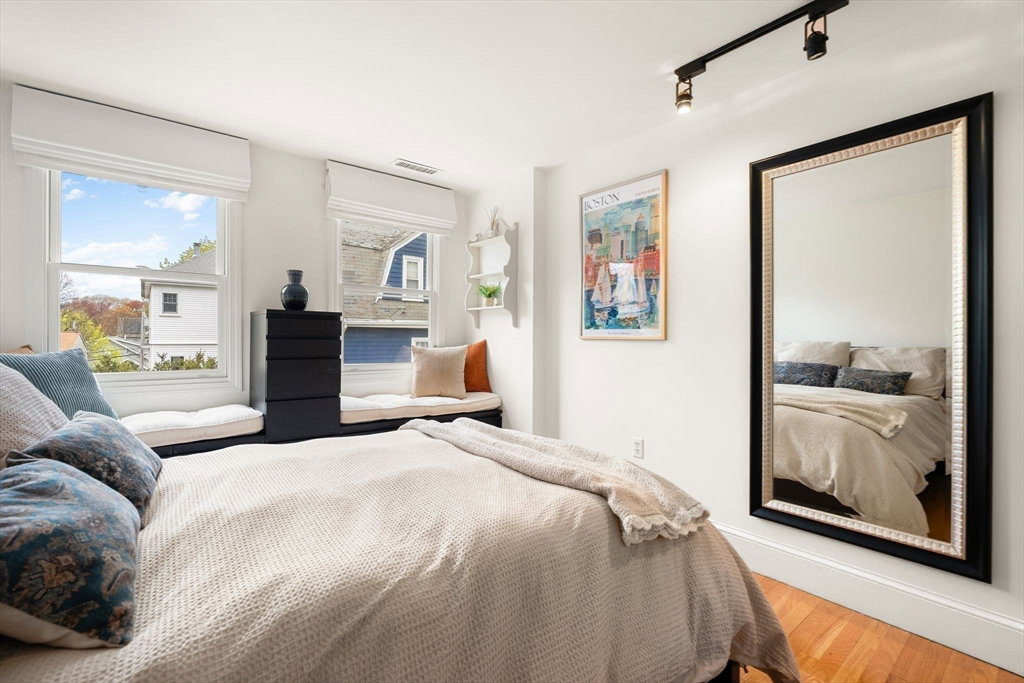
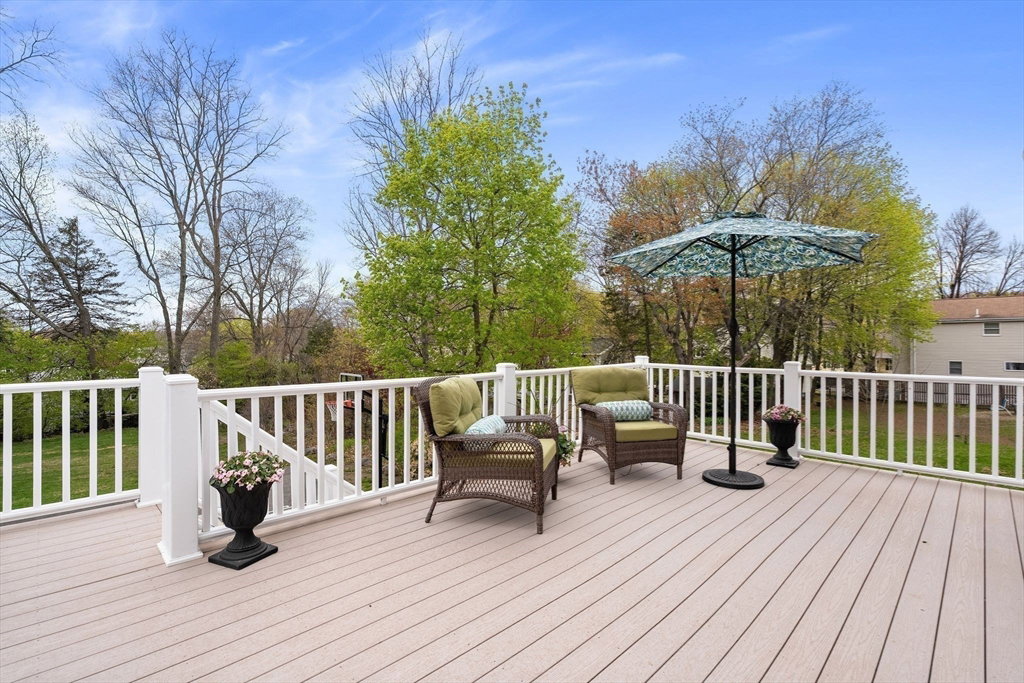
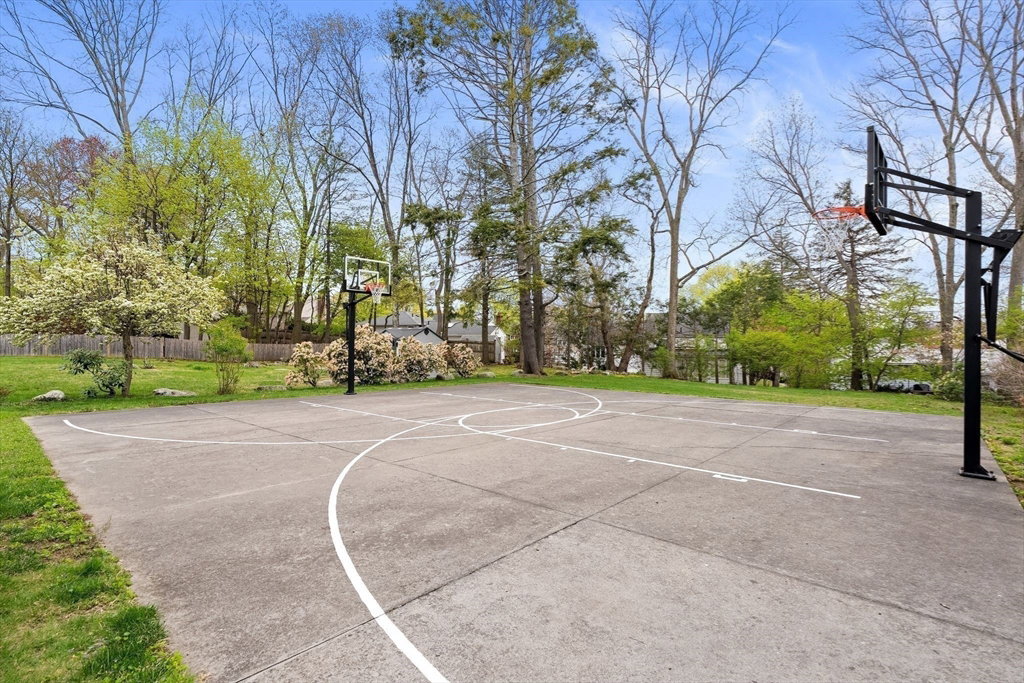
An exceptional Arlington Heights home, spacious and livable, in a terrific location close to Dallin School, shops & dining. The thoughtfully designed floor plan balances openness with distinct living areas, ideal for everyday life and entertaining. The elegant office/library with custom built-ins is a refined space for work or a kid's study. The custom designed kitchen features built-in appliances, abundant storage and flows seamlessly into the large dining area. The inviting living/family room is perfect for gatherings, enjoy window seats and FP, while the serene primary suite offers a private retreat with a soaking tub, shower and walk in closet. A second private bedroom suite is ideal for visiting family/guests and is complemented by three additional bedrooms and a full bath. The lower level offers fun entertainment space with a media room, fitness/play area and walk out to a patio, the garden, a sports court and room to expand with an ADU, play structure, pool or vegetable garden!
/u.realgeeks.media/jasonniles/mann.png)
Additional Information
- Area
- Arlington Heights
- Taxes
- $14,163
- Parking Description
- Paved Drive, Off Street, Paved
- Lot Description
- Other
- Water
- Public
- Sewer
- Public Sewer
- Grade School
- Dallin
- Middle School
- Gibbs/Ottoson
- High School
- Ahs
- Fire Places
- 1
- Heating
- Central, Forced Air, Natural Gas
- Cooling
- Central Air
- Appliances
- Gas Water Heater, Water Heater, Range, Dishwasher, Disposal, Microwave, Refrigerator, Washer, Dryer, Plumbed For Ice Maker
- Community Features
- Public Transportation, Shopping, Park, Bike Path, Public School
- Basement Features
- Full, Partially Finished, Walk-Out Access, Interior Entry
- Electric Features
- Circuit Breakers, 200+ Amp Service
- Exterior Features
- Balcony / Deck, Deck, Patio, Covered Patio/Deck, Storage, Professional Landscaping, Garden, Stone Wall, Other, Outdoor Gas Grill Hookup
- Flooring
- Tile, Carpet, Hardwood, Stone / Slate, Flooring - Stone/Ceramic Tile, Flooring - Hardwood, Flooring - Wall to Wall Carpet, Concrete
- Interior Features
- Bathroom - Half, Recessed Lighting, Lighting - Sconce, Lighting - Overhead, Pedestal Sink, Closet/Cabinets - Custom Built, Window Seat, Cable Hookup, Slider, Bathroom, Library, Media Room, Bonus Room, Foyer, Mud Room
- Roof Material
- Shingle
- Sewer
- Public Sewer
Mortgage Calculator
Listing courtesy of Listing Agent: Steve McKenna & The Home Advantage Team from Listing Office: Gibson Sotheby's International Realty.
The property listing data and information, or the Images, set forth herein were provided to MLS Property Information Network, Inc. from third party sources, including sellers, lessors, landlords and public records, and were compiled by MLS Property Information Network, Inc. The property listing data and information, and the Images, are for the personal, non commercial use of consumers having a good faith interest in purchasing, leasing or renting listed properties of the type displayed to them and may not be used for any purpose other than to identify prospective properties which such consumers may have a good faith interest in purchasing, leasing or renting. MLS Property Information Network, Inc. and its subscribers disclaim any and all representations and warranties as to the accuracy of the property listing data and information, or as to the accuracy of any of the Images, set forth herein.