Share this with your friends


(617) 913-3237
Real Estate Company
32 Baskin Road, Lexington, MA 02421
- $1,860,000
- 4
- BD
- 3
- BA
- 3,528
- SqFt












- Sold Price
- $1,860,000
- List Price
- $1,850,000
- Status
- SOLD
- MLS#
- 73510278
- Bedrooms
- 4
- Bathrooms
- 3
- Full Baths
- 3
- Living Area
- 3,528
- Lot Size (Acres)
- 0.48
- Style
- Mid-Century Modern
- Year Built
- 1963
Property Description
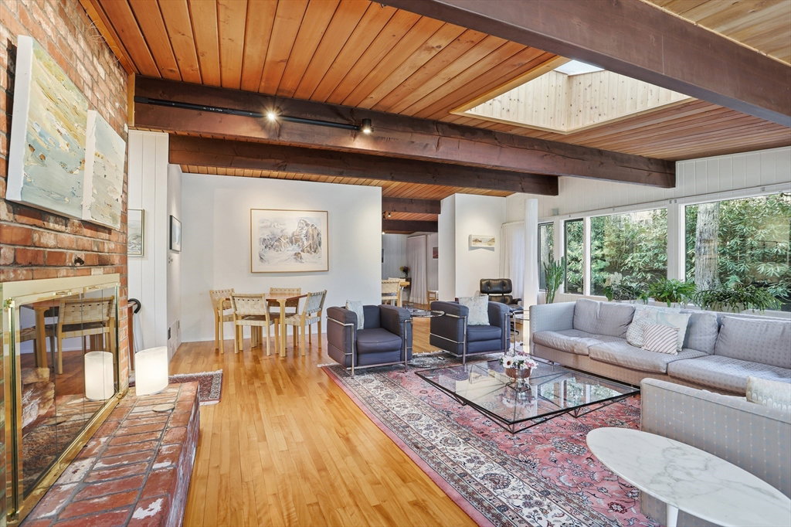
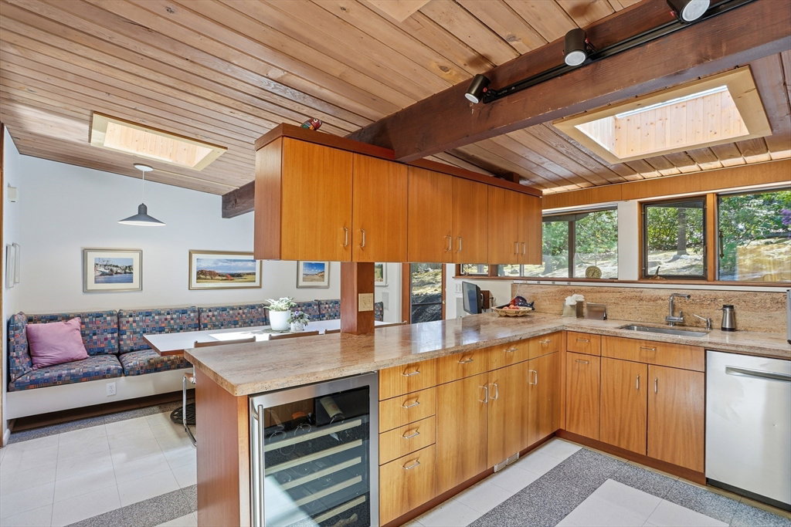
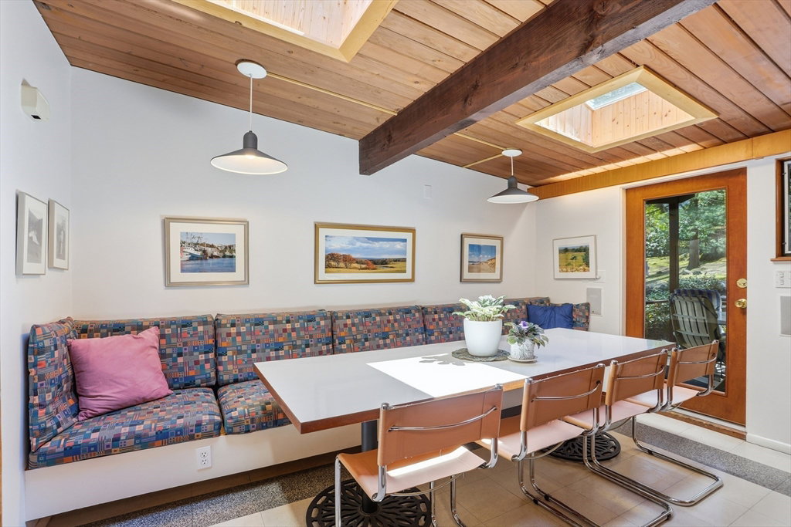
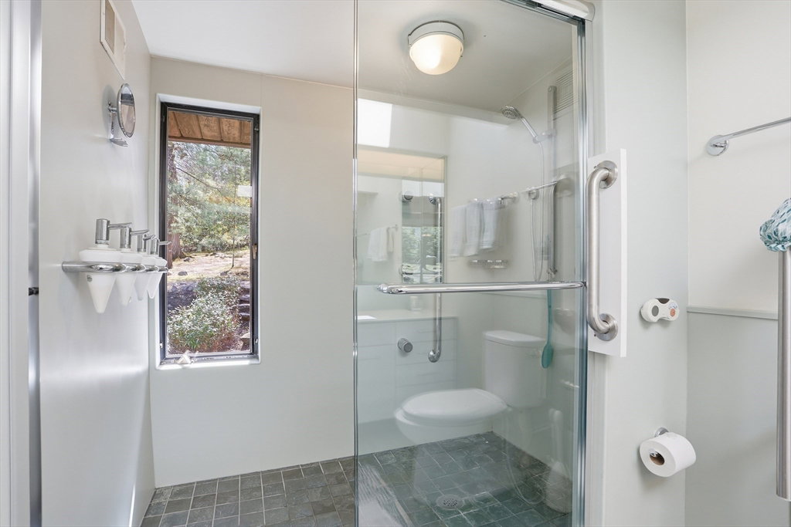
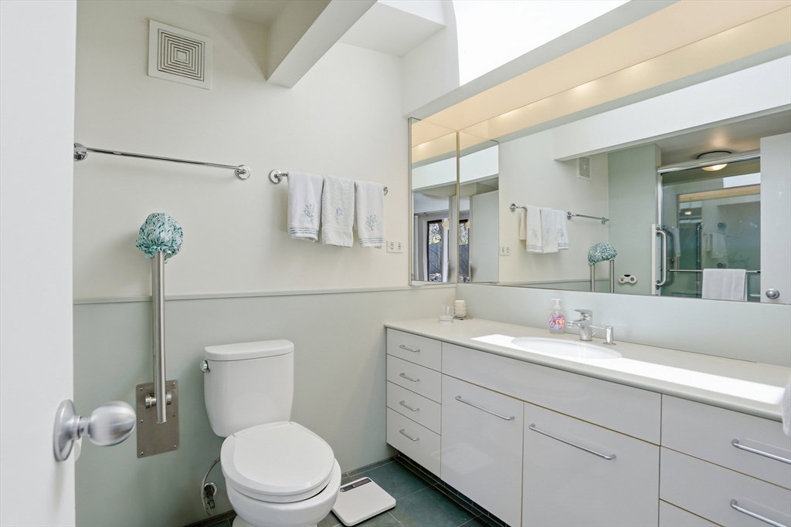
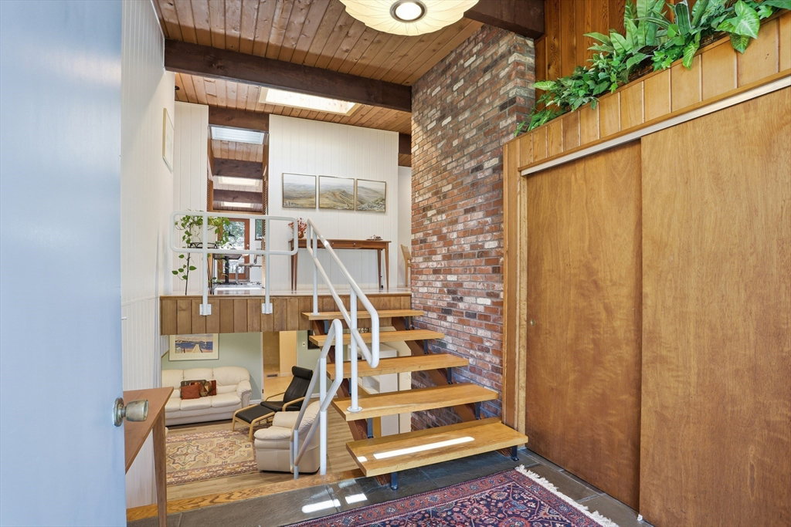
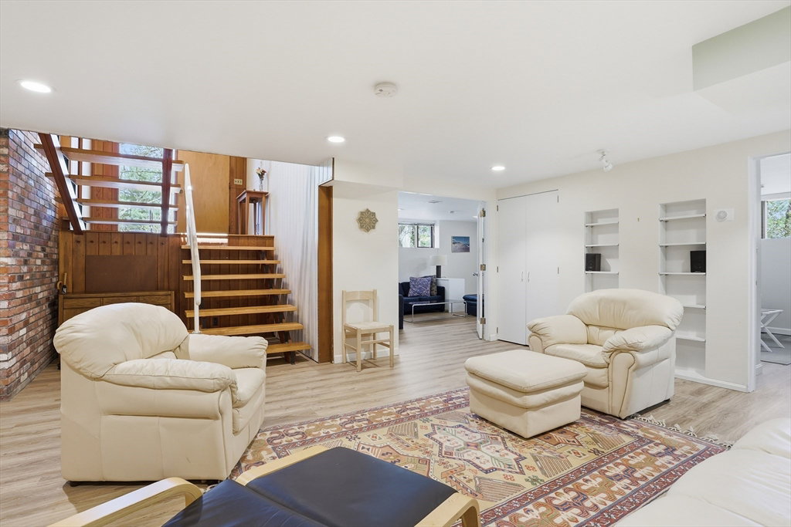
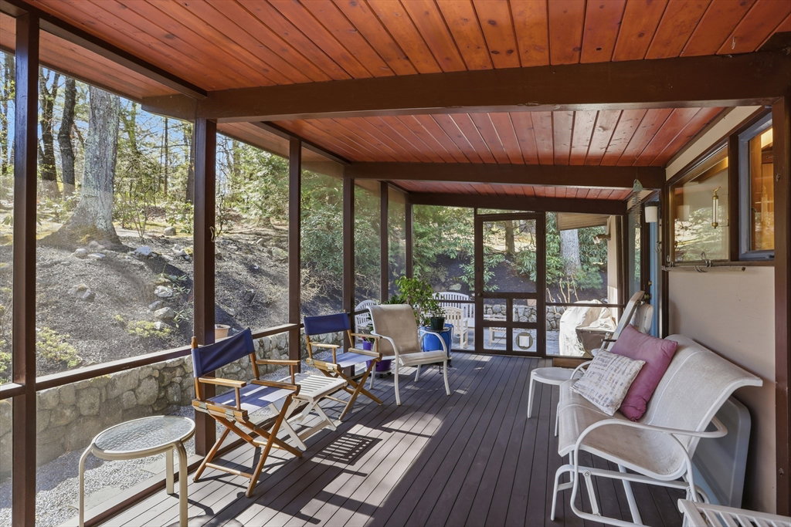
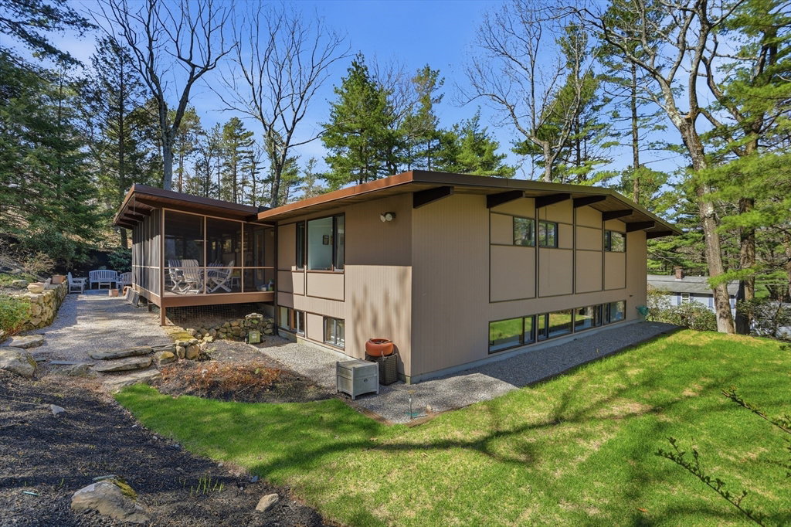
A gem in sought-after setting! You will be thrilled with the open-flow of both floors in this stunning mid-century modern classic. Sunshine floods the home which boasts 8 skylights and walls of glass. The bi-level floor plan allows for family relaxation on the lower level (above grade) with its two bedrooms, study, recreation room and totally upgraded bathroom. This space is perfect for guests or multi-generations. The upper level is breathtaking and perfect for one-floor living (see the sun-filled main bedroom and its spa-like new bath.) The home’s newer, architecturally designed kitchen abounds in space and flow. For warm weather semi-outdoor gathering, enjoy the 26’ x 10’ screened porch just off the kitchen. All this beauty is set on professionally landscaped gardens loaded with perennials, blooming shrubs and a stunning patio. the home is near all three levels of schools. The town center, soccer fields and nature trails.
/u.realgeeks.media/jasonniles/mann.png)
Additional Information
- Taxes
- $23,155
- Parking Description
- Under, Garage Door Opener, Storage, Workshop in Garage, Garage Faces Side, Paved Drive, Off Street, Tandem, Driveway, Paved
- Lot Description
- Wooded, Gentle Sloping
- Water
- Public
- Sewer
- Public Sewer
- Grade School
- Bridge
- Middle School
- Clarke
- High School
- Lexington High
- Fire Places
- 1
- Heating
- Forced Air, Natural Gas
- Cooling
- Central Air
- Appliances
- Gas Water Heater, Water Heater, Range, Oven, Dishwasher, Disposal, Microwave, Refrigerator, Washer, Dryer, Vacuum System, Range Hood
- Community Features
- Public Transportation, Shopping, Pool, Tennis Court(s), Park, Walk/Jog Trails, Conservation Area, House of Worship, Public School
- Basement Features
- Full, Finished, Walk-Out Access, Interior Entry, Garage Access
- Electric Features
- Circuit Breakers
- Exterior Features
- Porch - Screened, Patio, Rain Gutters, Professional Landscaping, Sprinkler System, Screens, Garden, Outdoor Gas Grill Hookup
- Flooring
- Wood, Vinyl, Laminate, Stone / Slate, Wood Laminate, Engineered Hardwood
- Interior Features
- Office, Study, Great Room, Central Vacuum
- Roof Material
- Rubber
- Sewer
- Public Sewer
- Waterfront Features
- Lake/Pond, Walk to, 0 to 1/10 Mile To Beach, Beach Ownership(Public)
Discover your home's value
Get your instant home value - No cost or obligation!
Mortgage Calculator
Listing courtesy of Listing Agent: Judith Alexander from Listing Office: Barrett Sotheby's International Realty.
The property listing data and information, or the Images, set forth herein were provided to MLS Property Information Network, Inc. from third party sources, including sellers, lessors, landlords and public records, and were compiled by MLS Property Information Network, Inc. The property listing data and information, and the Images, are for the personal, non commercial use of consumers having a good faith interest in purchasing, leasing or renting listed properties of the type displayed to them and may not be used for any purpose other than to identify prospective properties which such consumers may have a good faith interest in purchasing, leasing or renting. MLS Property Information Network, Inc. and its subscribers disclaim any and all representations and warranties as to the accuracy of the property listing data and information, or as to the accuracy of any of the Images, set forth herein.
