11 Ingleside Rd, Natick, MA 01760
- $850,000
- 3
- BD
- 2
- BA
- 1,770
- SqFt














- Sold Price
- $850,000
- List Price
- $799,000
- Status
- SOLD
- MLS#
- 73510177
- Bedrooms
- 3
- Bathrooms
- 2
- Full Baths
- 1
- Half Baths
- 1
- Living Area
- 1,770
- Lot Size (Acres)
- 0.41000000000000003
- Style
- Contemporary, Ranch
- Year Built
- 1959
Property Description
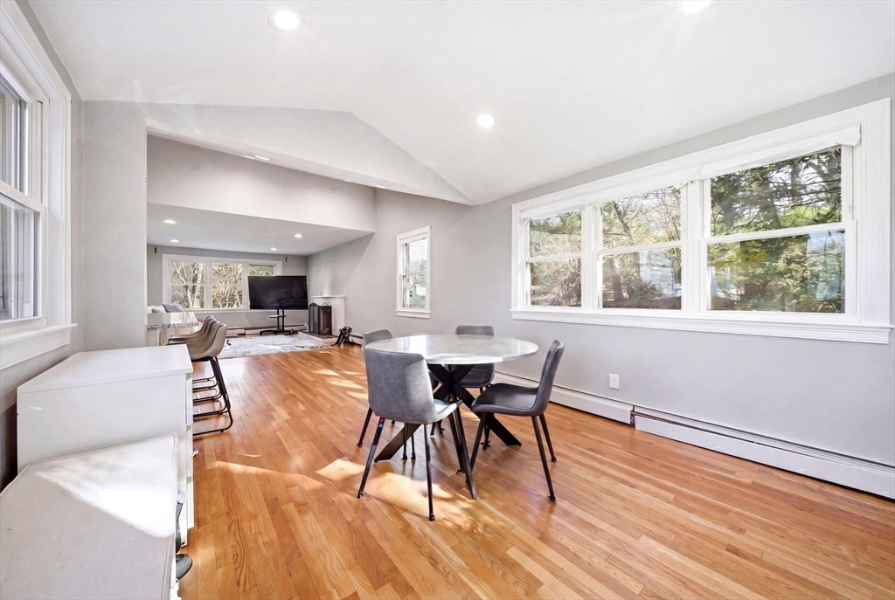
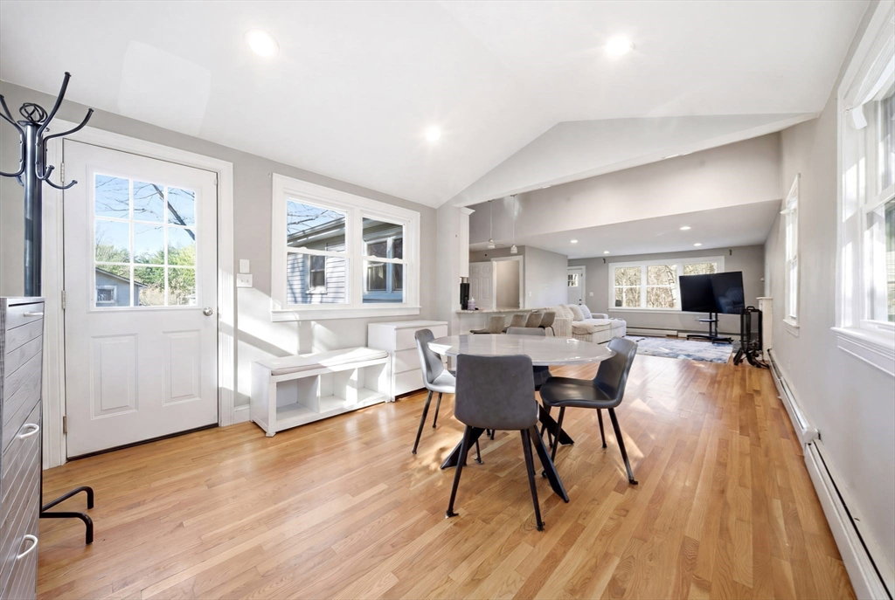
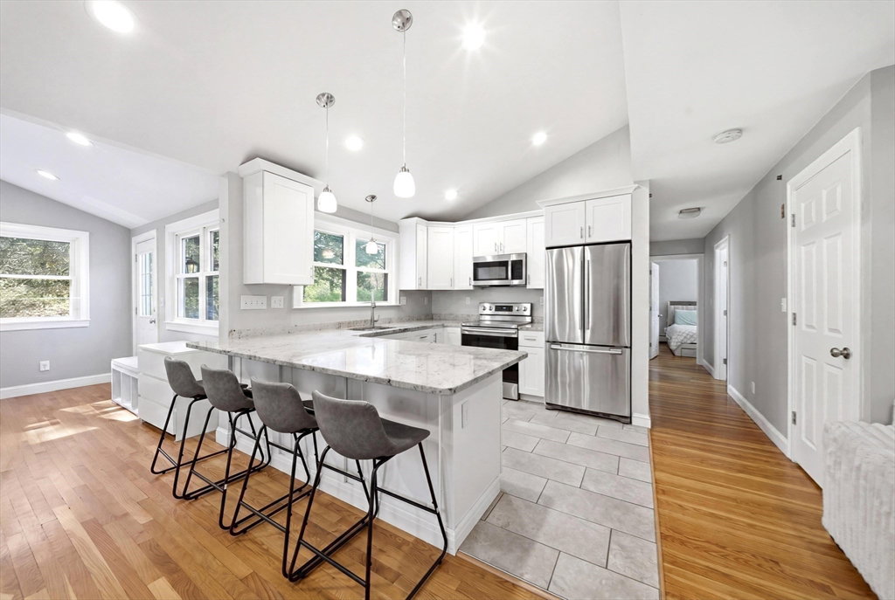
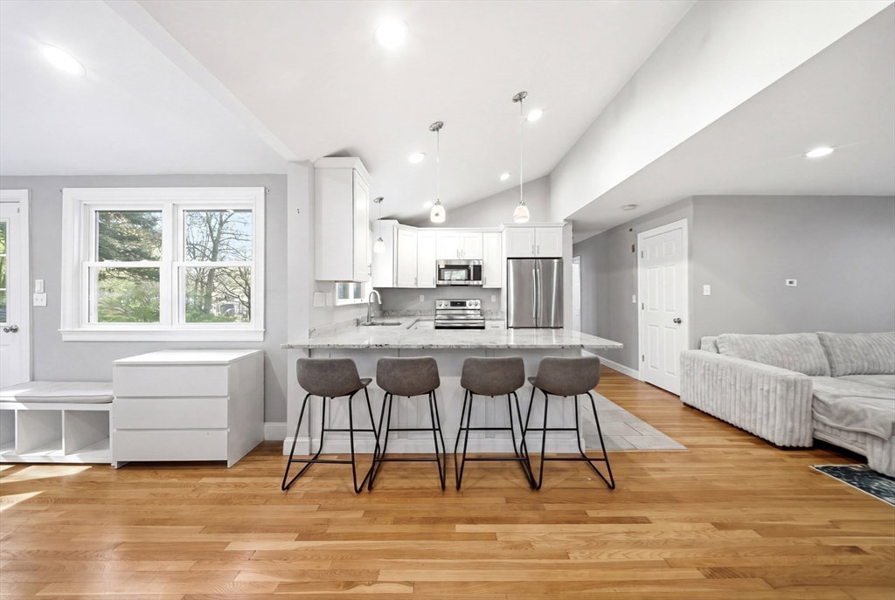
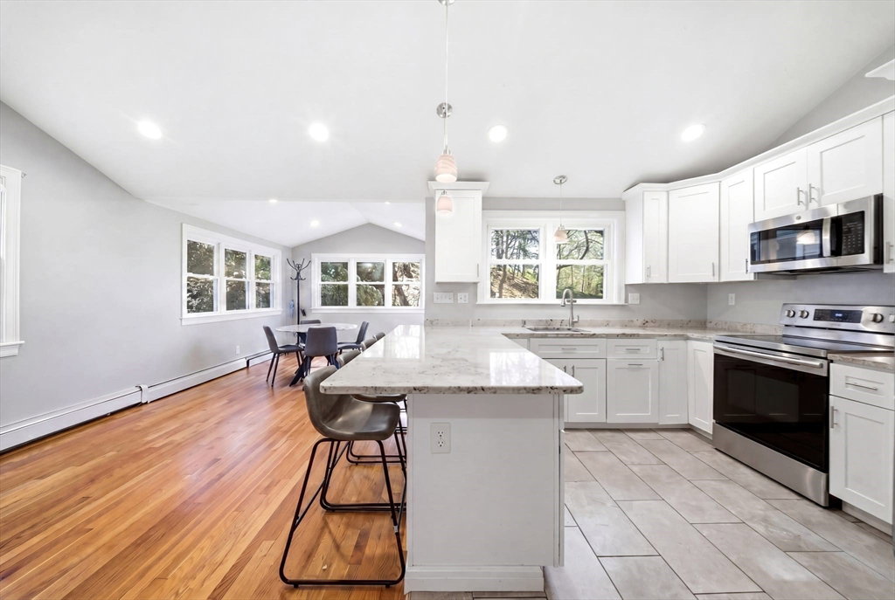
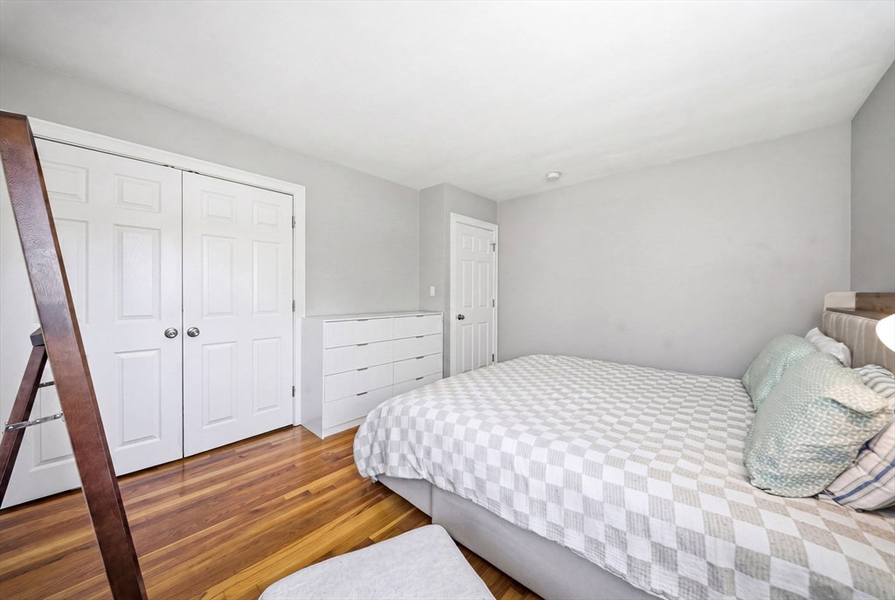
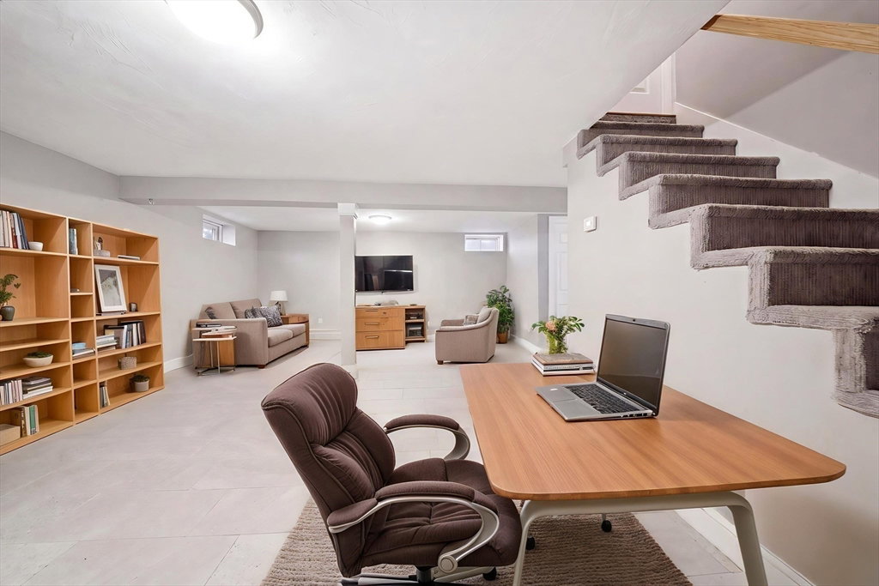
Vaulted ceilings and an abundance of natural light define this modern, open-concept Ranch in the heart of the sought-after West Natick neighborhood, close to the amenities of Natick and Wellesley. This 3-bedroom, 1.5-bath home offers updated, comfortable living across two levels with flexibility to enjoy as is or expand. The main level features an open layout with vaulted ceilings, recessed lighting, hardwood floors, and an updated kitchen with granite countertops, stainless steel appliances, and a breakfast bar. Both bathrooms have clean, modern finishes. The finished lower level offers flexible space with a half bath, ideal for a family room, office, or guest area. Set on a generous lot with a spacious yard and patio. Conveniently located near highly regarded public schools (buyers to verify independently), approx. 8 mins to Natick Mall, 12 mins to Wellesley Square, and easily accessible to Routes 9 and 90
/u.realgeeks.media/jasonniles/mann.png)
Additional Information
- Area
- West Natick
- Taxes
- $8,963
- Parking Description
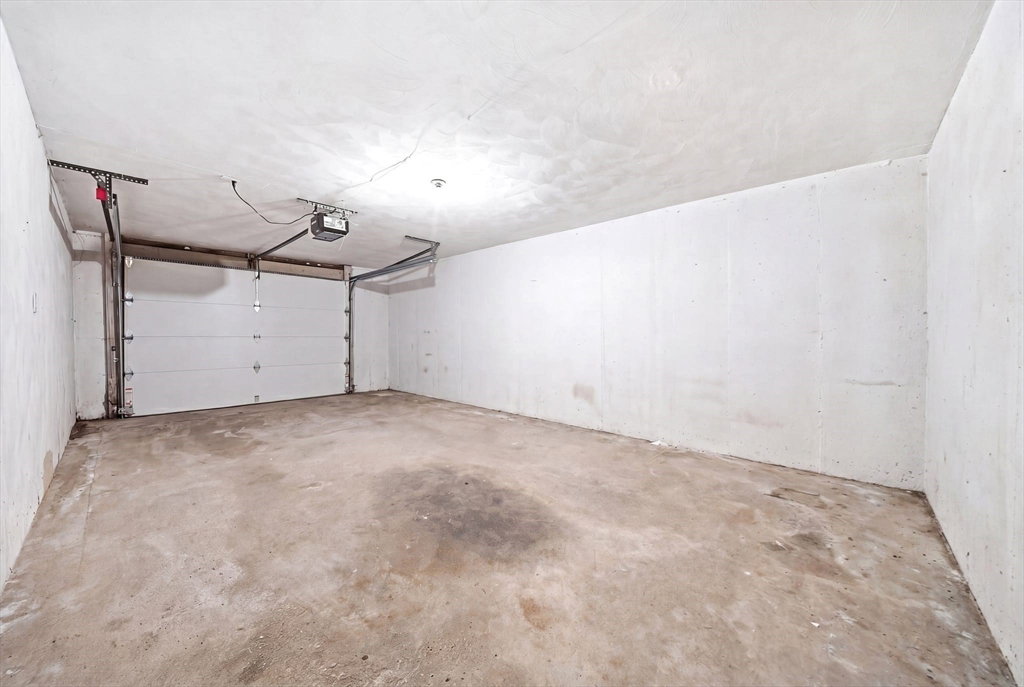
- Under, Garage Door Opener, Storage, Paved Drive, Off Street
- Lot Description
- Cleared, Gentle Sloping
- Water
- Public
- Sewer
- Public Sewer
- Grade School
- Brown Elementary School
- Middle School
- Kennedy Middle School
- High School
- Natick High School
- Fire Places
- 1
- Heating
- Baseboard, Oil
- Cooling
- Window Unit(s)
- Appliances
- Range, Dishwasher, Disposal, Microwave, Refrigerator, Washer, Dryer
- Community Features
- Public Transportation, Shopping, Pool, Park, Walk/Jog Trails, Conservation Area, Highway Access, Sidewalks
- Basement Features
- Finished, Garage Access
- Electric Features
- Circuit Breakers
- Exterior Features
- Patio, Professional Landscaping
- Flooring
- Tile, Hardwood, Flooring - Hardwood
- Interior Features
- Cathedral Ceiling(s), Open Floorplan, Recessed Lighting, Den
- Roof Material
- Shingle
- Sewer
- Public Sewer
- Waterfront Features
- Lake/Pond, Ocean, Walk to, 1 to 2 Mile To Beach, Beach Ownership(Public)
Mortgage Calculator
Listing courtesy of Listing Agent: Alain Duchemin from Listing Office: RE/MAX Real Estate Center.
The property listing data and information, or the Images, set forth herein were provided to MLS Property Information Network, Inc. from third party sources, including sellers, lessors, landlords and public records, and were compiled by MLS Property Information Network, Inc. The property listing data and information, and the Images, are for the personal, non commercial use of consumers having a good faith interest in purchasing, leasing or renting listed properties of the type displayed to them and may not be used for any purpose other than to identify prospective properties which such consumers may have a good faith interest in purchasing, leasing or renting. MLS Property Information Network, Inc. and its subscribers disclaim any and all representations and warranties as to the accuracy of the property listing data and information, or as to the accuracy of any of the Images, set forth herein.