54 E Springfield St Unit 1, Boston, MA 02118
- $1,225,000
- 3
- BD
- 2
- BA
- 1,309
- SqFt



- List Price
- $1,225,000
- Price Change
- ▼ $70,000 1780429280
- Status
- UNDER AGREEMENT
- MLS#
- 73509478
- Bedrooms
- 3
- Bathrooms
- 2
- Full Baths
- 2
- Living Area
- 1,309
- Lot Size (Acres)
- 0.03
- Year Built
- 1890
- Association Fee
- $744
- Association Fee Includes
- Water, Sewer, Insurance
Property Description
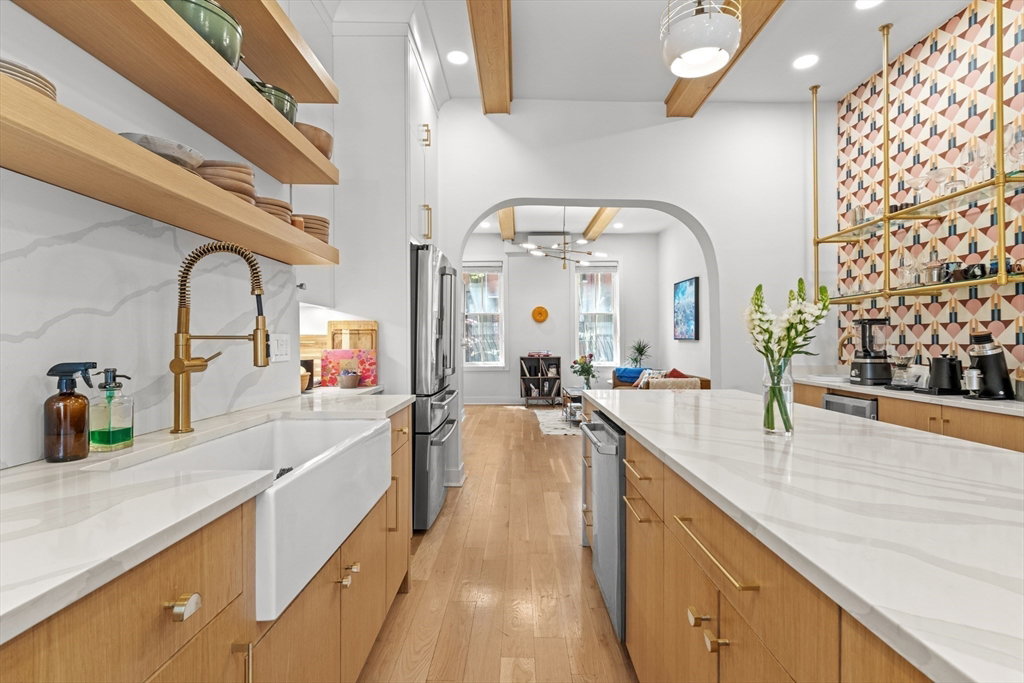
Renovated 3 bed, 2 bath South End brownstone duplex with two private outdoor spaces and two parking spots. The main level offers an open living/dining layout with white oak floors, exposed wood beams, built-ins, and a gas fireplace. The custom kitchen features waterfall quartz countertops, island seating, brass accents, floating shelves, wet bar with beverage cooler, and built-in pantry storage. Glass doors off the kitchen open to a private deck overlooking the rear courtyard, creating easy indoor/outdoor living. The lower level includes a spacious primary suite with tiled ensuite bath, generous second bedroom, additional full bath with tub, laundry, and third bedroom with direct courtyard access. The rear courtyard offers flexible use as outdoor living space, play/pet area, or parking. A turnkey South End home with the space, outdoor areas, and parking that are difficult to find in the city.
/u.realgeeks.media/jasonniles/mann.png)
Additional Information
- Area
- South End
- Taxes
- $12,127
- Parking Description
- Off Street, Deeded
- Water
- Public
- Sewer
- Public Sewer
- Fire Places
- 1
- Heating
- Electric, Ductless
- Cooling
- Ductless
- Appliances
- Range, Dishwasher, Disposal, Microwave, Refrigerator, Freezer, Washer, Dryer, Wine Refrigerator
- Community Features
- Public Transportation, Shopping, Park, Medical Facility, Highway Access, University
- Basement Features
- N
- Electric Features
- 110 Volts
- Exterior Features
- Deck, Patio, Fenced Yard
- Flooring
- Wood
- Sewer
- Public Sewer
- Units in Complex
- 4
Mortgage Calculator
Listing courtesy of Listing Agent: The Broadway Group from Listing Office: Engel & Volkers Boston.
The property listing data and information, or the Images, set forth herein were provided to MLS Property Information Network, Inc. from third party sources, including sellers, lessors, landlords and public records, and were compiled by MLS Property Information Network, Inc. The property listing data and information, and the Images, are for the personal, non commercial use of consumers having a good faith interest in purchasing, leasing or renting listed properties of the type displayed to them and may not be used for any purpose other than to identify prospective properties which such consumers may have a good faith interest in purchasing, leasing or renting. MLS Property Information Network, Inc. and its subscribers disclaim any and all representations and warranties as to the accuracy of the property listing data and information, or as to the accuracy of any of the Images, set forth herein.