42 Hillside Terrace, Belmont, MA 02478
- $2,550,000
- 4
- BD
- 4
- BA
- 3,364
- SqFt






- List Price
- $2,550,000
- Price Change
- ▼ $200,000 1782525231
- Status
- ACTIVE
- MLS#
- 73509173
- Bedrooms
- 4
- Bathrooms
- 4
- Full Baths
- 3
- Half Baths
- 1
- Living Area
- 3,364
- Lot Size (Acres)
- 0.23
- Style
- Colonial
- Year Built
- 1925
Property Description
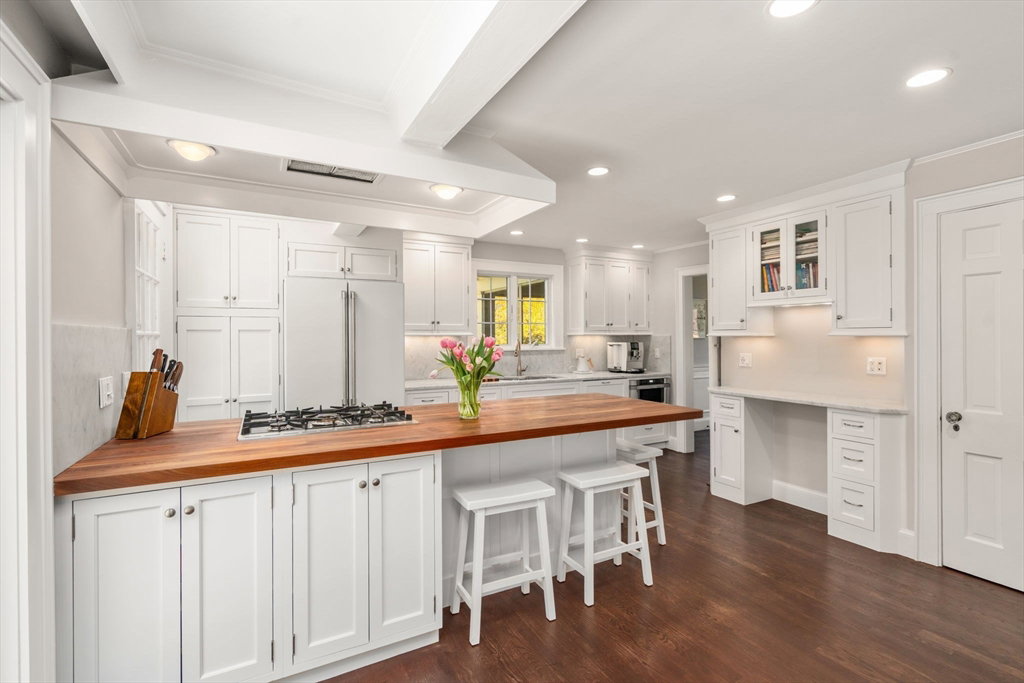
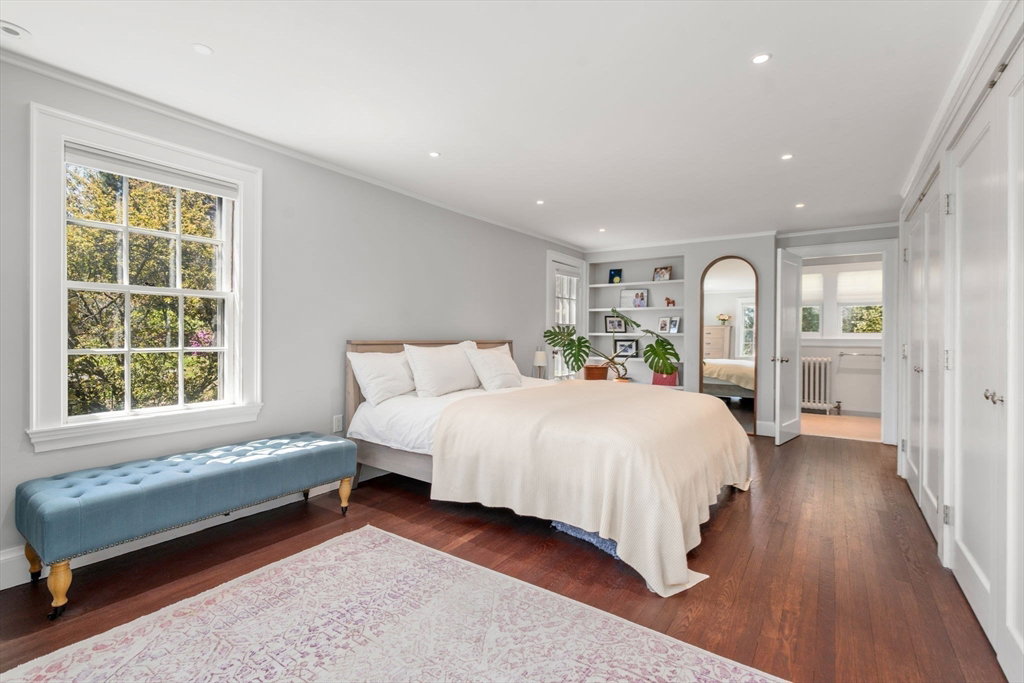
Nestled at the end of coveted Hillside Terrace this picturesque Colonial features 4 floors of sunlit, beautifully renovated living space. Welcoming foyer opens to the spacious living room with fireplace. Dining room with adjoining screen porch for al fresco dining. Eat in cook's kitchen features white cabinetry, Carrara marble countertops, walnut peninsula & high end appliances with views & access to the private patio, built in gas grill & landscaped backyard. Sunroom and 1/2 bath also on this level. Upstairs retreat to the luxurious primary suite featuring 3 custom built closets & ensuite bath with Waterworks fixtures & radiant heated floors. 3 additional bedrooms & full bath also on this level. Magnificent family room with barrel vaulted ceiling & fireplace on 3rd level is an inviting space for hanging out, guests or work space. Renovated LL with bonus room, bedroom, bathroom ideal for au pair or guests. Close to all schools, bus to Harvard Square. Easy commute to Cambridge & Boston.
/u.realgeeks.media/jasonniles/mann.png)
Additional Information
- Taxes
- $28,407
- Parking Description
- Attached, Under, Garage Door Opener, Paved Drive
- Lot Description
- Gentle Sloping
- View
- City
- Water
- Public
- Sewer
- Public Sewer
- Grade School
- Burbank*
- Middle School
- Cue/Bms
- High School
- Belmont High
- Fire Places
- 2
- Heating
- Hot Water, Radiant, Natural Gas
- Cooling
- Central Air
- Appliances
- Gas Water Heater, Water Heater, Oven, Dishwasher, Disposal, Microwave, Range, Refrigerator, Washer, Dryer, Wine Refrigerator, Range Hood
- Community Features
- Public Transportation, Shopping, Pool, Tennis Court(s), Park, Walk/Jog Trails, Conservation Area, Highway Access, Public School, T-Station
- Basement Features
- Partially Finished, Garage Access
- Electric Features
- Circuit Breakers, 200+ Amp Service
- Exterior Features
- Patio, Rain Gutters, Professional Landscaping, Screens, Fenced Yard, City View(s), Stone Wall
- Flooring
- Tile, Carpet, Hardwood, Flooring - Stone/Ceramic Tile, Flooring - Wall to Wall Carpet
- Interior Features
- Closet/Cabinets - Custom Built, Recessed Lighting, Bathroom - 3/4, Bonus Room, Bathroom, Sun Room
- Roof Material
- Asphalt/Composition Shingles
- Sewer
- Public Sewer
Mortgage Calculator
Listing courtesy of Listing Agent: Terry McCarthy from Listing Office: Coldwell Banker Realty - Belmont.
The property listing data and information, or the Images, set forth herein were provided to MLS Property Information Network, Inc. from third party sources, including sellers, lessors, landlords and public records, and were compiled by MLS Property Information Network, Inc. The property listing data and information, and the Images, are for the personal, non commercial use of consumers having a good faith interest in purchasing, leasing or renting listed properties of the type displayed to them and may not be used for any purpose other than to identify prospective properties which such consumers may have a good faith interest in purchasing, leasing or renting. MLS Property Information Network, Inc. and its subscribers disclaim any and all representations and warranties as to the accuracy of the property listing data and information, or as to the accuracy of any of the Images, set forth herein.