300 Allston St Unit 416, Boston, MA 02135
- $925,000
- 2
- BD
- 2
- BA
- 1,395
- SqFt




- List Price
- $925,000
- Price Change
- ▲ $26,000 1789077672
- Status
- BACK ON MARKET
- MLS#
- 73509152
- Bedrooms
- 2
- Bathrooms
- 2
- Full Baths
- 2
- Living Area
- 1,395
- Year Built
- 2002
- Association Fee
- $839
- Association Fee Includes
- Heat, Water, Sewer, Insurance, Maintenance Structure, Maintenance Grounds, Snow Removal, Trash
Property Description
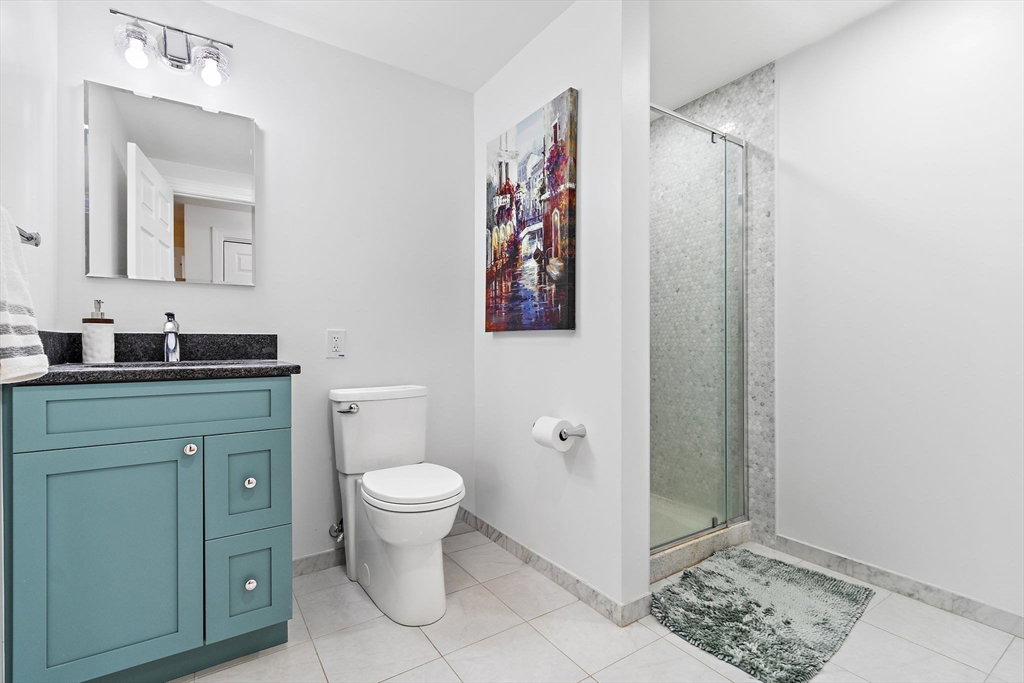
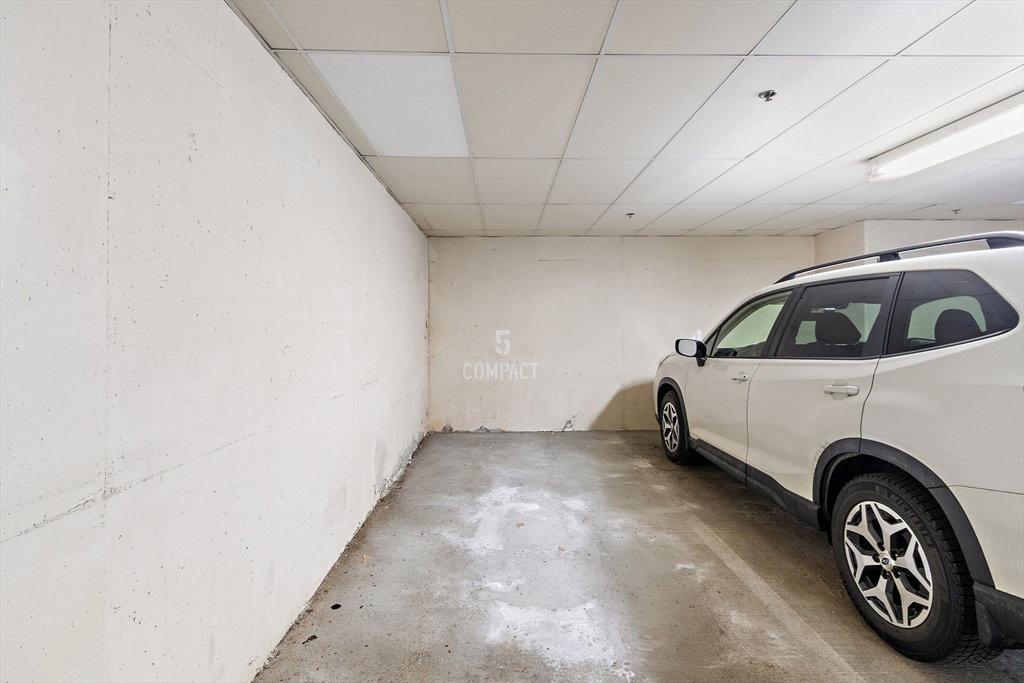
Welcome to effortless Brighton living at the coveted Monarch. This sun-drenched 2-bed and 2-bath residence offers a thoughtfully designed space where modern updates meet everyday convenience. Gleaming hardwood floors flow throughout, while the renovated kitchen, complete with newer appliances becomes the heart of the home. Guest bathroom has been tastefully updated, and in-unit laundry. The deeded garage space solves the eternal Boston parking puzzle, while elevator access, bike storage and on-site super M-F keeps life simple. Enjoy designated off-street guest parking. Step outside and you are moments from Whole Foods, the C&B Green Line, and Brighton's best shops and cafes. Owner-occupied building with no rentals permitted. Pets restrictions - only pets owned prior to purchasing allowed.
/u.realgeeks.media/jasonniles/mann.png)
Additional Information
- Area
- Brighton
- Taxes
- $6,778
- Parking Description
- Under, Garage Door Opener, Assigned, Off Street, Deeded, Guest
- Garage Spaces
- 1
- Water
- Public
- Sewer
- Public Sewer
- Grade School
- Bps
- Middle School
- Bps
- High School
- Bps
- Heating
- Forced Air, Unit Control
- Cooling
- Central Air, Unit Control
- Appliances
- Range, Dishwasher, Disposal, Microwave, Refrigerator, Washer, Dryer
- Community Features
- Public Transportation, Shopping
- Basement Features
- N
- Flooring
- Wood, Tile
- Roof Material
- Rubber
- Sewer
- Public Sewer
- Units in Complex
- 83
Mortgage Calculator
Listing courtesy of Listing Agent: Natasha Shetty from Listing Office: Leading Edge Real Estate.
The property listing data and information, or the Images, set forth herein were provided to MLS Property Information Network, Inc. from third party sources, including sellers, lessors, landlords and public records, and were compiled by MLS Property Information Network, Inc. The property listing data and information, and the Images, are for the personal, non commercial use of consumers having a good faith interest in purchasing, leasing or renting listed properties of the type displayed to them and may not be used for any purpose other than to identify prospective properties which such consumers may have a good faith interest in purchasing, leasing or renting. MLS Property Information Network, Inc. and its subscribers disclaim any and all representations and warranties as to the accuracy of the property listing data and information, or as to the accuracy of any of the Images, set forth herein.