14 Elmwood Avenue, Cambridge, MA 02138
- $6,350,000
- 5
- BD
- 5
- BA
- 5,548
- SqFt













- List Price
- $6,350,000
- Status
- UNDER AGREEMENT
- MLS#
- 73509018
- Bedrooms
- 5
- Bathrooms
- 5
- Full Baths
- 4
- Half Baths
- 1
- Living Area
- 5,548
- Lot Size (Acres)
- 0.19
- Style
- Queen Anne
- Year Built
- 1895
Property Description
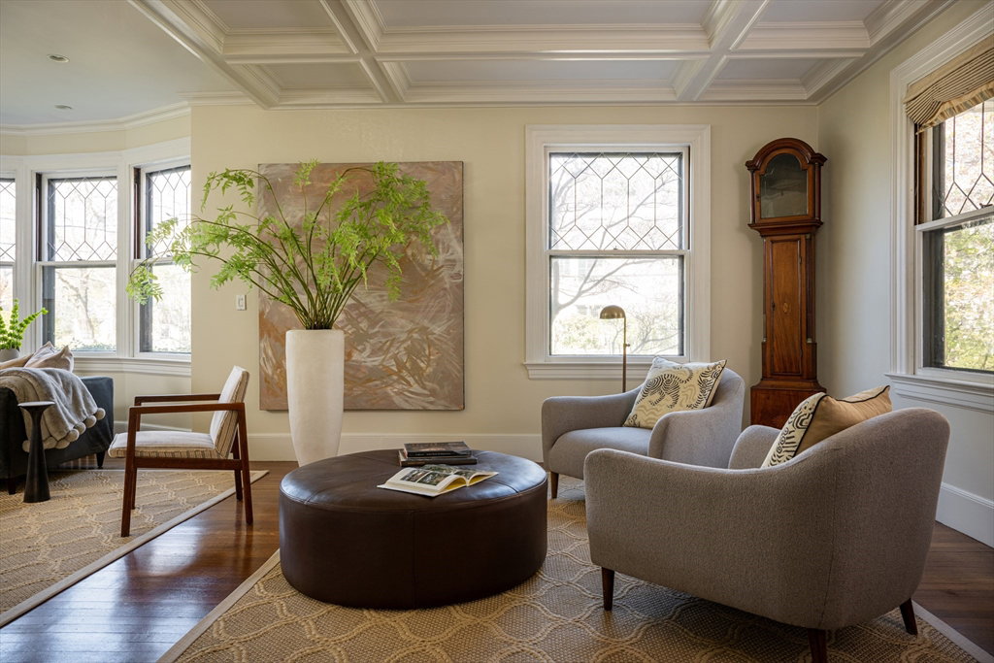
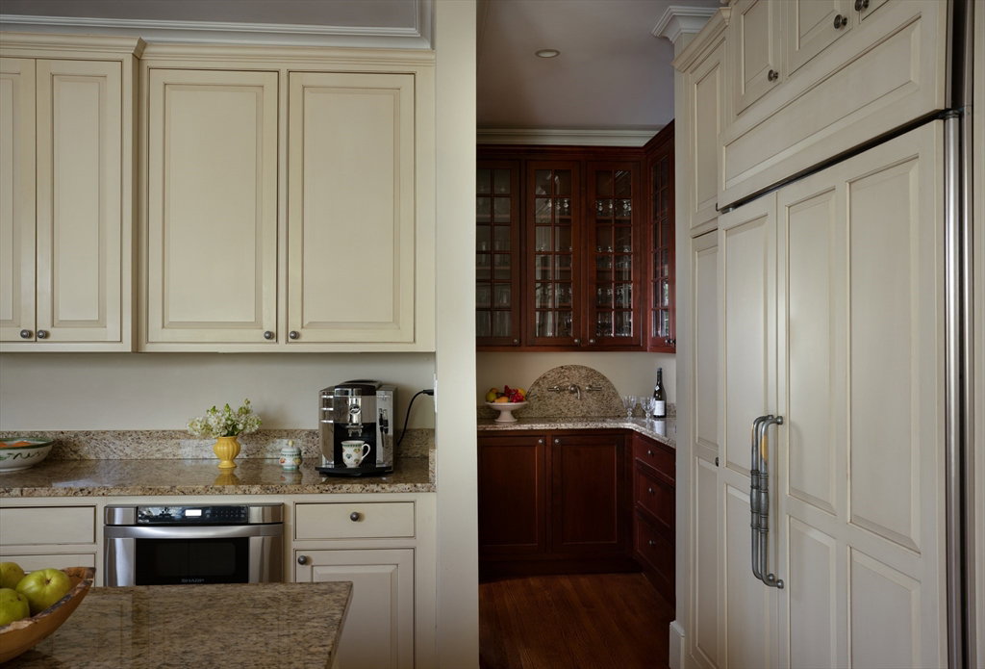
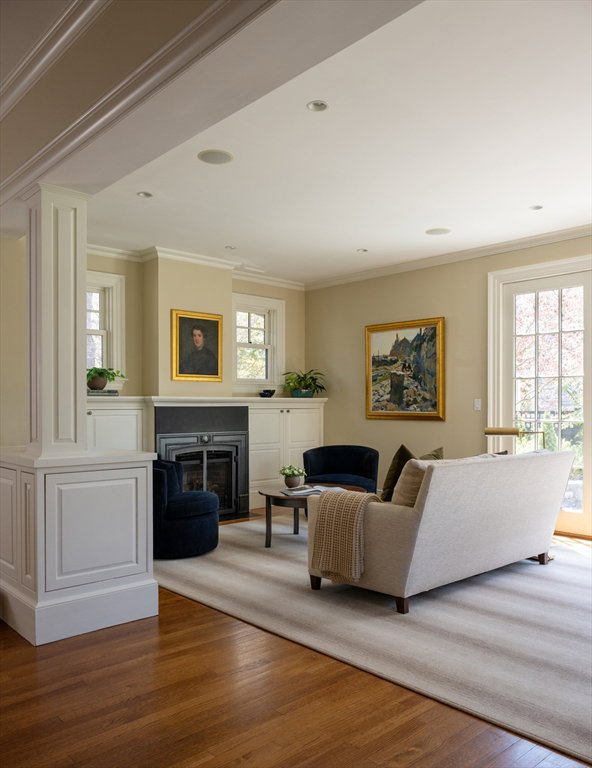
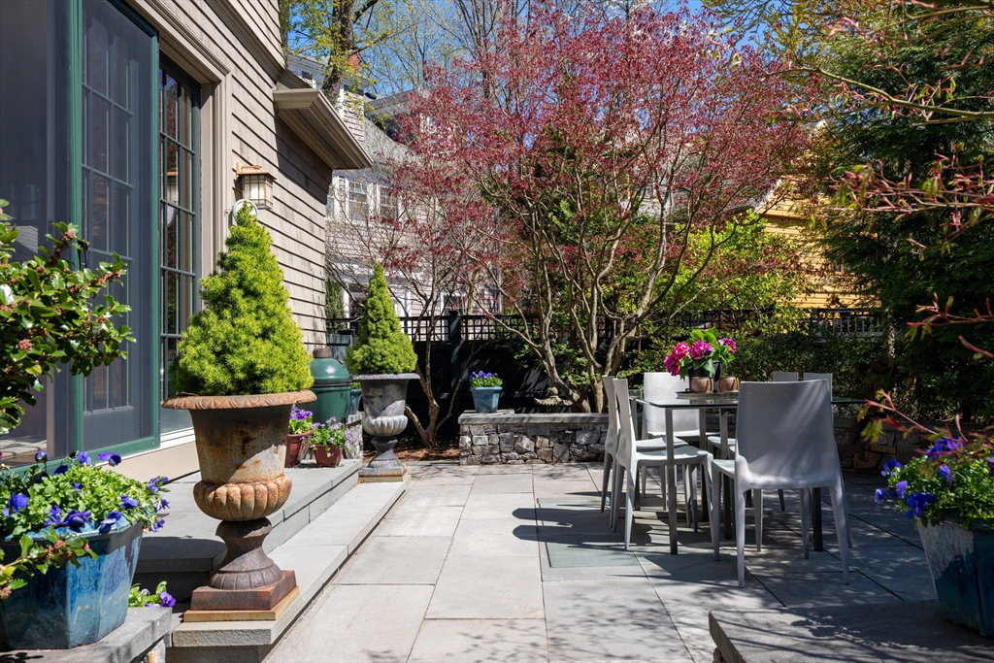
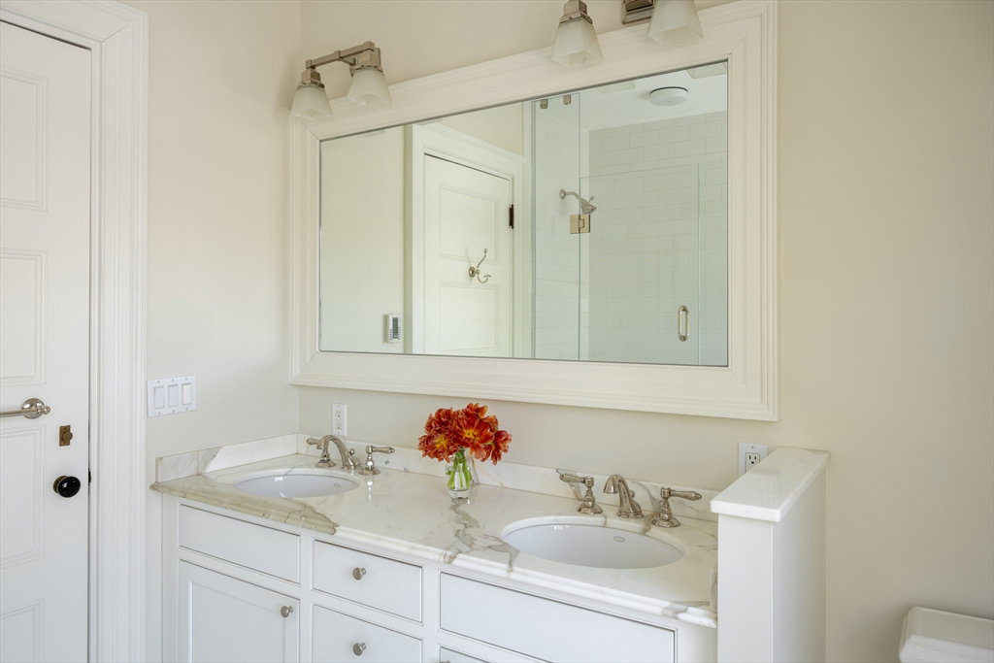
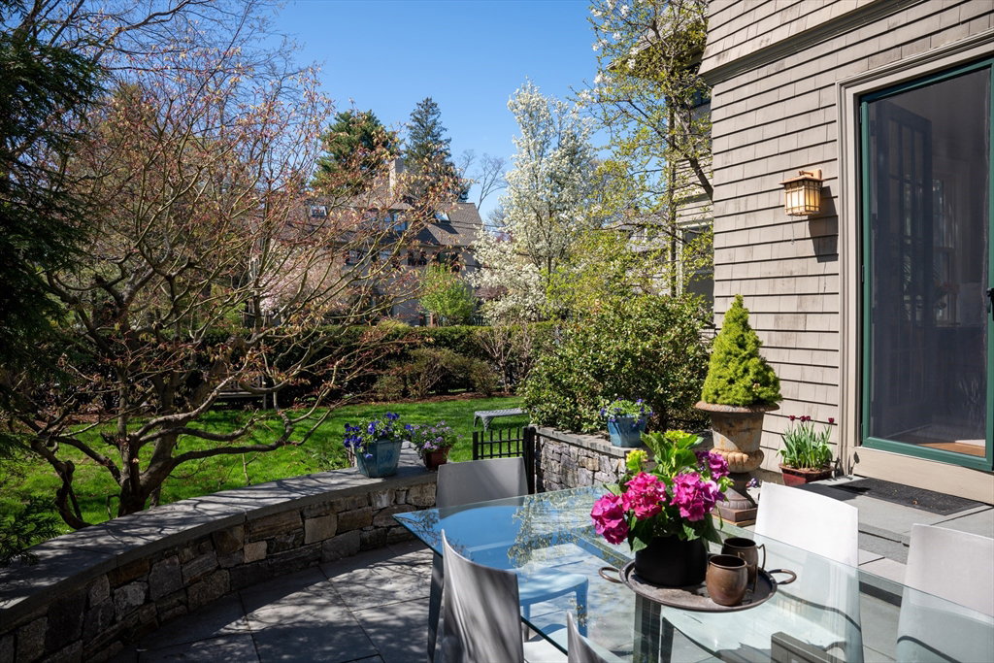
There are houses one admires, and those that quietly capture the heart. For the current owners of 14 Elmwood Ave, it was a true love affair. Built in 1895, this Queen Anne residence sits on a quiet dead-end street in the historic West Cambridge neighborhood, just off Brattle St. and moments from Harvard Sq. Thoughtfully renovated by a landscape architect & developer/urban planner, it blends historic elegance with modern comfort. High ceilings, beautiful proportions, and leaded glass windows with diamond panes fill the home with light. The layout unfolds with exceptional flow, with a well-designed kitchen opening to a family room and south-facing patio and garden. The corner primary suite is a peaceful retreat with open sky views. 5 bedrooms plus a flexible lower-level suite, 4.5 bathrooms, media room and gym, central a/c, and an attached garage, with add’l pkg in the driveway. Across from the Harvard President’s residence and close to the Charles River, Shady Hill & BB&N schools.
/u.realgeeks.media/jasonniles/mann.png)
Additional Information
- Area
- West Cambridge
- Taxes
- $36,857
- Parking Description
- Attached, Garage Door Opener, Paved Drive, Off Street, Paved
- Lot Description
- Corner Lot, Easements, Level
- Water
- Public
- Sewer
- Public Sewer
- Fire Places
- 3
- Heating
- Central, Forced Air, Electric Baseboard, Radiant, Natural Gas
- Cooling
- Central Air
- Appliances
- Gas Water Heater, Range, Dishwasher, Disposal, Trash Compactor, Refrigerator, Freezer, Washer, Dryer, Range Hood
- Community Features
- Public Transportation, Shopping, Tennis Court(s), Walk/Jog Trails, Medical Facility, Bike Path, Conservation Area, Highway Access, Private School, T-Station, University
- Basement Features
- Full, Partially Finished, Garage Access
- Electric Features
- Circuit Breakers
- Exterior Features
- Porch, Patio, Rain Gutters, Professional Landscaping, Sprinkler System, Decorative Lighting, Fenced Yard, Garden
- Flooring
- Wood, Tile, Carpet, Flooring - Wall to Wall Carpet, Flooring - Stone/Ceramic Tile
- Interior Features
- Bathroom - Full, Closet, Bathroom - Double Vanity/Sink, Bathroom - Tiled With Shower Stall, Bathroom - With Shower Stall, Media Room, Bonus Room, Exercise Room, Bathroom
- Roof Material
- Shingle
- Sewer
- Public Sewer
Mortgage Calculator
Listing courtesy of Listing Agent: The May Group from Listing Office: Gibson Sotheby's International Realty.
The property listing data and information, or the Images, set forth herein were provided to MLS Property Information Network, Inc. from third party sources, including sellers, lessors, landlords and public records, and were compiled by MLS Property Information Network, Inc. The property listing data and information, and the Images, are for the personal, non commercial use of consumers having a good faith interest in purchasing, leasing or renting listed properties of the type displayed to them and may not be used for any purpose other than to identify prospective properties which such consumers may have a good faith interest in purchasing, leasing or renting. MLS Property Information Network, Inc. and its subscribers disclaim any and all representations and warranties as to the accuracy of the property listing data and information, or as to the accuracy of any of the Images, set forth herein.