1471 Beacon St Unit 10(PH), Brookline, MA 02446
- $1,650,000
- 3
- BD
- 2
- BA
- 1,877
- SqFt






- List Price
- $1,650,000
- Price Change
- ▼ $49,000 1782607222
- Status
- BACK ON MARKET
- MLS#
- 73508894
- Complex Name
- 1471 Beacon Street
- Bedrooms
- 3
- Bathrooms
- 2
- Full Baths
- 2
- Living Area
- 1,877
- Lot Size (Acres)
- 0.17
- Year Built
- 1910
- Association Fee
- $848
- Association Fee Includes
- Water, Sewer, Insurance, Maintenance Structure, Maintenance Grounds, Snow Removal, Trash, Reserve Funds
Property Description
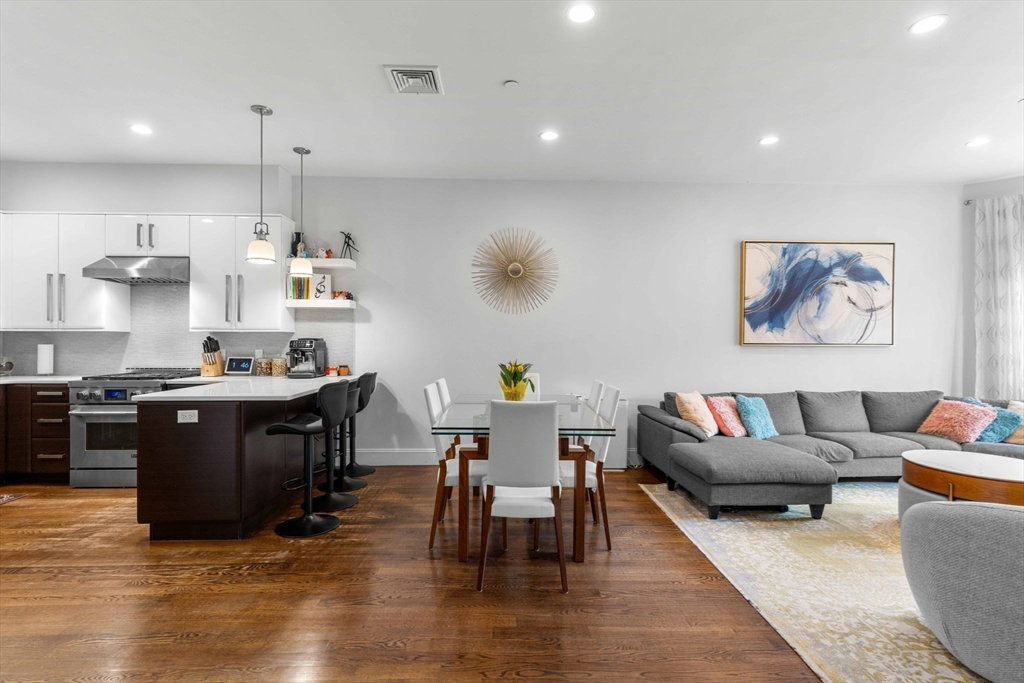
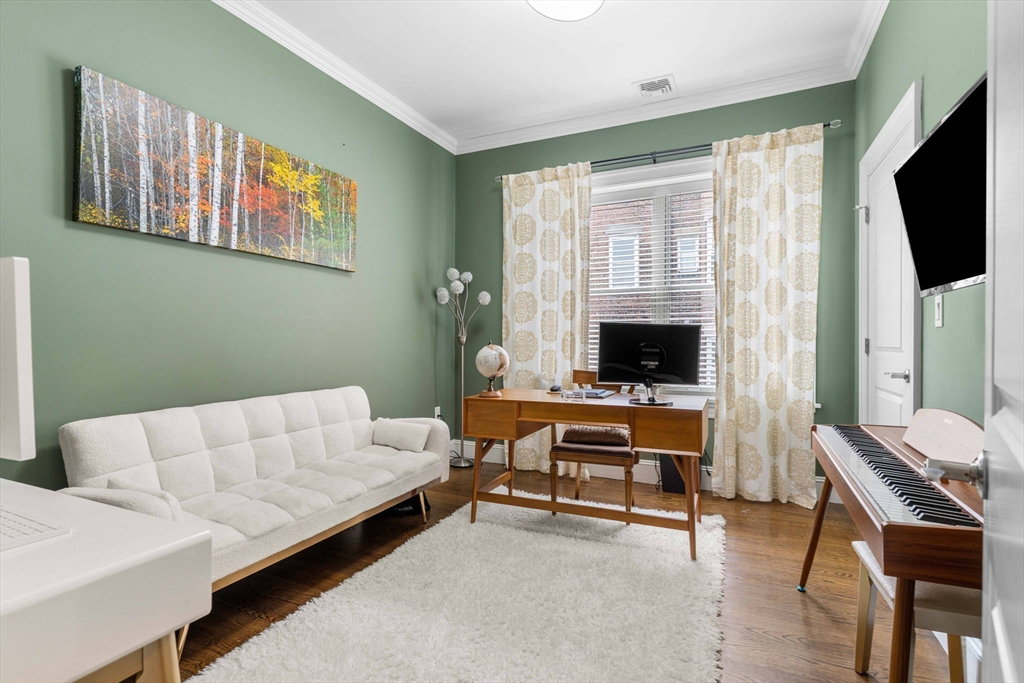
Experience elevated city living in this exceptional penthouse at The Empire, a boutique 1910s row house reimagined in 2014. Ideally located between Coolidge Corner and Washington Square, enjoy easy access to shops, dining, and daily essentials. This sun-filled, floor-through home offers single-level living with soaring ceilings, oversized and bow windows, in-unit laundry, elevator access, and private storage. The open living and dining area features a custom-built entertainment center with integrated shelving, while a European-style chef’s kitchen anchors the space with high-end appliances, sleek cabinetry, and premium countertops—perfect for entertaining. The primary suite offers custom closets and a spa-like bath, while two additional bedrooms provide flexibility for guests or a home office. A rare opportunity to own a refined, well-appointed home that seamlessly blends luxury, character, and convenience.
/u.realgeeks.media/jasonniles/mann.png)
Additional Information
- Area
- Coolidge Corner
- Taxes
- $16,230
- Parking Description
- Off Street, Rented
- View
- City
- Water
- Public
- Sewer
- Public Sewer
- Grade School
- Driscoll
- High School
- Brookline Hs
- Heating
- Forced Air, Natural Gas
- Cooling
- Central Air
- Appliances
- Range, Dishwasher, Disposal, Microwave, Refrigerator, Freezer, Washer, Dryer, Range Hood
- Community Features
- Public Transportation, Shopping, Pool, Tennis Court(s), Park, Walk/Jog Trails, Golf, Medical Facility, House of Worship, Private School, Public School, T-Station, University
- Basement Features
- N
- Electric Features
- Circuit Breakers
- Exterior Features
- Balcony, City View(s), Garden, Screens, Professional Landscaping
- Flooring
- Wood, Tile
- Interior Features
- Elevator
- Roof Material
- Rubber
- Sewer
- Public Sewer
- Units in Complex
- 10
Mortgage Calculator
Listing courtesy of Listing Agent: The Gillach Group from Listing Office: William Raveis R. E. & Home Services.
The property listing data and information, or the Images, set forth herein were provided to MLS Property Information Network, Inc. from third party sources, including sellers, lessors, landlords and public records, and were compiled by MLS Property Information Network, Inc. The property listing data and information, and the Images, are for the personal, non commercial use of consumers having a good faith interest in purchasing, leasing or renting listed properties of the type displayed to them and may not be used for any purpose other than to identify prospective properties which such consumers may have a good faith interest in purchasing, leasing or renting. MLS Property Information Network, Inc. and its subscribers disclaim any and all representations and warranties as to the accuracy of the property listing data and information, or as to the accuracy of any of the Images, set forth herein.