219 Saratoga Street Unit 3, Boston, MA 02128
- $899,000
- 3
- BD
- 2
- BA
- 1,130
- SqFt








- List Price
- $899,000
- Price Change
- ▼ $50,000 1780159291
- Status
- UNDER AGREEMENT
- MLS#
- 73507585
- Complex Name
- The Sara
- Bedrooms
- 3
- Bathrooms
- 2
- Full Baths
- 2
- Living Area
- 1,130
- Lot Size (Acres)
- 0.05
- Year Built
- 2026
- Association Fee
- $239
- Association Fee Includes
- Insurance, Security, Maintenance Grounds, Snow Removal, Reserve Funds
Property Description
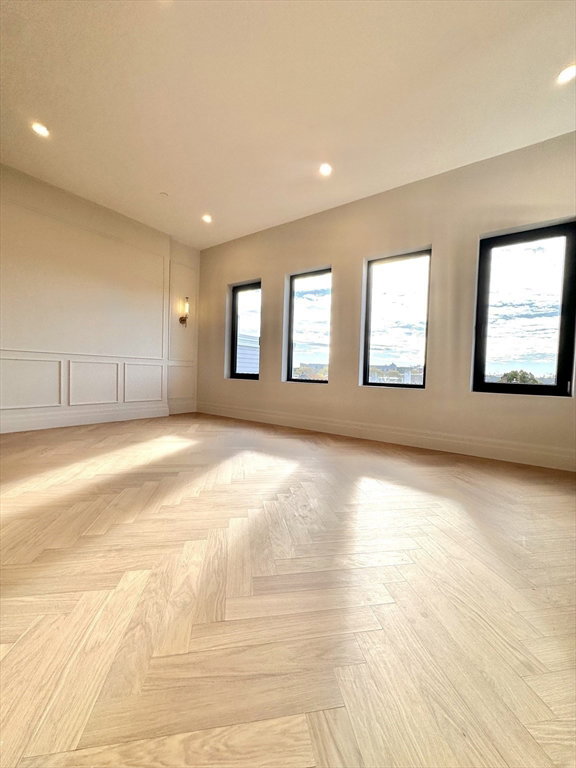
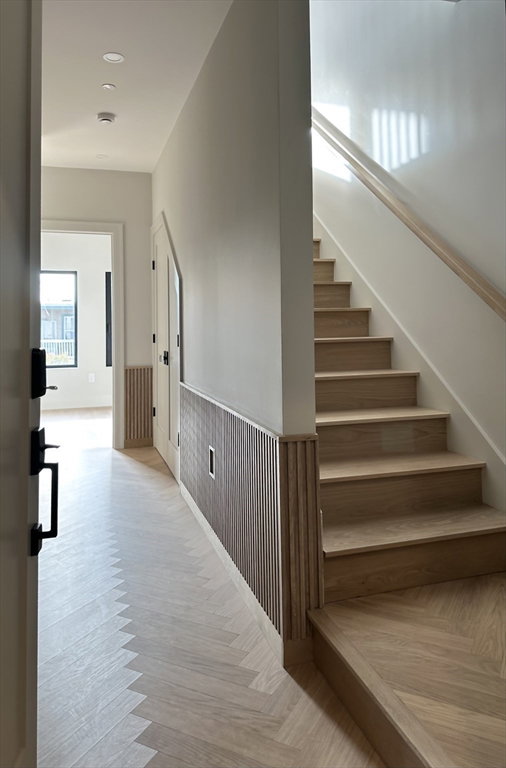
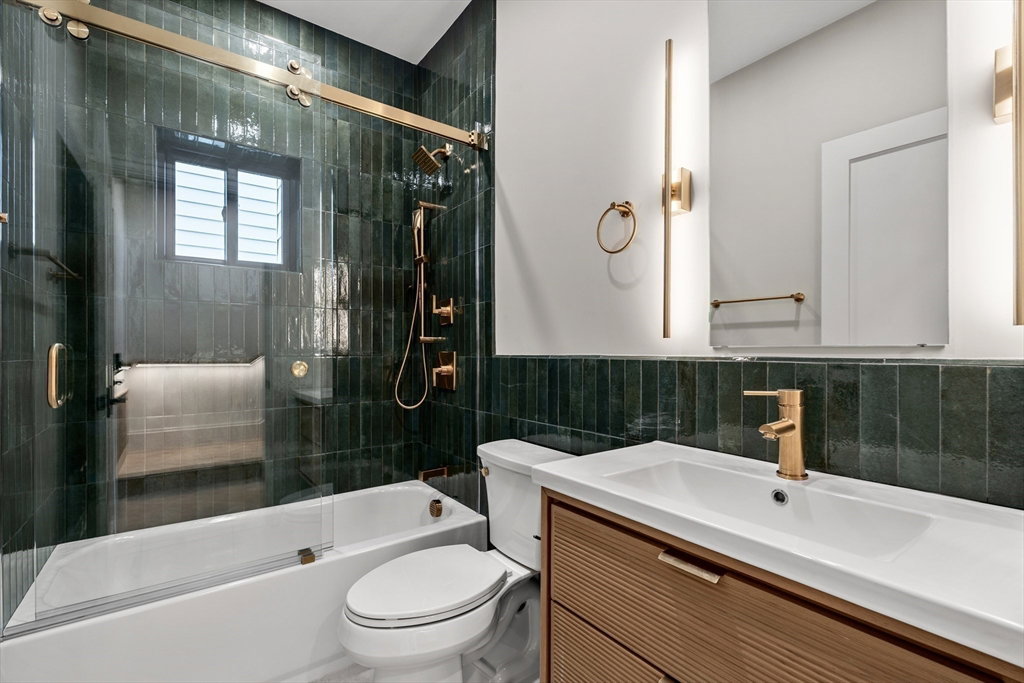
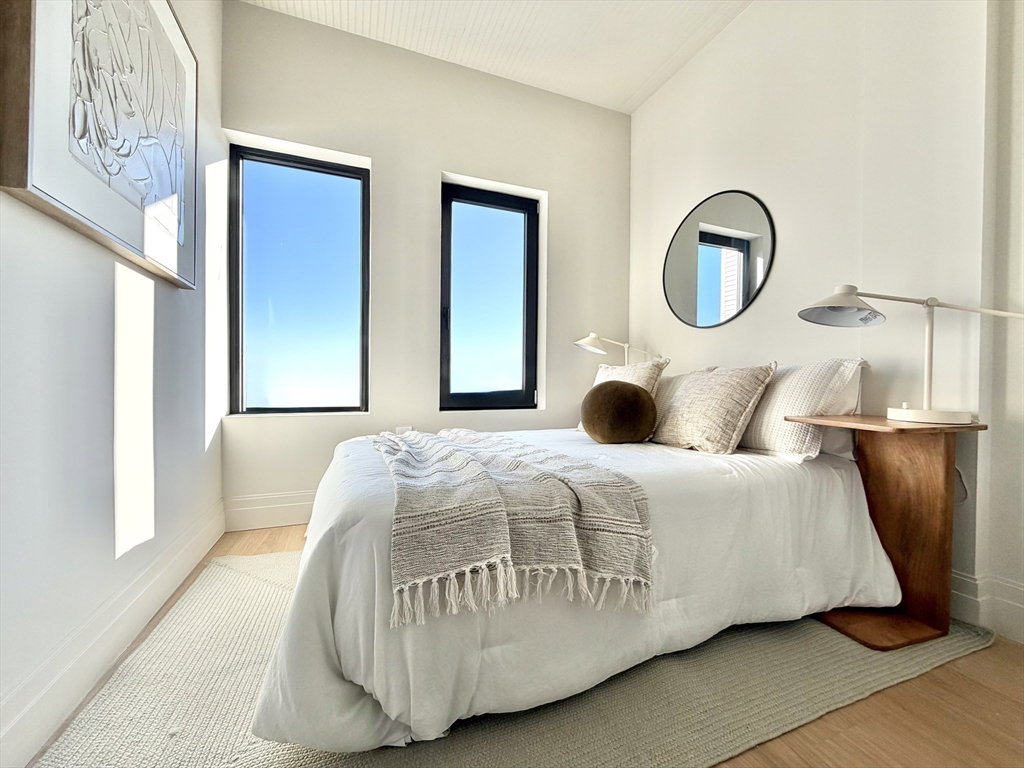
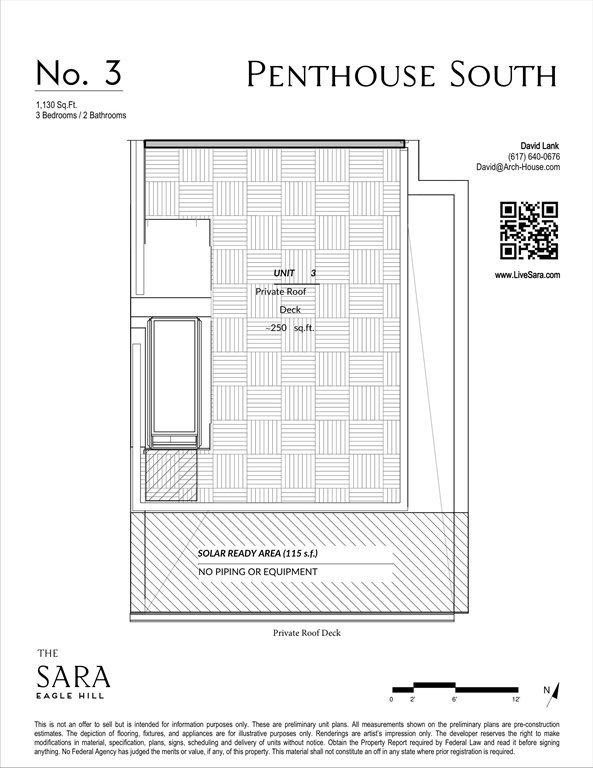
Penthouse South is the last available residence at The Sara, the newest acclaimed Zephyr Architects design. This south-facing 3-bed duplex offers a private ~250 sf Brazilian ipe roof deck with panoramic downtown skyline views, a true second living room in the sky. The Sara is defined by award-winning Dutch-imported façade tiles and “Inner Bloom,” public art by Matt Moyer Bell and HarborArts. This level of craft and detail, a hallmark of Arch House Companies and Empire Builders, is uncommon for new construction. Interiors blend Japanese restraint with Parisian warmth, featuring custom millwork, white oak cabinetry, soapstone quartz counters, sculptural lighting, and 9’2” ceilings. The expansive enclosed shared rear yard with grill area and dedicated pet zone completes the offering. Located 0.3 miles to the MBTA Blue Line and Mary Ellen Welch Greenway. Add'l storage incl. All other residences sold or under agreement.
/u.realgeeks.media/jasonniles/mann.png)
Additional Information
- Area
- East Boston
- Parking Description
- On Street
- View
- City
- Water
- Public
- Sewer
- Public Sewer
- Heating
- ENERGY STAR Qualified Equipment, Ductless
- Cooling
- ENERGY STAR Qualified Equipment, Ductless
- Appliances
- Range, Dishwasher, Disposal, Microwave, Refrigerator, Freezer, Washer, Dryer, ENERGY STAR Qualified Refrigerator, ENERGY STAR Qualified Dryer, ENERGY STAR Qualified Dishwasher, ENERGY STAR Qualified Washer, Range Hood, Oven, Plumbed For Ice Maker
- Community Features
- Public Transportation, Shopping, Tennis Court(s), Park, Walk/Jog Trails, Laundromat, Bike Path, Conservation Area, Highway Access, House of Worship, Marina, Private School, Public School, T-Station
- Basement Features
- N
- Exterior Features
- Deck - Roof, Balcony, Storage, City View(s), Fenced Yard, Lighting, Drought Tolerant/Water Conserving Landscaping, Professional Landscaping
- Flooring
- Wood
- Roof Material
- Rubber
- Sewer
- Public Sewer
- Waterfront Features
- Harbor, Beach Ownership(Public)
- Units in Complex
- 4
Mortgage Calculator
Listing courtesy of Listing Agent: David Lank from Listing Office: Bialow Real Estate, LLC.
The property listing data and information, or the Images, set forth herein were provided to MLS Property Information Network, Inc. from third party sources, including sellers, lessors, landlords and public records, and were compiled by MLS Property Information Network, Inc. The property listing data and information, and the Images, are for the personal, non commercial use of consumers having a good faith interest in purchasing, leasing or renting listed properties of the type displayed to them and may not be used for any purpose other than to identify prospective properties which such consumers may have a good faith interest in purchasing, leasing or renting. MLS Property Information Network, Inc. and its subscribers disclaim any and all representations and warranties as to the accuracy of the property listing data and information, or as to the accuracy of any of the Images, set forth herein.