135 Seaport Blvd Unit 708, Boston, MA 02210
- $1,135,000
- 1
- BD
- 1
- BA
- 664
- SqFt









- List Price
- $1,135,000
- Price Change
- ▼ $34,000 1778312714
- Status
- ACTIVE
- MLS#
- 73506560
- Complex Name
- The Echelon Seaport
- Bedrooms
- 1
- Bathrooms
- 1
- Full Baths
- 1
- Living Area
- 664
- Year Built
- 2020
- Association Fee
- $1,371
- Association Fee Includes
- Gas, Water, Sewer, Insurance, Security, Maintenance Structure, Road Maintenance, Maintenance Grounds, Snow Removal, Trash, Reserve Funds
Property Description
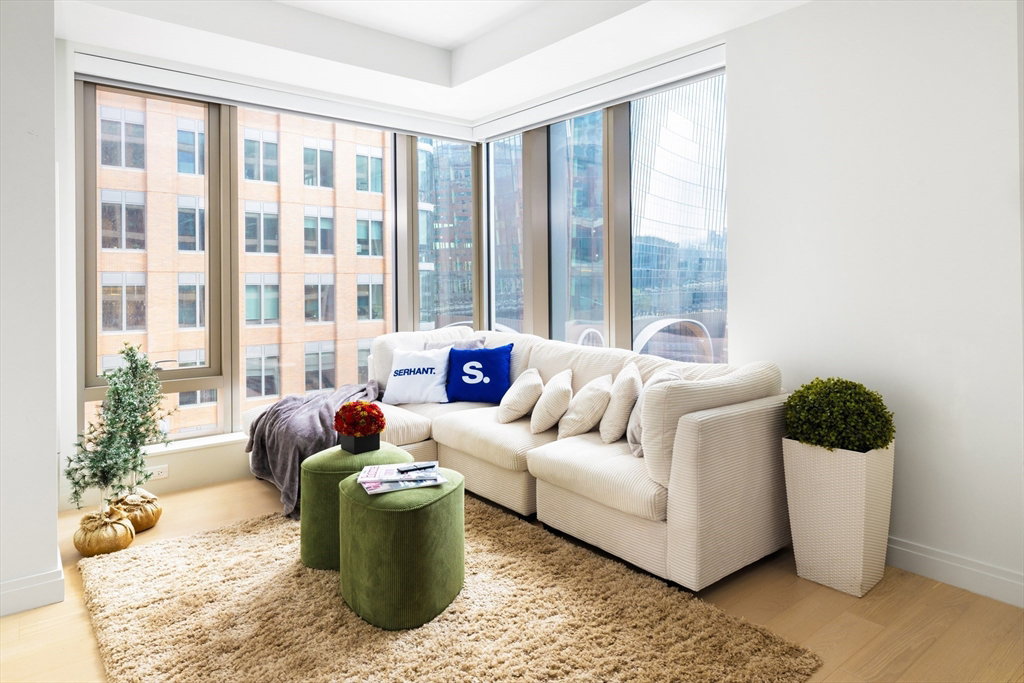
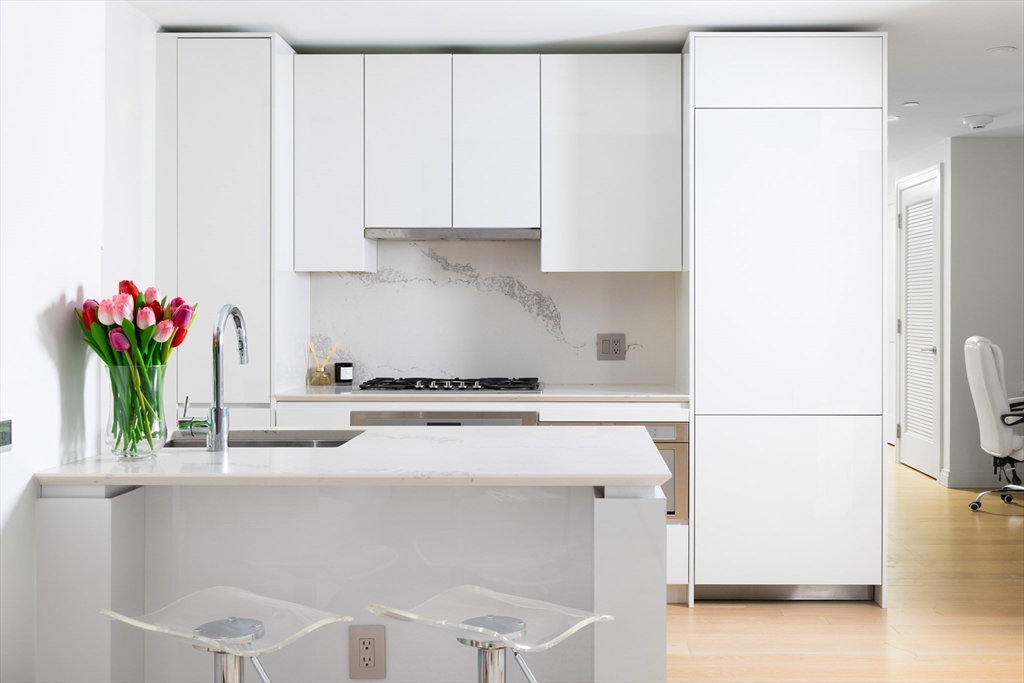
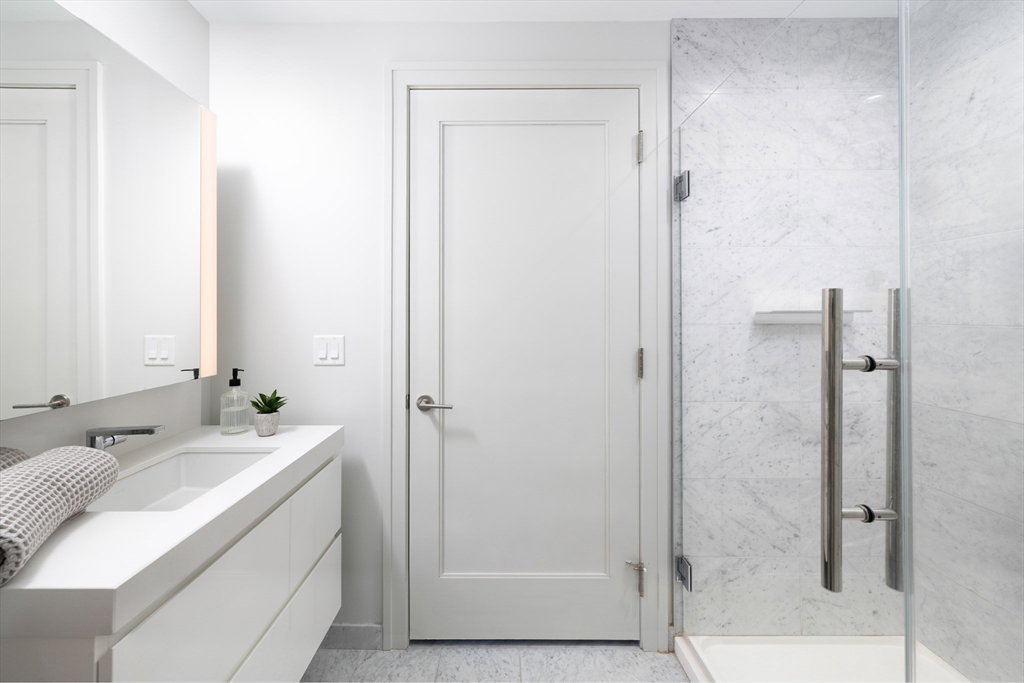
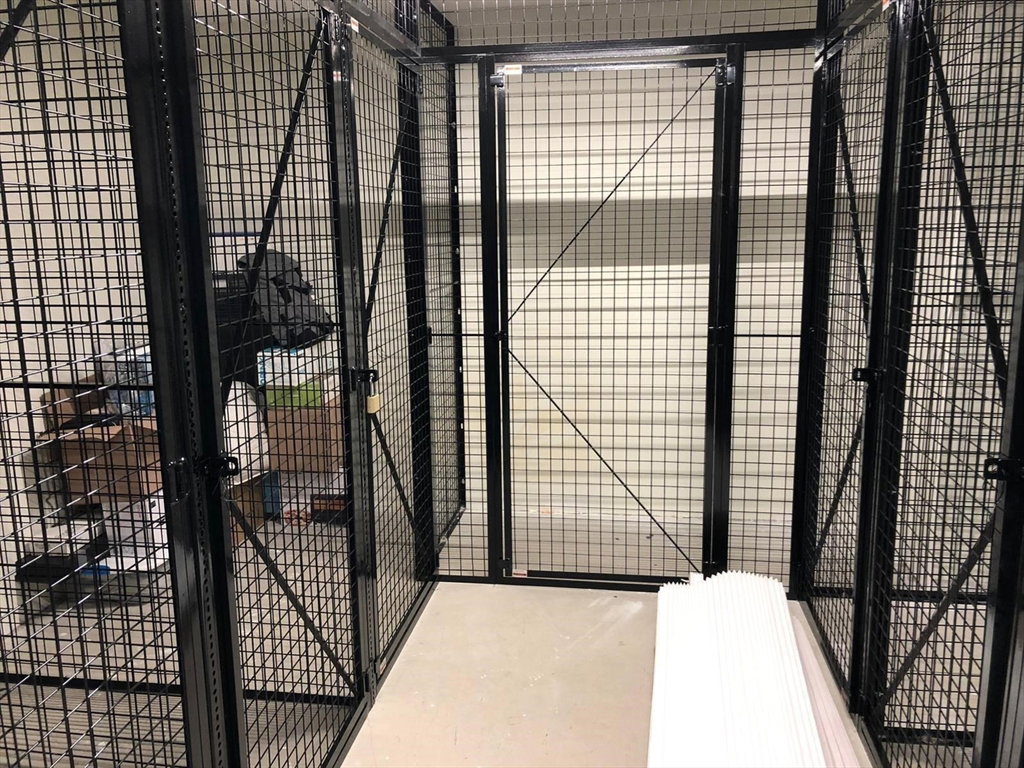
Echelon Seaport - One of Boston’s premier hotel-resort-style residences, this exceptional one-bedroom, one-bath home offers direct southeast exposure and abundant natural sunlight through dramatic floor-to-ceiling windows with electric roller shade, open-concept layout and dedicated work area, two oversized closets, one deeded valet parking space, and a oversized deeded storage. White oak hardwood flooring, custom Italian white panel cabinetry, Caesar stone quartz countertops, integrated Bosch and Thermador appliances. Marble bathroom built-in floating vanity. Residents enjoy world-class 24/7 white glove concierge services and access to over 50,000 sq. ft. of luxury amenities, including fitness center, sky lounge, two outdoor swimming pools with cabanas, all year around indoor heated pool, spa, indoor basketball court, golf simulator, innovation center, lounge, outdoor BBQ areas with fire pits and pet friendly setting. Steps from Courthouse Station, Trader Joe’s, restaurants and cafes
/u.realgeeks.media/jasonniles/mann.png)
Additional Information
- Area
- Seaport District
- Taxes
- $13,294
- Parking Description
- Attached, Under, Heated Garage, Deeded, Garage Faces Side, Exclusive Parking
- Garage Spaces
- 1
- Pool Description
- Association, In Ground, Indoor, Heated, Lap
- View
- City
- Water
- Public
- Sewer
- Public Sewer
- Heating
- Central, Forced Air, Heat Pump, Natural Gas, Electric, Individual, Unit Control, Wall Furnace, ENERGY STAR Qualified Equipment
- Cooling
- Central Air, Heat Pump, Dual, Individual, Unit Control, ENERGY STAR Qualified Equipment
- Appliances
- Disposal, Microwave, ENERGY STAR Qualified Refrigerator, ENERGY STAR Qualified Dryer, ENERGY STAR Qualified Dishwasher, ENERGY STAR Qualified Washer, Range, Oven, Plumbed For Ice Maker
- Community Features
- Public Transportation, Shopping, Pool, Tennis Court(s), Park, Walk/Jog Trails, Medical Facility, Bike Path, Conservation Area, Highway Access, House of Worship, Marina, Private School, Public School, T-Station, University
- Basement Features
- Y
- Electric Features
- 110 Volts, 220 Volts, Circuit Breakers
- Exterior Features
- Outdoor Gas Grill Hookup, Deck - Composite, Deck - Access Rights, Deck - Roof + Access Rights, Patio, Patio - Enclosed, Covered Patio/Deck, Hot Tub/Spa, Decorative Lighting, City View(s), Fenced Yard, Garden, Outdoor Shower, Professional Landscaping
- Flooring
- Tile, Engineered Hardwood
- Interior Features
- Sauna/Steam/Hot Tub, Internet Available - Broadband, Internet Available - DSL, High Speed Internet, Elevator
- Sewer
- Public Sewer
- Units in Complex
- 195
Mortgage Calculator
Listing courtesy of Listing Agent: Alex Wong from Listing Office: Serhant.
The property listing data and information, or the Images, set forth herein were provided to MLS Property Information Network, Inc. from third party sources, including sellers, lessors, landlords and public records, and were compiled by MLS Property Information Network, Inc. The property listing data and information, and the Images, are for the personal, non commercial use of consumers having a good faith interest in purchasing, leasing or renting listed properties of the type displayed to them and may not be used for any purpose other than to identify prospective properties which such consumers may have a good faith interest in purchasing, leasing or renting. MLS Property Information Network, Inc. and its subscribers disclaim any and all representations and warranties as to the accuracy of the property listing data and information, or as to the accuracy of any of the Images, set forth herein.