65 Hillsdale Rd Unit U1, Medford, MA 02155
- $919,000
- 3
- BD
- 2
- BA
- 1,740
- SqFt







- List Price
- $919,000
- Price Change
- ▼ $20,000 1783462894
- Status
- ACTIVE
- MLS#
- 73506251
- Bedrooms
- 3
- Bathrooms
- 2
- Full Baths
- 2
- Living Area
- 1,740
- Year Built
- 1910
- Association Fee
- $260
- Association Fee Includes
- Water, Insurance, Maintenance Grounds, Snow Removal, Reserve Funds
Property Description
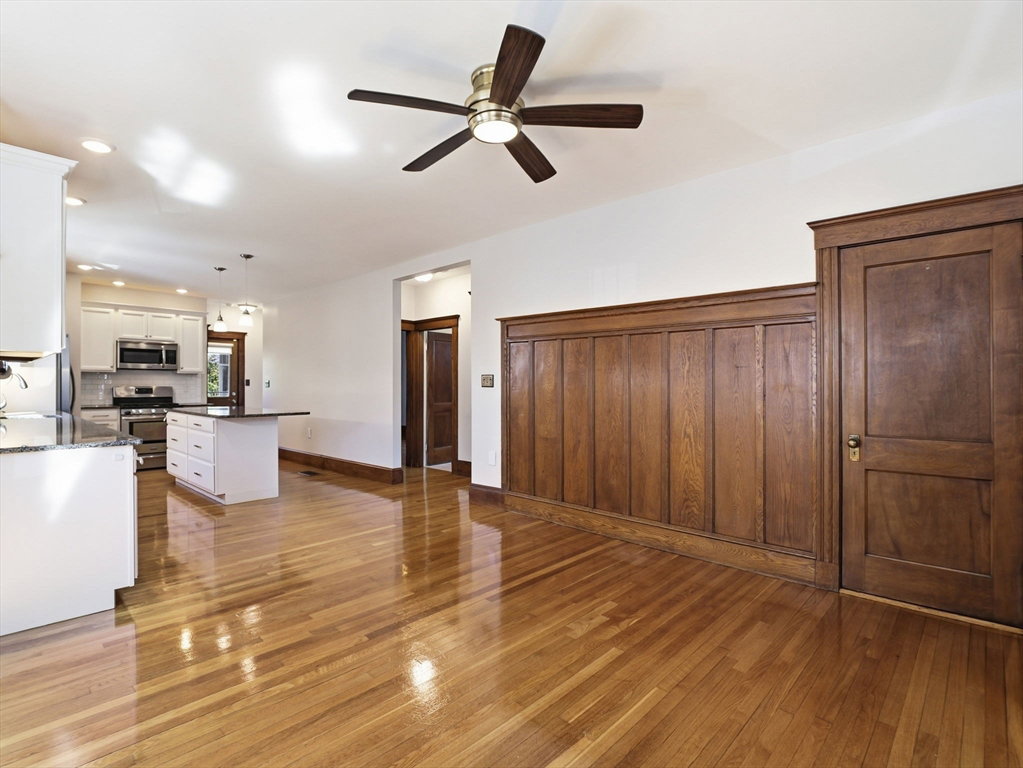
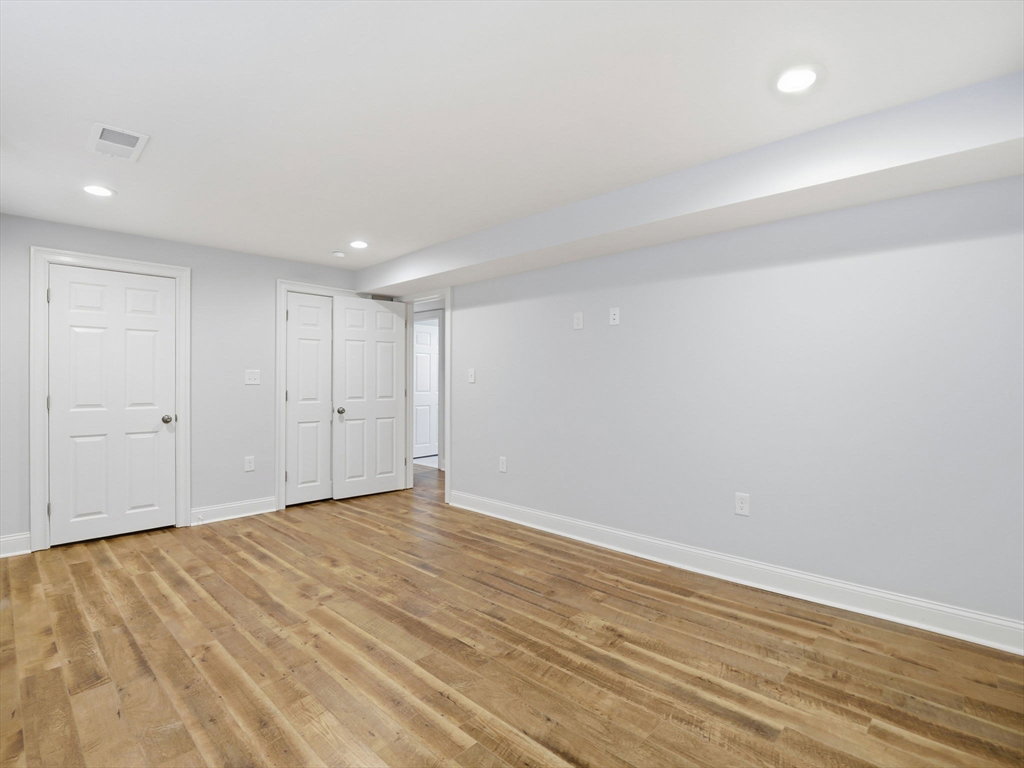
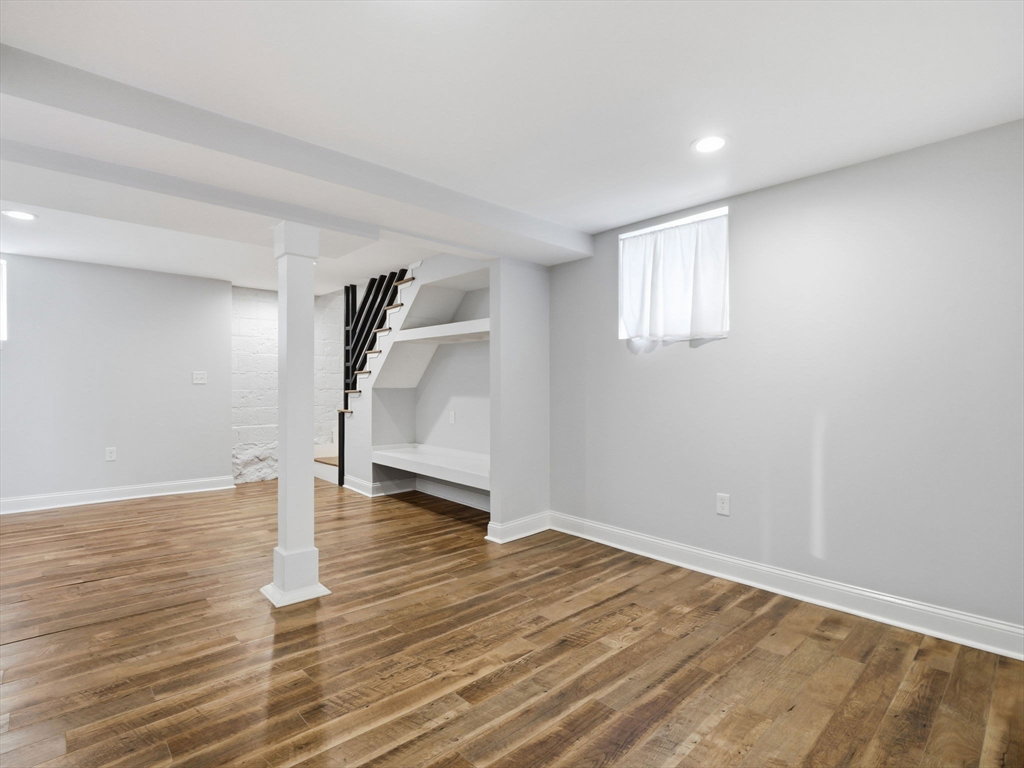
Price improvement of $20K. New price $919,000 for this “Fresh, stylish, and move-in ready Medford Condo. 3-bedroom, 2-bath first-floor condo in Medford Hillside offers 1,740 sq ft between main level and beautifully finished lower level with its own separate entrance. Renovated in 2017 and just refreshed with new paint and newly finished hardwood floors, the home combines modern updates with a smart, flexible layout that works for everyday living, hosting, or working from home. Upstairs features 2 bedrooms, 1 full bath, and an updated kitchen, while the lower level expands your options with a large family room, third bedroom, full bath with an oversized tiled shower, laundry, and generous storage, ideal for guests, media space, or a private home office. Off-street parking adds everyday convenience. Ideally located near Tufts University, the Medford/Tufts Green Line station, Boston Avenue shops, cafes, and restaurants, Tufts Park, the Mystic River Path, Teele and Davis Squares.
/u.realgeeks.media/jasonniles/mann.png)
Additional Information
- Taxes
- $6,739
- Parking Description
- Off Street
- Water
- Public
- Sewer
- Public Sewer
- Heating
- Forced Air, Natural Gas
- Cooling
- Central Air
- Community Features
- Public Transportation, Shopping, Pool, Tennis Court(s), Park, Walk/Jog Trails, Golf, Medical Facility, Highway Access, House of Worship, Public School, T-Station, University
- Basement Features
- Y
- Flooring
- Hardwood
- Sewer
- Public Sewer
- Units in Complex
- 2
Mortgage Calculator
Listing courtesy of Listing Agent: John Fallon from Listing Office: LAER Realty Partners.
The property listing data and information, or the Images, set forth herein were provided to MLS Property Information Network, Inc. from third party sources, including sellers, lessors, landlords and public records, and were compiled by MLS Property Information Network, Inc. The property listing data and information, and the Images, are for the personal, non commercial use of consumers having a good faith interest in purchasing, leasing or renting listed properties of the type displayed to them and may not be used for any purpose other than to identify prospective properties which such consumers may have a good faith interest in purchasing, leasing or renting. MLS Property Information Network, Inc. and its subscribers disclaim any and all representations and warranties as to the accuracy of the property listing data and information, or as to the accuracy of any of the Images, set forth herein.