355 Maynard Rd, Sudbury, MA 01776
- $939,000
- 3
- BD
- 3
- BA
- 1,718
- SqFt






- List Price
- $939,000
- Price Change
- ▼ $30,000 1781170733
- Status
- ACTIVE
- MLS#
- 73506134
- Bedrooms
- 3
- Bathrooms
- 3
- Full Baths
- 2
- Half Baths
- 1
- Living Area
- 1,718
- Lot Size (Acres)
- 1.13
- Style
- Ranch
- Year Built
- 2025
Property Description
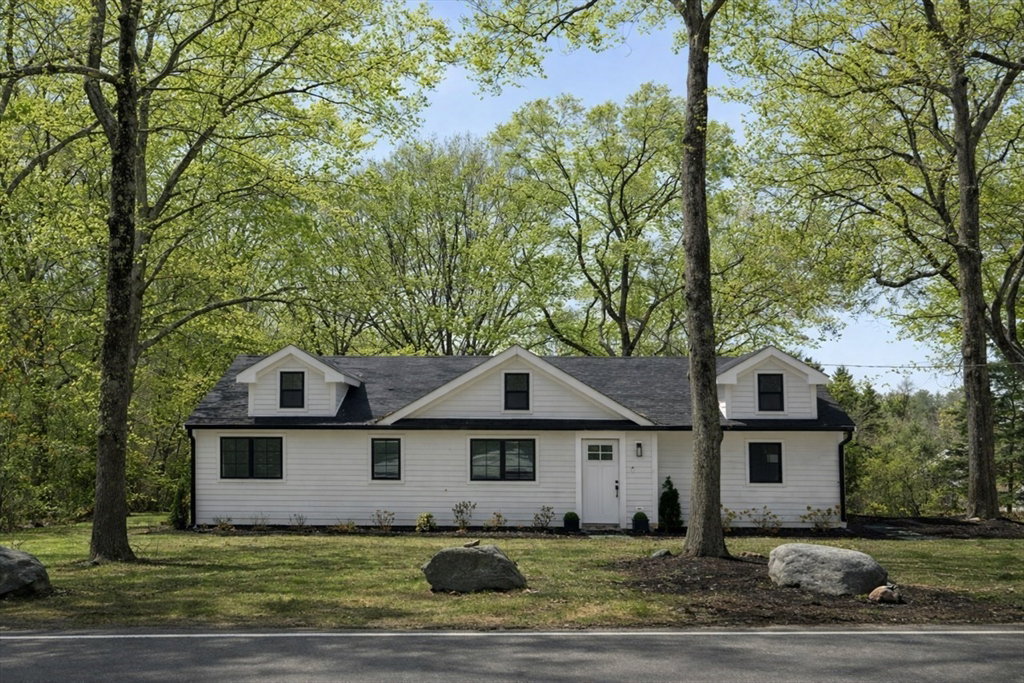
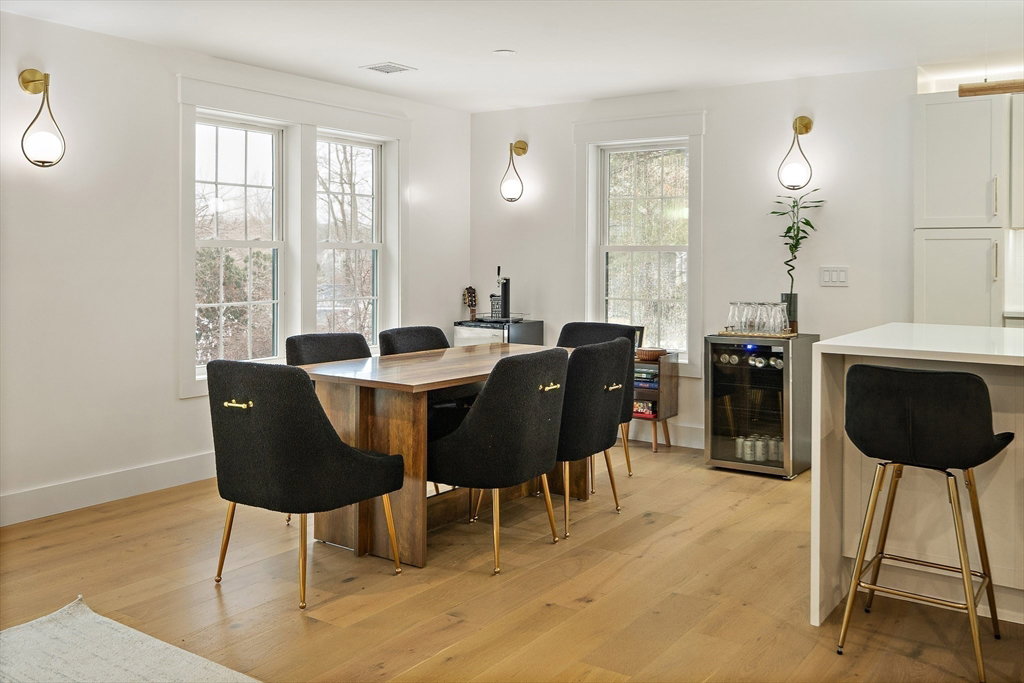
Enjoy effortless one-level living sitting on 1.1 acres in this stunning, fully rebuilt ranch where modern luxury meets everyday comfort. Thoughtfully redesigned from the ground up, this home offers exceptional quality and peace of mind throughout.The open floor plan is perfect for entertaining and daily living, featuring a chef’s kitchen with quartz countertops, an oversized island, and seamless flow into the living area. High-end electric fireplaces in both the living room and primary bedroom add warmth and ambiance. The primary suite offers a walk-in closet and a spa-like bath with radiant heated floors. Built-in sound system, and a convenient mudroom with a half bath, this home blends elegance with functionality. From the family room, step out onto the deck to enjoy gatherings, quiet mornings, and all four seasons in your private backyard. Conveniently located with easy access to highways, this home offers all in one!
/u.realgeeks.media/jasonniles/mann.png)
Additional Information
- Taxes
- $9,216
- Parking Description
- Paved Drive, Off Street, Paved
- Lot Description
- Wooded
- Water
- Public
- Sewer
- Private Sewer
- Grade School
- Nixon Elementary School
- Middle School
- Ephraim Curtis Middle School
- High School
- Lincoln-Sudbury Regional High
- Fire Places
- 2
- Heating
- Central, Forced Air, Heat Pump, Electric
- Cooling
- Central Air, Heat Pump
- Appliances
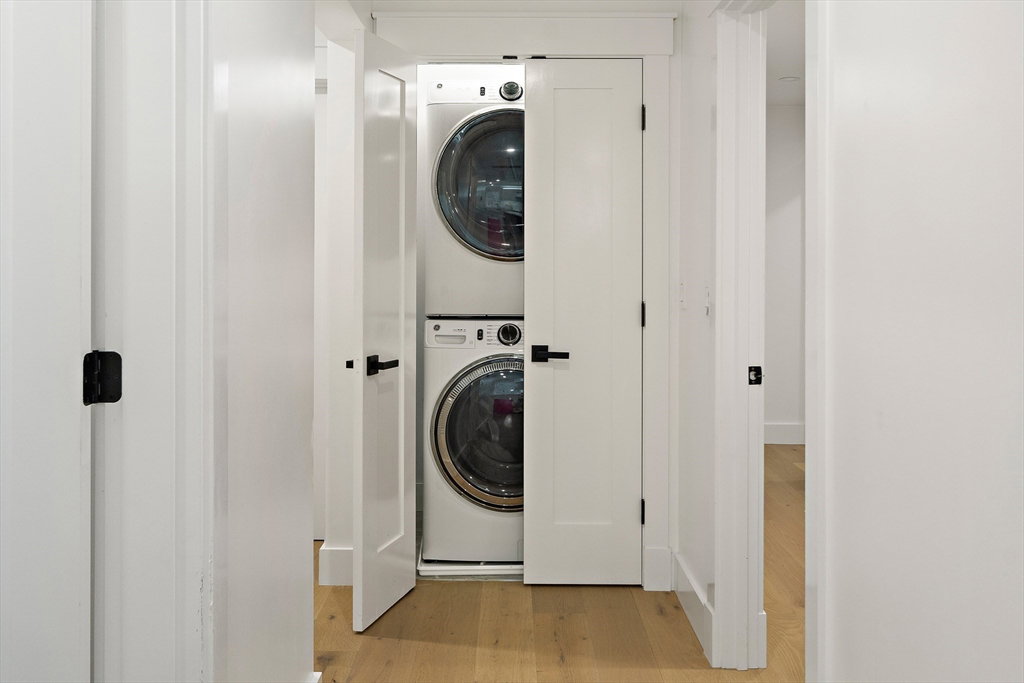
- Electric Water Heater, Microwave, ENERGY STAR Qualified Refrigerator, ENERGY STAR Qualified Dryer, ENERGY STAR Qualified Dishwasher, ENERGY STAR Qualified Washer, Range, Oven
- Community Features
- Public School
- Electric Features
- 200+ Amp Service
- Exterior Features
- Deck, Rain Gutters, Storage
- Flooring
- Engineered Hardwood, Flooring - Stone/Ceramic Tile
- Interior Features
- Bathroom - Half, Lighting - Overhead, Mud Room, Walk-up Attic, Internet Available - Unknown
- Roof Material
- Shingle
- Sewer
- Private Sewer
Mortgage Calculator
Listing courtesy of Listing Agent: The Pallotta Group from Listing Office: Gibson Sotheby's International Realty.
The property listing data and information, or the Images, set forth herein were provided to MLS Property Information Network, Inc. from third party sources, including sellers, lessors, landlords and public records, and were compiled by MLS Property Information Network, Inc. The property listing data and information, and the Images, are for the personal, non commercial use of consumers having a good faith interest in purchasing, leasing or renting listed properties of the type displayed to them and may not be used for any purpose other than to identify prospective properties which such consumers may have a good faith interest in purchasing, leasing or renting. MLS Property Information Network, Inc. and its subscribers disclaim any and all representations and warranties as to the accuracy of the property listing data and information, or as to the accuracy of any of the Images, set forth herein.