9 Morgan Dr Unit 304, Natick, MA 01760
- $765,000
- 2
- BD
- 2
- BA
- 1,585
- SqFt










- Sold Price
- $765,000
- List Price
- $765,000
- Status
- SOLD
- MLS#
- 73506037
- Complex Name
- South Natick Hills
- Bedrooms
- 2
- Bathrooms
- 2
- Full Baths
- 2
- Living Area
- 1,585
- Year Built
- 2011
- Association Fee
- $804
- Association Fee Includes
- Water, Sewer, Insurance, Security, Maintenance Structure, Road Maintenance, Maintenance Grounds, Snow Removal, Reserve Funds
Property Description
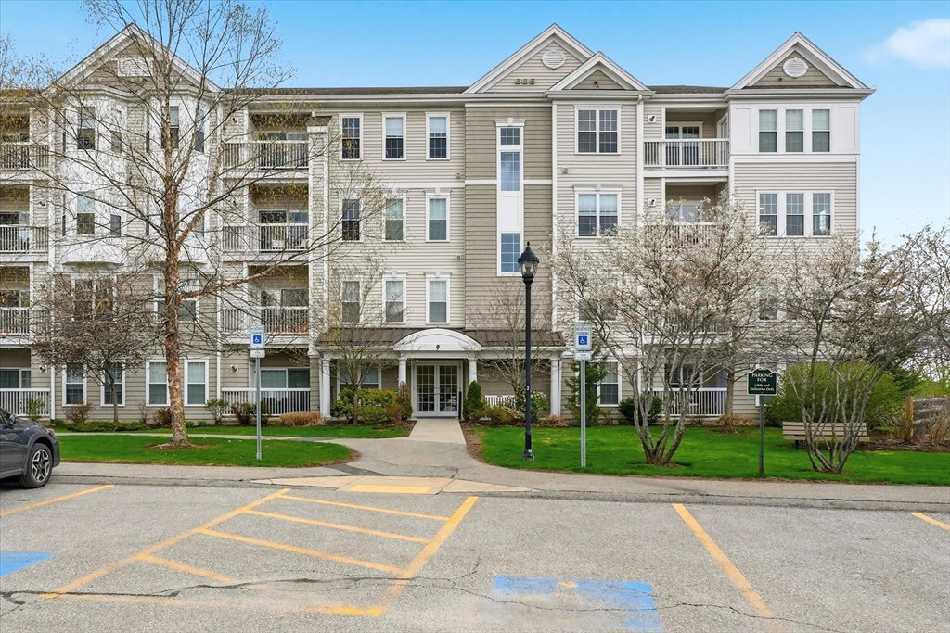
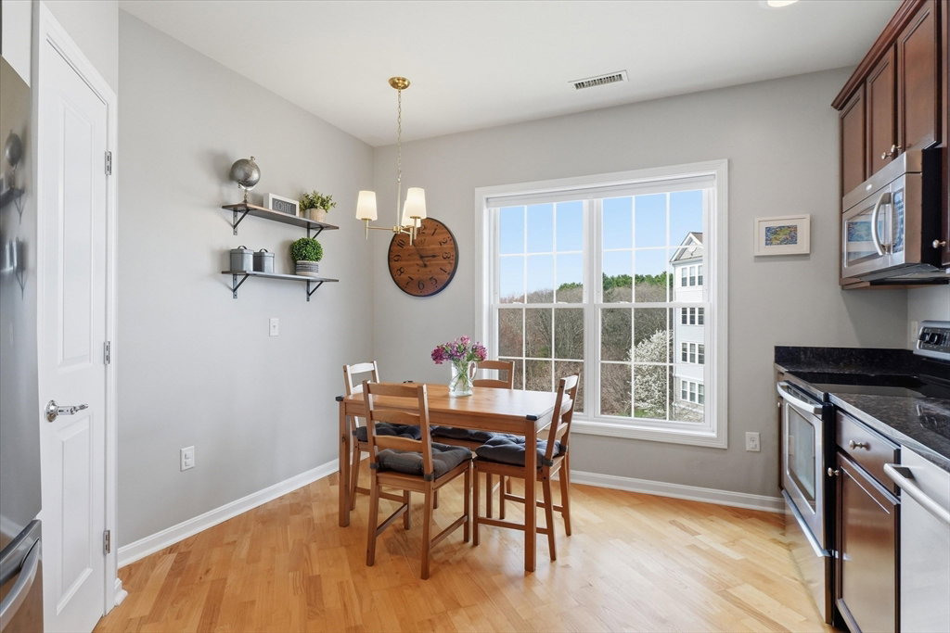
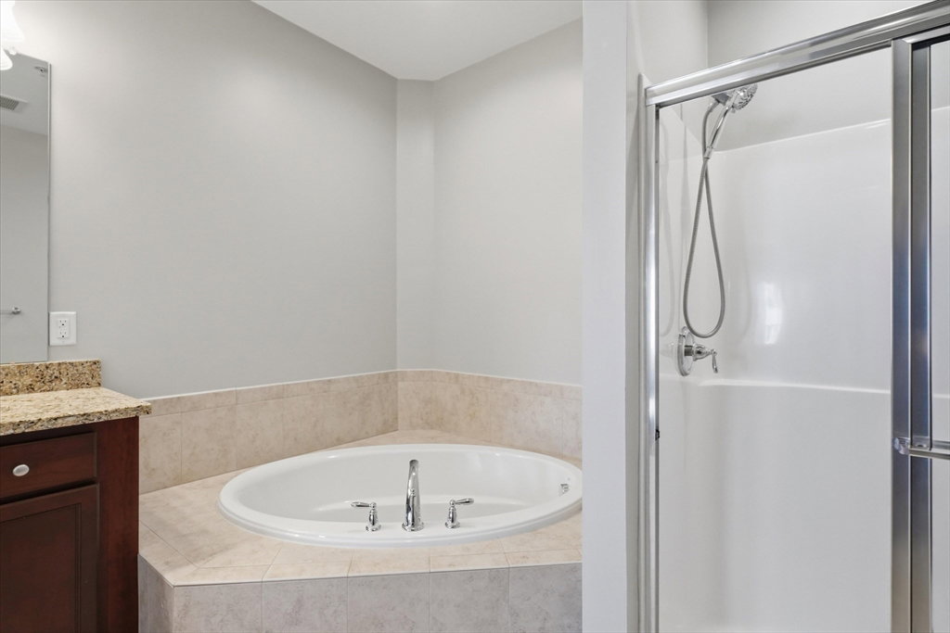
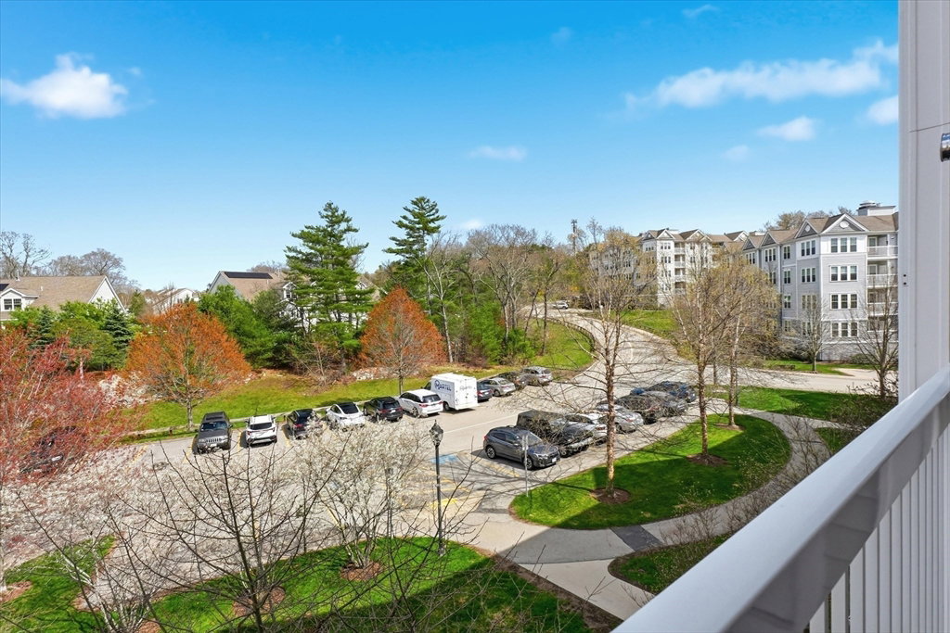
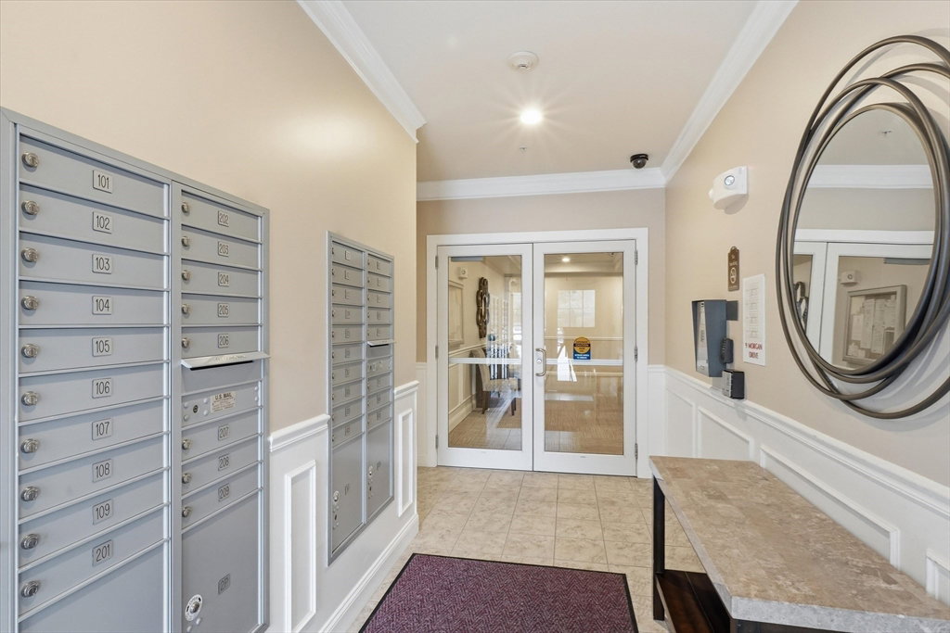
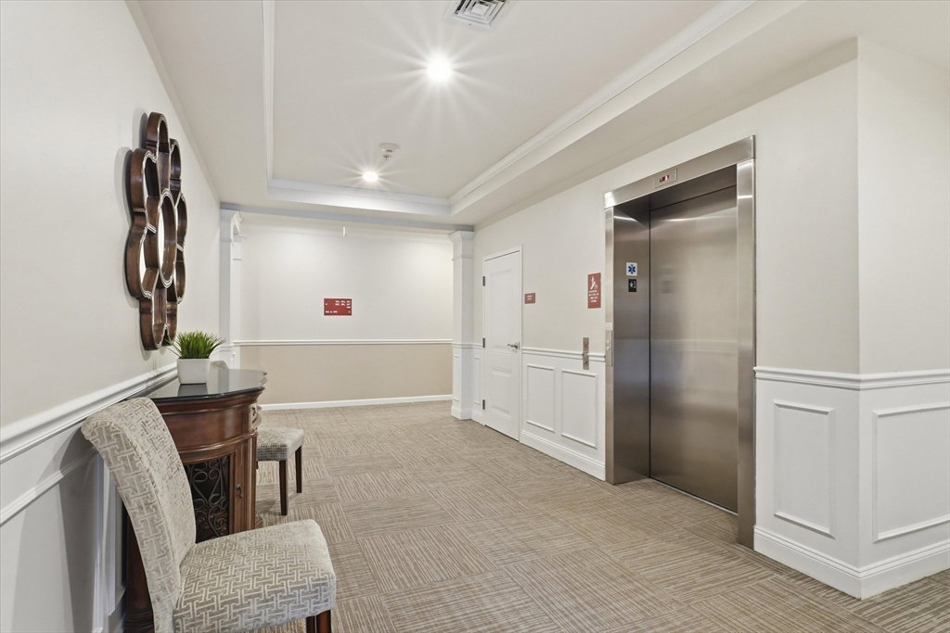
Meticulously maintained corner end unit at South Natick Hills. High ceilings and a gorgeous foyer welcome you to the home’s elegant feel. The well-designed floor plan features hardwood floors, and laminate in both bedrooms. The primary suite features a custom walk-in closet, dual sinks, a soaking tub, & shower. 2nd full bath features a tub. The open-concept layout is perfect for everyday living & entertaining. Eat-in kitchen with granite counters, a newer refrigerator, dishwasher, and stylish lighting. Spacious living room with beautiful views showcases crown molding & two sets of triple windows, while the dining room with wainscoting offers flexibility for a home office or additional living space. New ceiling fans and shades, freshly painted trim, tons of storage & in-unit laundry. This condo is as pretty in person as it is in pictures. On-demand hot water is just 2 years old. Pet-friendly community and just minutes from the Natick train station, shops, restaurants, and Natick Common!
/u.realgeeks.media/jasonniles/mann.png)
Additional Information
- Taxes
- $7,962
- Parking Description
- Under, Garage Door Opener, Heated Garage, Storage, Deeded, Off Street, Common
- Garage Spaces
- 1
- Water
- Public
- Sewer
- Public Sewer
- Heating
- Forced Air, Natural Gas
- Cooling
- Central Air
- Appliances
- Range, Dishwasher, Disposal, Microwave, Refrigerator
- Community Features
- Public Transportation, Shopping, Walk/Jog Trails, Golf, Conservation Area, Highway Access, Public School, T-Station
- Basement Features
- N
- Electric Features
- Circuit Breakers
- Exterior Features
- Covered Patio/Deck
- Interior Features
- Bathroom - Full, Bathroom - Double Vanity/Sink, Bathroom - With Tub & Shower, Bathroom - With Tub, Bathroom
- Sewer
- Public Sewer
- Units in Complex
- 268
Mortgage Calculator
Listing courtesy of Listing Agent: Megan Tolland from Listing Office: Realty Executives Boston West.
The property listing data and information, or the Images, set forth herein were provided to MLS Property Information Network, Inc. from third party sources, including sellers, lessors, landlords and public records, and were compiled by MLS Property Information Network, Inc. The property listing data and information, and the Images, are for the personal, non commercial use of consumers having a good faith interest in purchasing, leasing or renting listed properties of the type displayed to them and may not be used for any purpose other than to identify prospective properties which such consumers may have a good faith interest in purchasing, leasing or renting. MLS Property Information Network, Inc. and its subscribers disclaim any and all representations and warranties as to the accuracy of the property listing data and information, or as to the accuracy of any of the Images, set forth herein.