10 Gordon Rd, Arlington, MA 02474
- $1,665,000
- 5
- BD
- 3
- BA
- 2,912
- SqFt




- Sold Price
- $1,665,000
- List Price
- $1,695,000
- Status
- SOLD
- MLS#
- 73505367
- Bedrooms
- 5
- Bathrooms
- 3
- Full Baths
- 3
- Living Area
- 2,912
- Lot Size (Acres)
- 0.14
- Style
- Colonial, Contemporary
- Year Built
- 2026
Property Description
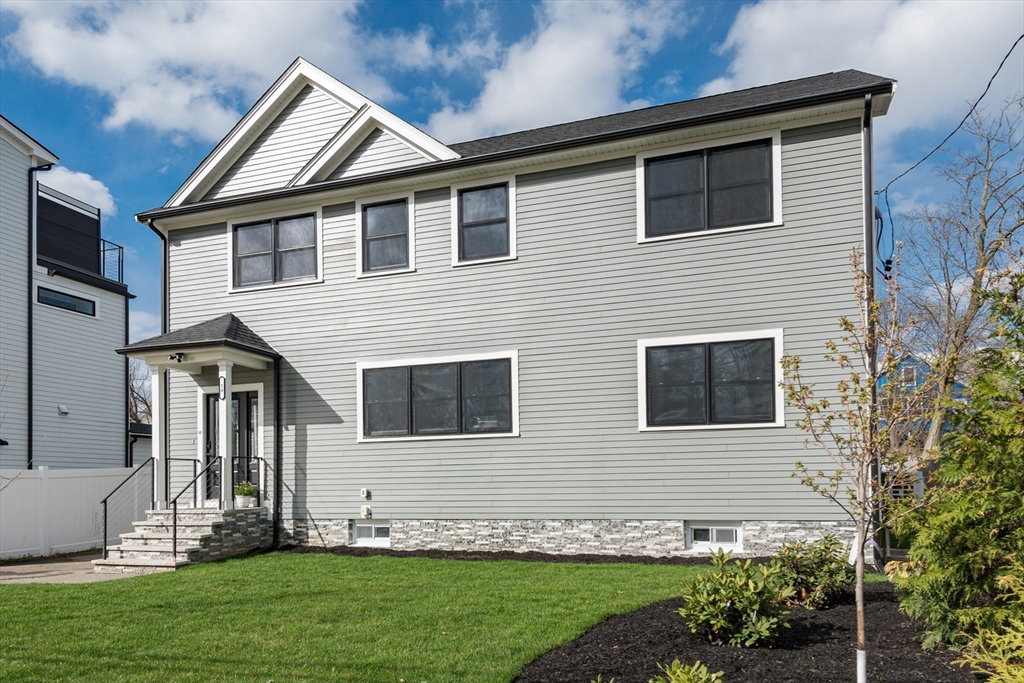
Brand new beautiful, energy-efficient, 4-bedroom, 3-bath East Arlington single family w/ exceptional details and the option for a 5th bedroom on the 1st floor! Showstopper chef’s kitchen, featuring ceiling height cabinetry, entertainment-sized island, storage pantry, pot filler, Bosch appliances, and pop-up phone charger is open to the dining area and gracious living room. Main level also includes a mudroom w/ built-ins for your gear, a home office that is also perfect as a first floor bedroom, and a fully tiled 3/4 bath. Upstairs are four corner bedrooms, including a primary with ensuite bath and a walk-in closet w built-ins, laundry and a family bath. With a lower level family room and a level fenced yard, entertaining is a breeze! Extra long garage w/ remote opener and EV charger to be built, 9' ceilings, Andersen windows, solid white oak flooring, 400-amp electric, ERV, 65-gallon Navian hot water tank, solar ready, spray foam insulation - see uploaded PDF for many more details!
/u.realgeeks.media/jasonniles/mann.png)
Additional Information
- Area
- East Arlington
- Taxes
- $7,666
- Parking Description
- Detached, Garage Door Opener, Storage, Deeded, Paved
- Lot Description
- Cul-De-Sac, Level
- Water
- Public
- Sewer
- Public Sewer
- Grade School
- Thompson
- Middle School
- Gibbs/Ottoson
- High School
- Arlington Hs
- Heating
- Forced Air, Heat Pump, Electric
- Cooling
- Central Air, Heat Pump
- Appliances
- Electric Water Heater, Water Heater, Range, Dishwasher, Disposal, Microwave, Refrigerator, Range Hood, Plumbed For Ice Maker
- Community Features
- Public Transportation, Shopping, Pool, Park, Walk/Jog Trails, Bike Path, Conservation Area, Highway Access, Public School, T-Station, University
- Basement Features
- Full, Finished, Walk-Out Access, Interior Entry, Sump Pump
- Electric Features
- Circuit Breakers
- Exterior Features
- Deck, Fenced Yard
- Flooring
- Tile, Hardwood, Flooring - Hardwood
- Interior Features
- Closet, Closet/Cabinets - Custom Built, Mud Room, Home Office
- Roof Material
- Shingle
- Sewer
- Public Sewer
Mortgage Calculator
Listing courtesy of Listing Agent: Nellie Aikenhead from Listing Office: Aikenhead Real Estate, Inc..
The property listing data and information, or the Images, set forth herein were provided to MLS Property Information Network, Inc. from third party sources, including sellers, lessors, landlords and public records, and were compiled by MLS Property Information Network, Inc. The property listing data and information, and the Images, are for the personal, non commercial use of consumers having a good faith interest in purchasing, leasing or renting listed properties of the type displayed to them and may not be used for any purpose other than to identify prospective properties which such consumers may have a good faith interest in purchasing, leasing or renting. MLS Property Information Network, Inc. and its subscribers disclaim any and all representations and warranties as to the accuracy of the property listing data and information, or as to the accuracy of any of the Images, set forth herein.