38 Englewood Ave Unit 1, Boston, MA 02135
- $920,000
- 2
- BD
- 3
- BA
- 1,054
- SqFt






- List Price
- $920,000
- Price Change
- ▼ $15,000 1781118987
- Status
- ACTIVE
- MLS#
- 73505346
- Complex Name
- The Residences At Englewood Condominium
- Bedrooms
- 2
- Bathrooms
- 3
- Full Baths
- 2
- Half Baths
- 1
- Living Area
- 1,054
- Year Built
- 2021
- Association Fee
- $331
- Association Fee Includes
- Water, Sewer, Insurance, Maintenance Structure, Maintenance Grounds, Snow Removal
Property Description
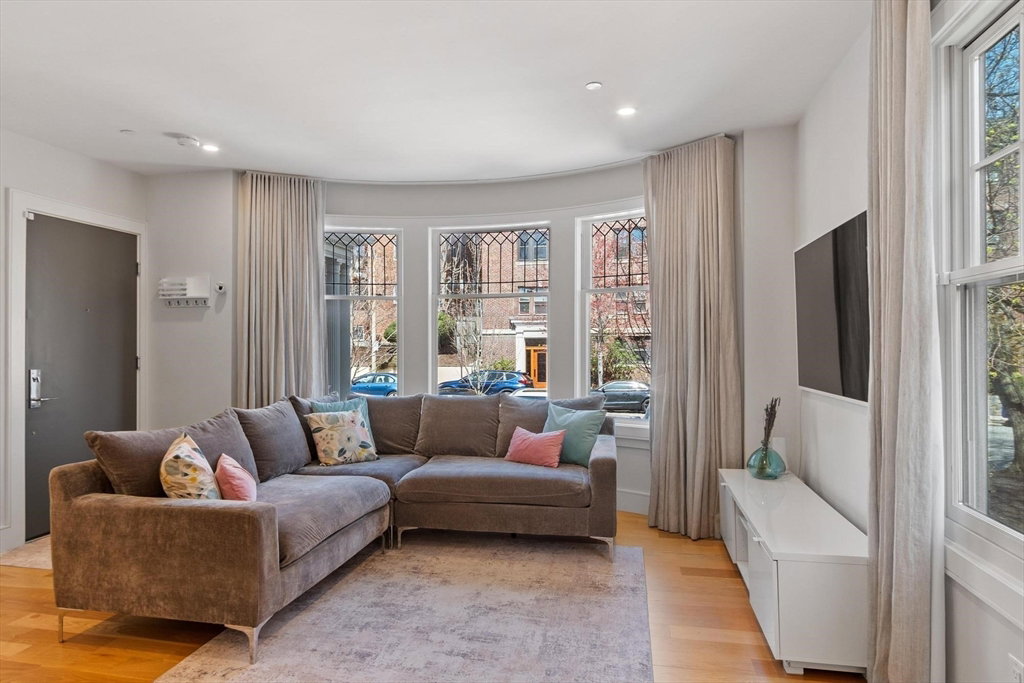
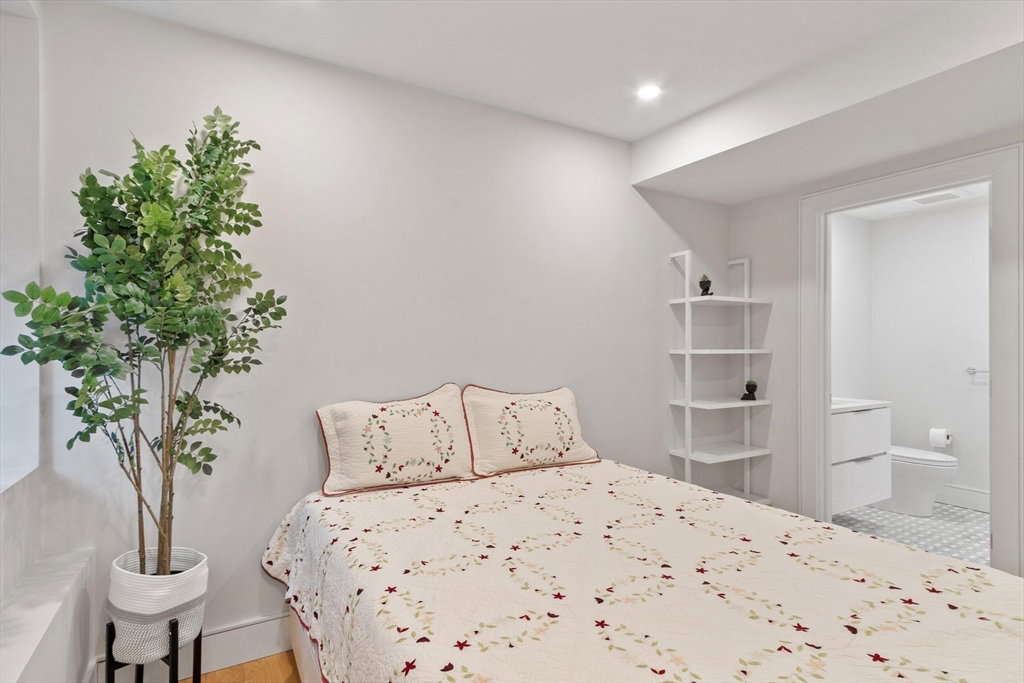
Set within a beautifully restored 1885 Victorian, this condo blends classic character with clean, modern design. The main level offers an open, airy feel, centered around a well-appointed kitchen with stone counters, high-end Fisher & Paykel and Bosch appliances, and a generous island—ideal for everyday living and casual entertaining. The kitchen flows seamlessly into the living area, where distinctive curved bay windows bring in natural light and a subtle nod to the home’s original architecture. Downstairs, both bedrooms offer a private retreat with ample storage and spa-inspired baths featuring sleek, modern finishes. Hardwood floors and thoughtful design carry throughout. Includes off-street tandem parking and a location near the Green Line, Beacon Street, and Chestnut Hill Reservoir, with easy access to dining, shopping, outdoor paths, and everyday conveniences.
/u.realgeeks.media/jasonniles/mann.png)
Additional Information
- Area
- Brighton
- Taxes
- $11,218
- Parking Description
- Off Street, Assigned, Deeded
- Water
- Public
- Sewer
- Public Sewer
- Heating
- Forced Air, Natural Gas
- Cooling
- Central Air
- Appliances
- Range, Dishwasher, Disposal, Microwave, Refrigerator, Washer, Dryer
- Community Features
- Public Transportation, Shopping, Park, Medical Facility, Highway Access, House of Worship, T-Station, University
- Basement Features
- Y
- Electric Features
- Circuit Breakers
- Flooring
- Wood, Tile
- Roof Material
- Shingle
- Sewer
- Public Sewer
- Units in Complex
- 6
Mortgage Calculator
Listing courtesy of Listing Agent: The Mary Scimemi Team from Listing Office: Leading Edge Real Estate.
The property listing data and information, or the Images, set forth herein were provided to MLS Property Information Network, Inc. from third party sources, including sellers, lessors, landlords and public records, and were compiled by MLS Property Information Network, Inc. The property listing data and information, and the Images, are for the personal, non commercial use of consumers having a good faith interest in purchasing, leasing or renting listed properties of the type displayed to them and may not be used for any purpose other than to identify prospective properties which such consumers may have a good faith interest in purchasing, leasing or renting. MLS Property Information Network, Inc. and its subscribers disclaim any and all representations and warranties as to the accuracy of the property listing data and information, or as to the accuracy of any of the Images, set forth herein.