17 South Waverly St, Boston, MA 02135
- $1,499,000
- 3
- BD
- 4
- BA
- 2,829
- SqFt




- List Price
- $1,499,000
- Price Change
- ▼ $29,888 1781029567
- Status
- CONTINGENT
- MLS#
- 73504722
- Bedrooms
- 3
- Bathrooms
- 4
- Full Baths
- 3
- Half Baths
- 1
- Living Area
- 2,829
- Lot Size (Acres)
- 0.11
- Style
- Contemporary
- Year Built
- 2026
Property Description
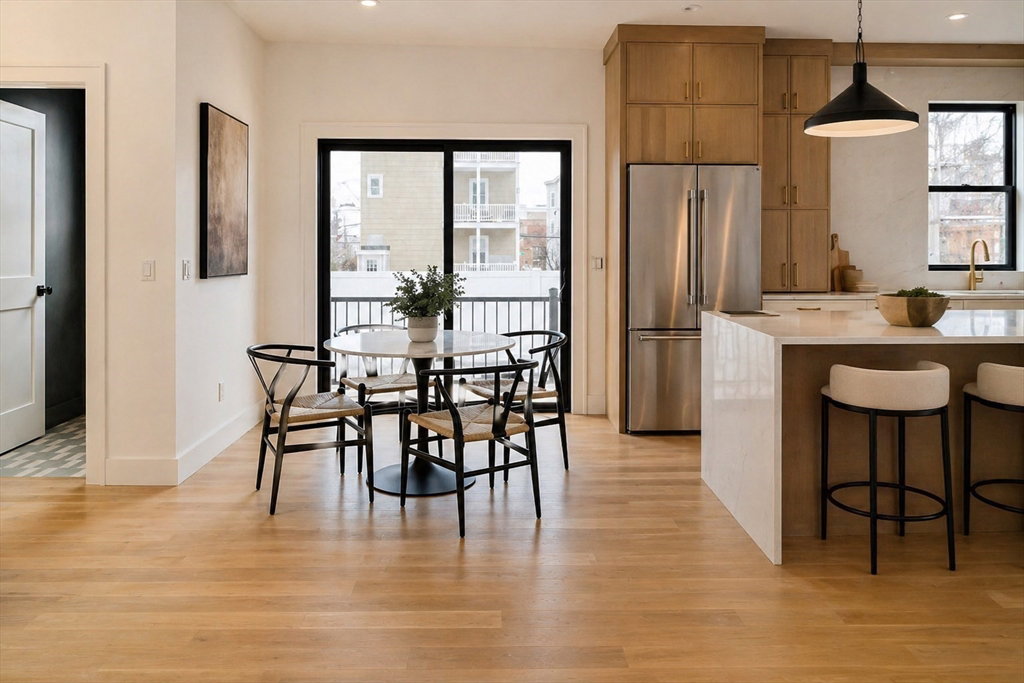
17 SOUTH WAVERLY ST, BRIGHTON is Officially MOVE-IN READY WITH CO. Welcome to this 2026 newly constructed townhome in Brighton, offering 2,829 sq ft of stylish, modern living. This thoughtfully crafted home features 3 bedrooms, 3.5 baths, two off-street parking spaces including an EV charger, and a private roof deck ideal for relaxing or entertaining. The main level boasts an open-concept design with wide-plank white oak floors, oversized windows, and recessed lighting throughout. A sleek kitchen anchors the space with custom cabinetry, stone countertops, a large island with seating, and Thermador appliances, flowing seamlessly into the living and dining areas. Upstairs, three well-proportioned bedrooms include a luxurious primary suite with walk-in closet and spa-like bath. The finished lower level offers flexible bonus space. Convenient to Brighton Center, dining, shopping, Boston Landing, transit, and the Boston Landing commuter rail station nearby. GPS: 19 South Waverly St, Bright
/u.realgeeks.media/jasonniles/mann.png)
Additional Information
- Area
- Brighton
- Taxes
- $1,234
- HOA Mandatory
- Yes
- Parking Description
- Deeded, Paved
- Lot Description
- Cleared
- Water
- Public
- Sewer
- Public Sewer
- Middle School
- Taft Middle School
- High School
- Brighton High School
- Heating
- Forced Air, Heat Pump, Electric
- Cooling
- Central Air, Heat Pump, Dual
- Appliances
- Electric Water Heater, Water Heater, Range, Oven, Dishwasher, Disposal, Microwave, Refrigerator, Freezer, Washer, Dryer, Range Hood
- Community Features
- Public Transportation, Shopping, Pool, Tennis Court(s), Park, Walk/Jog Trails, Golf, Medical Facility, Bike Path, Conservation Area, Highway Access, House of Worship, Private School, Public School, T-Station, University
- Basement Features
- Full, Finished, Interior Entry
- Electric Features
- 200+ Amp Service
- Exterior Features
- Deck - Roof
- Flooring
- Tile, Hardwood, Laminate
- Interior Features
- Recessed Lighting, Bonus Room
- Roof Material
- Asphalt/Composition Shingles
- Sewer
- Public Sewer
Mortgage Calculator
Listing courtesy of Listing Agent: Prospect Boston Team from Listing Office: Efron Property Group, LLC.
The property listing data and information, or the Images, set forth herein were provided to MLS Property Information Network, Inc. from third party sources, including sellers, lessors, landlords and public records, and were compiled by MLS Property Information Network, Inc. The property listing data and information, and the Images, are for the personal, non commercial use of consumers having a good faith interest in purchasing, leasing or renting listed properties of the type displayed to them and may not be used for any purpose other than to identify prospective properties which such consumers may have a good faith interest in purchasing, leasing or renting. MLS Property Information Network, Inc. and its subscribers disclaim any and all representations and warranties as to the accuracy of the property listing data and information, or as to the accuracy of any of the Images, set forth herein.