75 Washington St, Sherborn, MA 01770
- $2,795,000
- 5
- BD
- 6
- BA
- 10,406
- SqFt








- List Price
- $2,795,000
- Price Change
- ▼ $200,000 1783977146
- Status
- ACTIVE
- MLS#
- 73504628
- Bedrooms
- 5
- Bathrooms
- 6
- Full Baths
- 4
- Half Baths
- 2
- Living Area
- 10,406
- Lot Size (Acres)
- 25.53
- Style
- Colonial
- Year Built
- 1990
Property Description
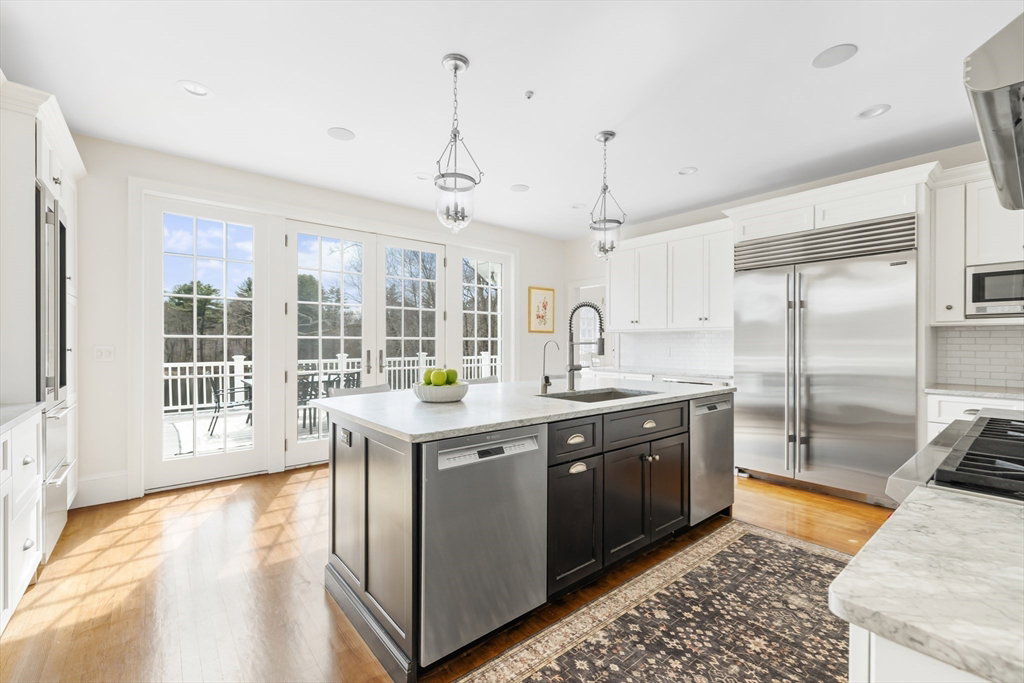
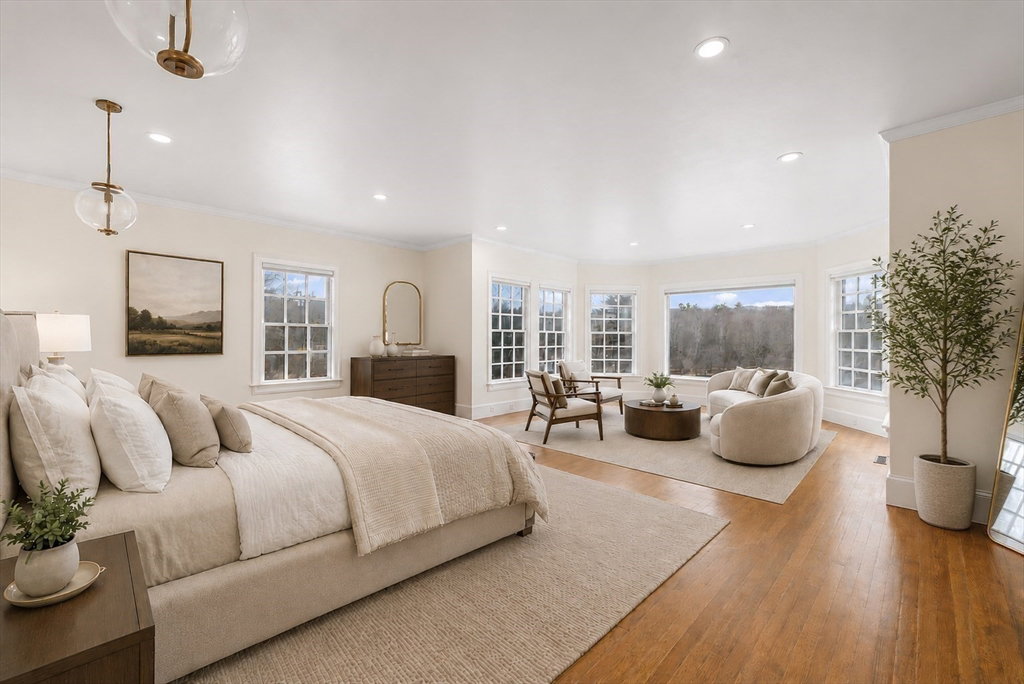
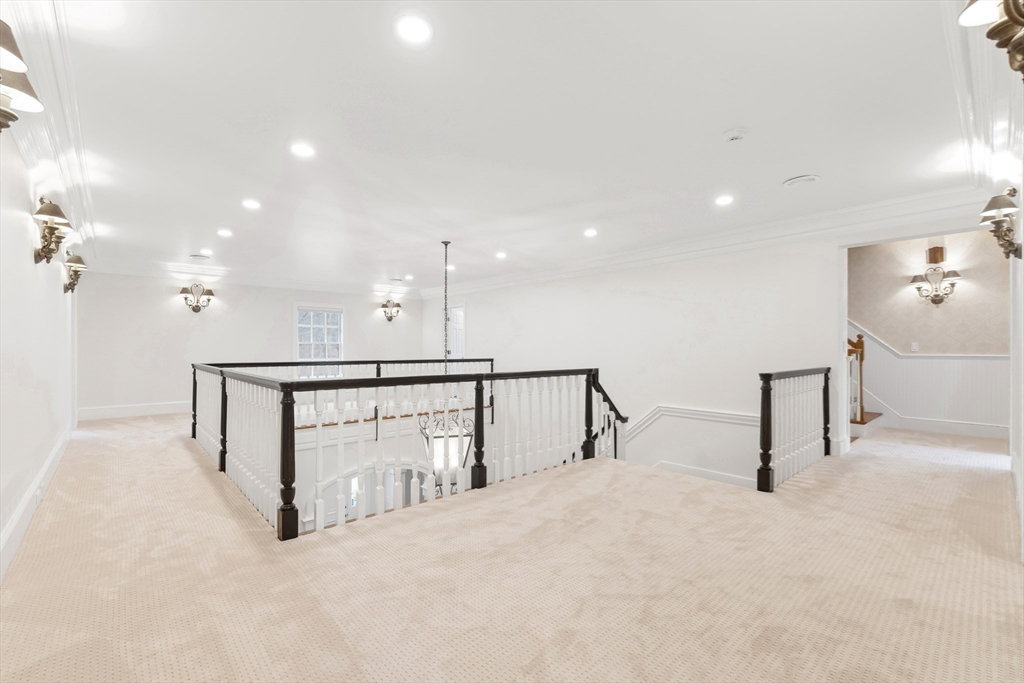
Spanning 25 acres, this extraordinary estate centers on a stocked, stream-fed private pond, winding trails, manicured grounds, and a beautifully renovated Georgian Colonial. Offering a unique lifestyle, enjoy fishing, boating, and year-round wildlife. Thoughtfully reimagined through extensive renovation inside and out, the residence blends timeless character with modern amenities, exceptional craftsmanship, energy efficiency, and smart technology. 4 levels showcase high ceilings, abundant natural light, and breathtaking pond views. Two-story foyer opens to elegant living and dining rooms, family room, chef’s kitchen, and expansive deck overlooking the pond, plus 1st-floor primary suite and richly paneled office. Upstairs are 4 corner bedrooms with walk-in closets and updated baths. Completely renovated walkout lower level with expansive mudroom offers spaces for recreation, gym, au pair, and full bath. An unmatched lifestyle with top-rated Sherborn schools and easy access to Boston!
/u.realgeeks.media/jasonniles/mann.png)
Additional Information
- Taxes
- $34,882
- Parking Description
- Attached, Under, Garage Door Opener, Storage, Oversized, Paved Drive, Shared Driveway, Off Street, Driveway, Paved
- Lot Description
- Wooded, Easements
- View
- Scenic View(s)
- Water
- Private
- Sewer
- Private Sewer
- Grade School
- Pine Hill
- Middle School
- Dover Sherborn
- High School
- Dover Sherborn
- Fire Places
- 3
- Heating
- Forced Air, Heat Pump, Oil, Fireplace
- Cooling
- Central Air
- Appliances
- Electric Water Heater, Range, Oven, Dishwasher, Microwave, Refrigerator, Freezer, Washer, Dryer, Water Treatment, Wine Refrigerator, Range Hood, Plumbed For Ice Maker
- Community Features
- Public Transportation, Shopping, Walk/Jog Trails, Stable(s), Conservation Area, Highway Access, House of Worship, Private School, Public School, T-Station
- Basement Features
- Full, Partially Finished, Walk-Out Access, Interior Entry, Garage Access
- Electric Features
- Generator
- Exterior Features
- Deck - Composite, Patio, Covered Patio/Deck, Rain Gutters, Hot Tub/Spa, Professional Landscaping, Sprinkler System, Decorative Lighting, Screens
- Flooring
- Wood, Tile, Carpet, Flooring - Stone/Ceramic Tile, Flooring - Hardwood, Flooring - Vinyl
- Interior Features
- Bathroom - Full, Bathroom - Double Vanity/Sink, Bathroom - Tiled With Shower Stall, Bathroom - Tiled With Tub, Coffered Ceiling(s), Recessed Lighting, Crown Molding, Decorative Molding, Window Seat, Closet/Cabinets - Custom Built, Wet bar, Bathroom - Half, Lighting - Sconce, Lighting - Overhead, Bathroom, Office, Bonus Room, Play Room, Central Vacuum, Wet Bar, Wired for Sound, High Speed Internet
- Roof Material
- Shingle
- Sewer
- Private Sewer
- Waterfront Features
- Waterfront, Pond, Direct Access, Private
Mortgage Calculator
Listing courtesy of Listing Agent: Benna Lynch Rondini from Listing Office: Charlesgate Realty Group LLC.
The property listing data and information, or the Images, set forth herein were provided to MLS Property Information Network, Inc. from third party sources, including sellers, lessors, landlords and public records, and were compiled by MLS Property Information Network, Inc. The property listing data and information, and the Images, are for the personal, non commercial use of consumers having a good faith interest in purchasing, leasing or renting listed properties of the type displayed to them and may not be used for any purpose other than to identify prospective properties which such consumers may have a good faith interest in purchasing, leasing or renting. MLS Property Information Network, Inc. and its subscribers disclaim any and all representations and warranties as to the accuracy of the property listing data and information, or as to the accuracy of any of the Images, set forth herein.