Unit 4 Powder House Lane Unit 4, Walpole, MA 02032
- $1,268,000
- 3
- BD
- 3
- BA
- 2,266
- SqFt




- List Price
- $1,268,000
- Status
- UNDER AGREEMENT
- MLS#
- 73504169
- Complex Name
- Union Square Village
- Bedrooms
- 3
- Bathrooms
- 3
- Full Baths
- 2
- Half Baths
- 1
- Living Area
- 2,266
- Year Built
- 2026
- Association Fee
- $297
- Association Fee Includes
- Insurance, Road Maintenance, Maintenance Grounds, Snow Removal, Trash, Reserve Funds
Property Description
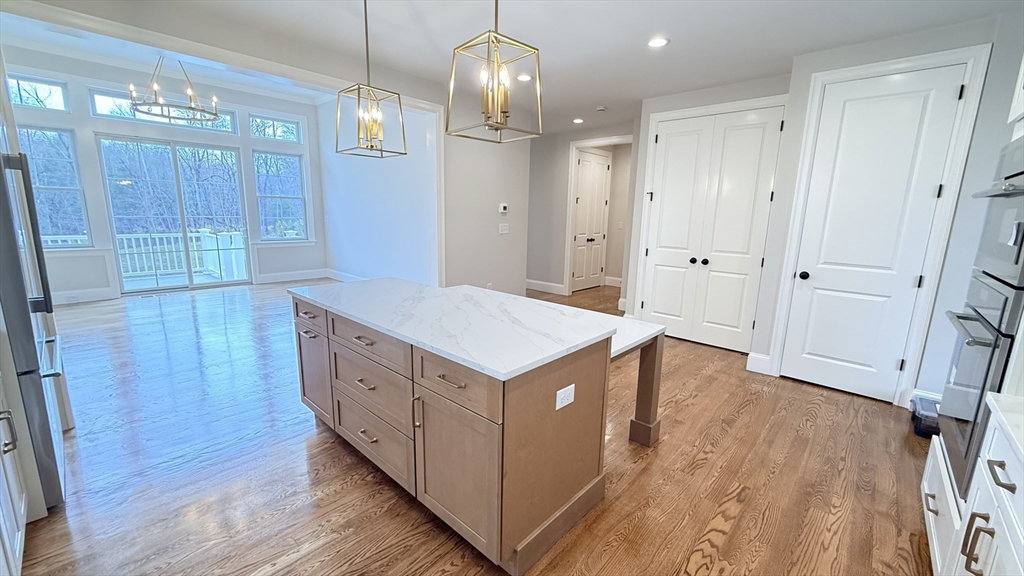
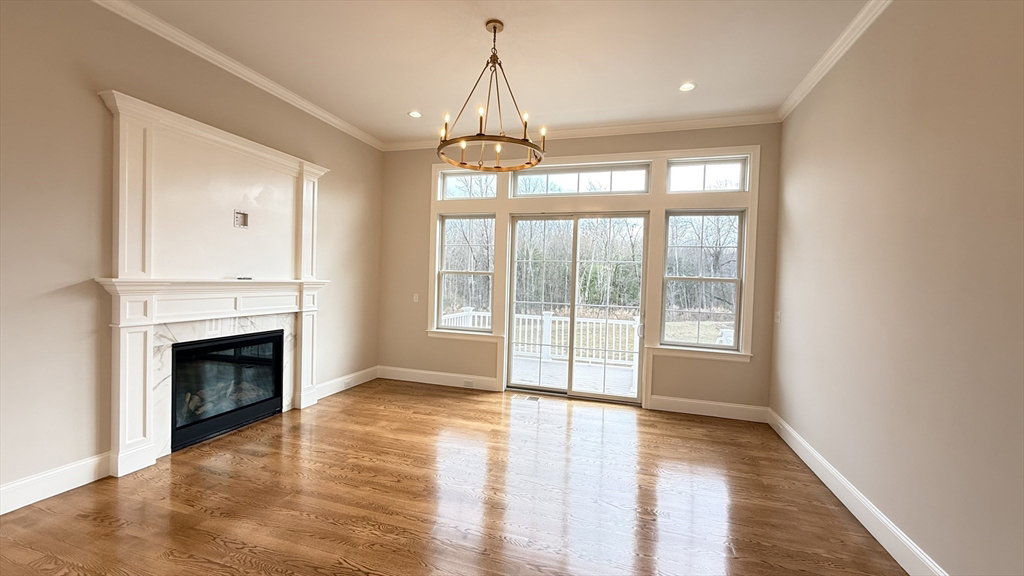
Introducing PHASE ll, Union Square Village, Walpole’s newest community of 15 Single-Family Detached Condominiums! Come enjoy a low maintenance lifestyle! This corner unit with 3 bedroom, with first floor master suite 2.5 bath, 2 car garage unit offers, a spacious open-concept w/exceptional craftsmanship and architectural detail. The main level features dining room or office, family room w/vaulted ceiling & gas fireplace, opening to a custom design kitchen, island, Pantry, Thermador appliances & vaulted dining area. The master suite with walk in closet & Master bath! The mud room w/garage access, laundry, & powder room! The second floor offers 2 additional bedrooms, a full bath and loft area! Perfect for a home office space. Beautiful unit with private deck! Nestled in on a quiet street and minutes to major routes, shops, parks, schools, trains to Boston, NYC, Providence, & Patriot Place! Natural Gas heat/cooking, Hardi Plank- Fiber Cement Siding, Trex Decks, Stone veneer entry ways!
/u.realgeeks.media/jasonniles/mann.png)
Additional Information
- Area
- East Walpole
- Parking Description
- Attached, Garage Door Opener, Insulated, Off Street, Paved
- Garage Spaces
- 2
- Water
- Public
- Sewer
- Public Sewer
- Grade School
- Old Post Road
- Middle School
- Bird Ms
- High School
- Walpole Hs
- Fire Places
- 1
- Heating
- Forced Air, Natural Gas
- Cooling
- Central Air
- Appliances
- Range, Dishwasher, Disposal, Microwave, Refrigerator, Range Hood, Plumbed For Ice Maker
- Community Features
- Public Transportation, Shopping, Park, Walk/Jog Trails, Golf, Medical Facility, Conservation Area, Highway Access, House of Worship, Private School, Public School, T-Station
- Basement Features
- Y
- Electric Features
- 110 Volts, Circuit Breakers, 200+ Amp Service
- Exterior Features
- Deck - Composite, Patio, Rain Gutters, Professional Landscaping, Sprinkler System
- Flooring
- Wood, Tile, Carpet, Hardwood, Flooring - Hardwood
- Interior Features
- High Speed Internet Hookup, Recessed Lighting, Crown Molding, Bathroom - Half, Closet, Pantry, Loft, Foyer, Mud Room, Internet Available - Broadband, High Speed Internet
- Roof Material
- Shingle
- Sewer
- Public Sewer
- Units in Complex
- 15
Mortgage Calculator
Listing courtesy of Listing Agent: Tracy Doherty from Listing Office: Wall Street Realty Group.
The property listing data and information, or the Images, set forth herein were provided to MLS Property Information Network, Inc. from third party sources, including sellers, lessors, landlords and public records, and were compiled by MLS Property Information Network, Inc. The property listing data and information, and the Images, are for the personal, non commercial use of consumers having a good faith interest in purchasing, leasing or renting listed properties of the type displayed to them and may not be used for any purpose other than to identify prospective properties which such consumers may have a good faith interest in purchasing, leasing or renting. MLS Property Information Network, Inc. and its subscribers disclaim any and all representations and warranties as to the accuracy of the property listing data and information, or as to the accuracy of any of the Images, set forth herein.