196 West Brookline Street Unit 2, Boston, MA 02118
- $3,705,000
- 3
- BD
- 4
- BA
- 2,425
- SqFt









- Sold Price
- $3,705,000
- List Price
- $3,625,000
- Status
- SOLD
- MLS#
- 73503300
- Bedrooms
- 3
- Bathrooms
- 4
- Full Baths
- 3
- Half Baths
- 1
- Living Area
- 2,425
- Year Built
- 1900
- Association Fee
- $584
- Association Fee Includes
- Water, Sewer, Insurance
Property Description
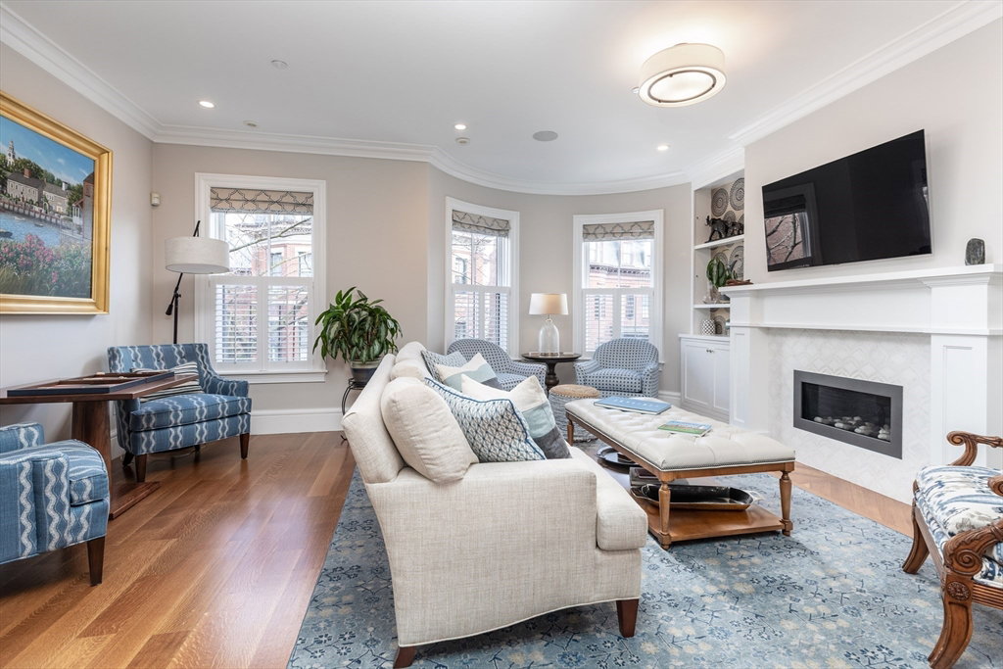
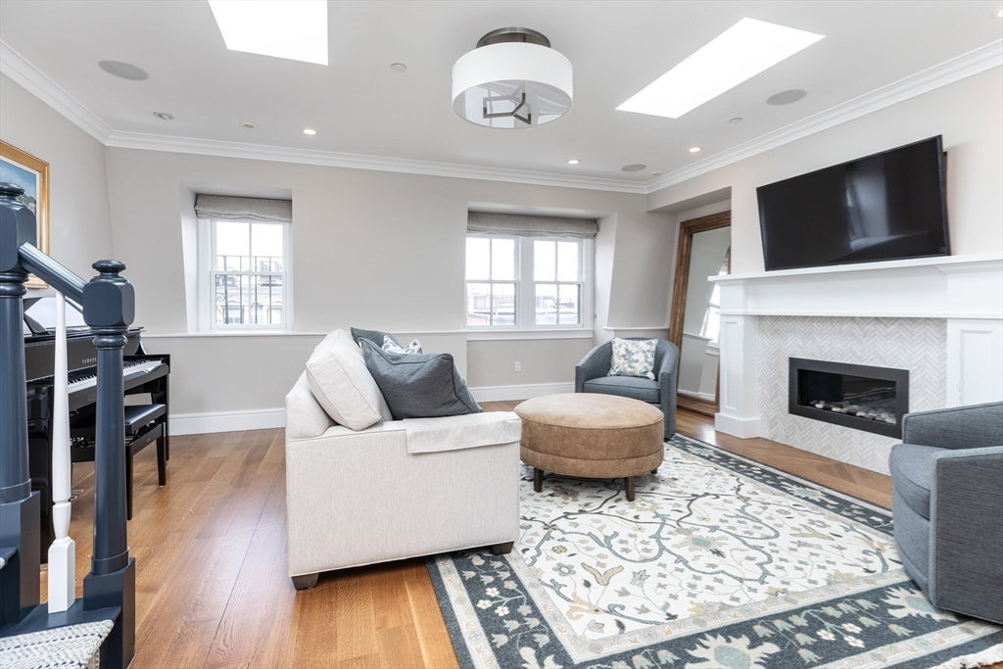
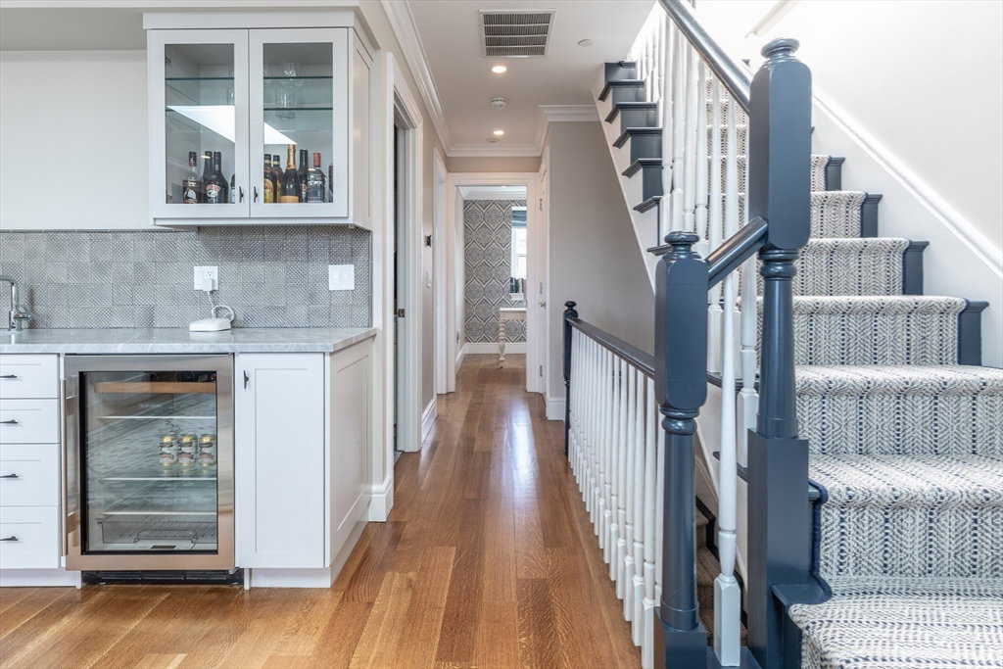
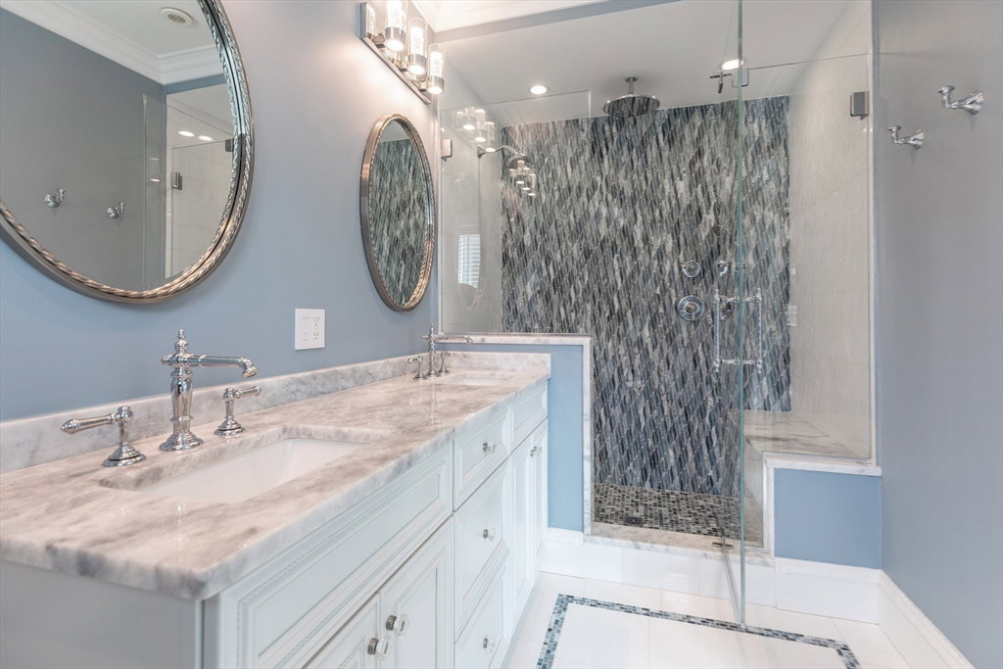
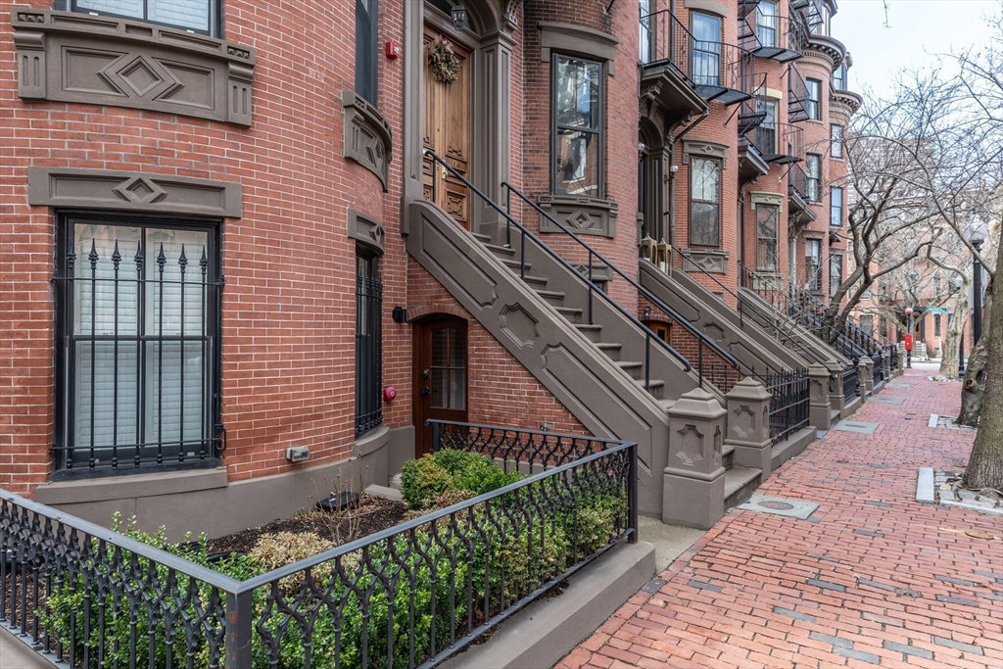
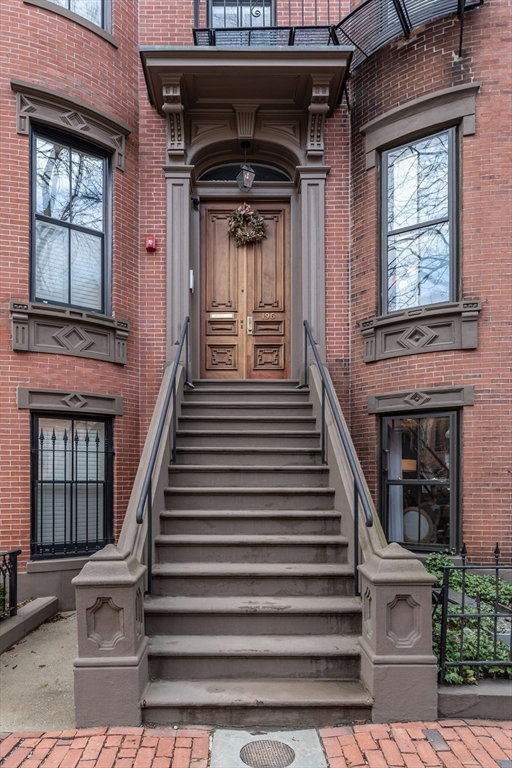
Custom penthouse triplex w/3 beds PLUS OFFICE, roof & rear decks as well as on-site deeded parking on enviable West Brookline Street which is filled with bespoke single family homes. Entry level features open concept living area showcasing an elegant kitchen with 48” Bertazzoni gas range, Sub-Zero fridge, wine fridge, Taj Mahal marble counters & large island w/counter seating for 4. Generous dining area flows into gas fireplaced living room w/3 windows & bow front. Powder room, custom closet cabinet & 4 large glass panels feeding to deck w/gas grill complete this level. Up only 1 fight is king-sized primary bed, walk-in closet & en-suite bath ww/double-sink vanity & step-in shower. Adjacent queen-sized guest bed w/en-suite bath are also on the floor. Top floor features 3rd bed, office, full bath, amazing gas fireplace family room, wet-bar with dishwasher & wine chiller as well as full staircase to large private roof deck w/sweeping Back Bay/downtown views. Designer finishes throughout.
/u.realgeeks.media/jasonniles/mann.png)
Additional Information
- Area
- South End
- Taxes
- $37,095
- Water
- Public
- Sewer
- Public Sewer
- Fire Places
- 2
- Heating
- Forced Air
- Cooling
- Central Air
- Basement Features
- N
- Roof Material
- Rubber
- Sewer
- Public Sewer
- Units in Complex
- 2
Mortgage Calculator
Listing courtesy of Listing Agent: The Biega + Kilgore Team from Listing Office: Compass.
The property listing data and information, or the Images, set forth herein were provided to MLS Property Information Network, Inc. from third party sources, including sellers, lessors, landlords and public records, and were compiled by MLS Property Information Network, Inc. The property listing data and information, and the Images, are for the personal, non commercial use of consumers having a good faith interest in purchasing, leasing or renting listed properties of the type displayed to them and may not be used for any purpose other than to identify prospective properties which such consumers may have a good faith interest in purchasing, leasing or renting. MLS Property Information Network, Inc. and its subscribers disclaim any and all representations and warranties as to the accuracy of the property listing data and information, or as to the accuracy of any of the Images, set forth herein.