6 Osprey Road, Sharon, MA 02067
- $1,165,000
- 3
- BD
- 3
- BA
- 3,004
- SqFt








- Sold Price
- $1,165,000
- List Price
- $1,095,000
- Status
- SOLD
- MLS#
- 73503076
- Bedrooms
- 3
- Bathrooms
- 3
- Full Baths
- 3
- Living Area
- 3,004
- Lot Size (Acres)
- 0.52
- Style
- Contemporary, Mid-Century Modern
- Year Built
- 1975
Property Description
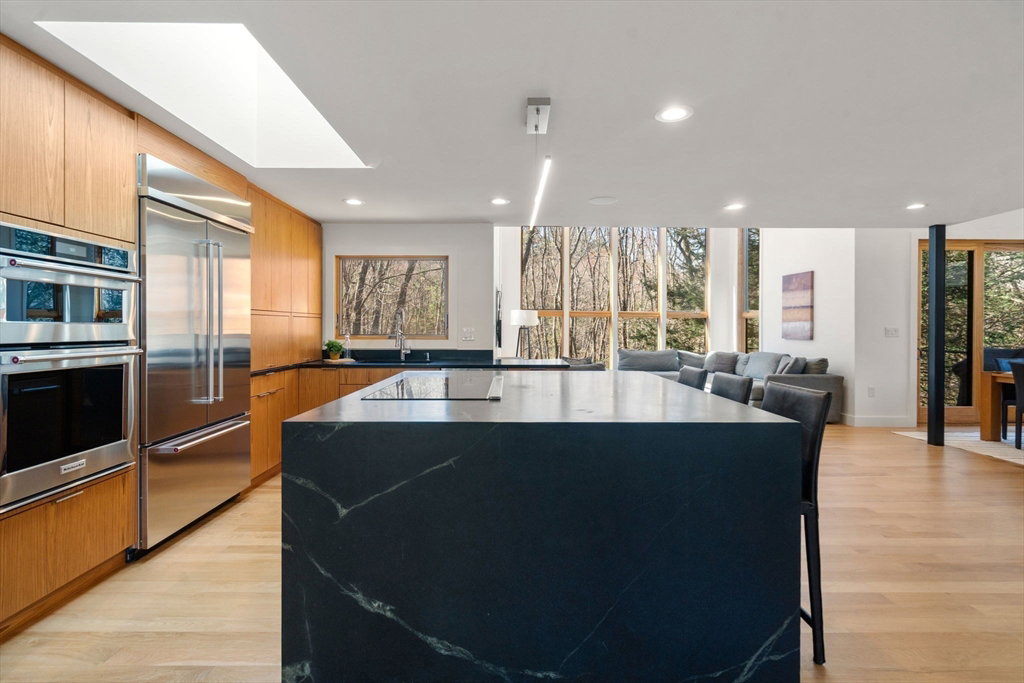
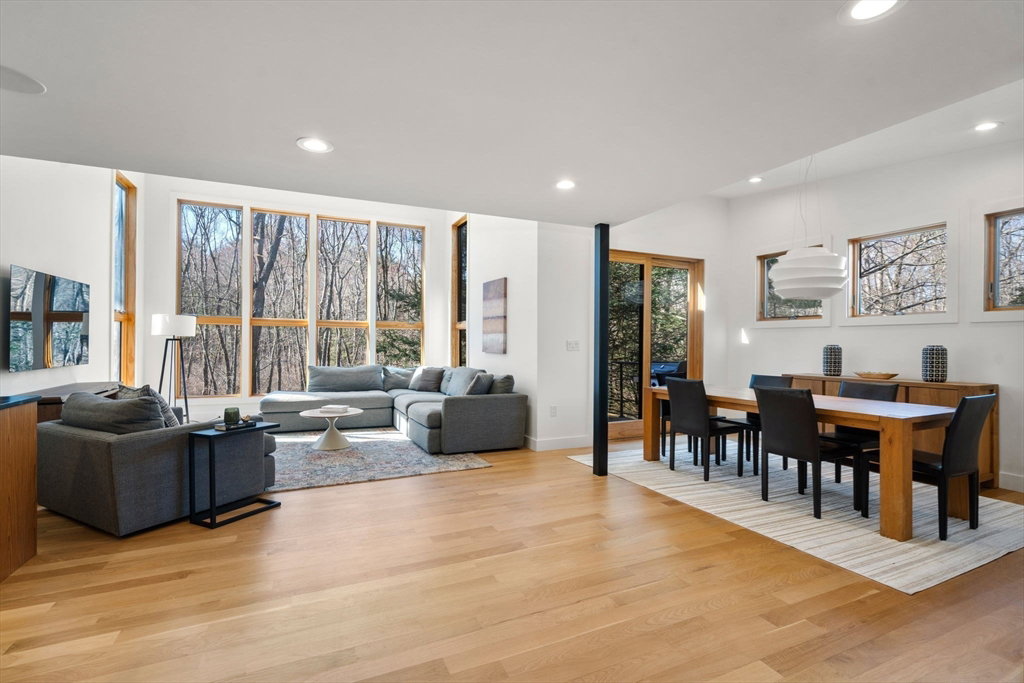
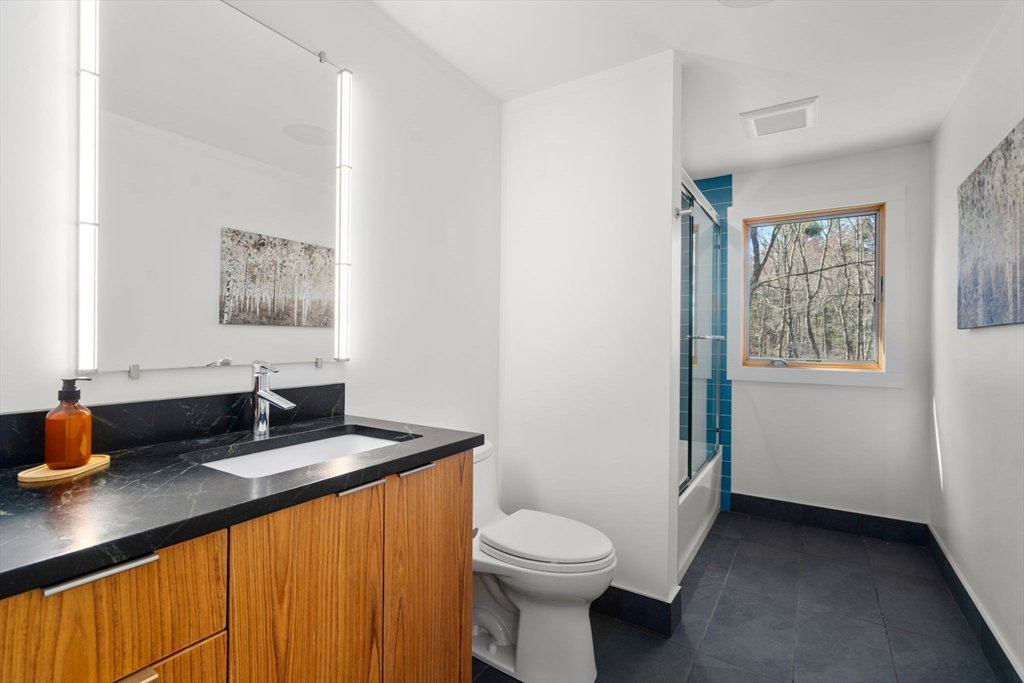
An unparalleled offering for the discriminating buyer. This custom designed, Mid-Century modern home is located in the highly desired "Bird" street neighborhood. Thoughtfully expanded in 2017, this home envelops you from the moment you enter. Soaring ceilings and large windows bring in year-round natural light. SLEEK, MINIMALIST, LIGHT, OPEN, FLUID and FUNCTIONAL describe the elements of this luxury home. The kitchen is defined by its clean lines and functional spaces, including PREMIUM KitchenAid appliances, teak cabinetry and solid soapstone waterfall kitchen island. The master bedroom features a wall of windows, custom walk-in closets and luxurious master bath with soapstone counters and porcelain tiles. The walk out lower level features a media room, home gym, home office/guest room, full bath, additional bedroom and laundry room. Enjoy this private oasis AND be part of one of the TOP SCHOOL DISTRICTS in the state.
/u.realgeeks.media/jasonniles/mann.png)
Additional Information
- Taxes
- $12,341
- Parking Description
- Attached, Garage Door Opener, Workshop in Garage, Paved Drive, Paved
- Water
- Public
- Sewer
- Private Sewer
- Grade School
- Heights
- Middle School
- Sharon
- High School
- Sharon
- Fire Places
- 1
- Heating
- Forced Air, Radiant, Electric, Propane, Hydronic Floor Heat(Radiant)
- Cooling
- Central Air
- Appliances
- Range, Oven, Dishwasher, Trash Compactor, Microwave, Refrigerator, Freezer, Washer, Dryer, Vacuum System, Plumbed For Ice Maker
- Community Features
- Shopping, Tennis Court(s), Park, Walk/Jog Trails, Golf, Medical Facility, Conservation Area, Highway Access, House of Worship, Private School, Public School, University
- Basement Features
- Full, Finished, Walk-Out Access, Interior Entry
- Exterior Features
- Deck - Composite, Rain Gutters, Professional Landscaping, Outdoor Gas Grill Hookup
- Flooring
- Tile, Carpet, Hardwood, Flooring - Wall to Wall Carpet
- Interior Features
- Recessed Lighting, Open Floorplan, Home Office, Exercise Room, Media Room, Central Vacuum, Wired for Sound
- Roof Material
- Shingle
- Sewer
- Private Sewer
- Waterfront Features
- Lake/Pond, Beach Ownership(Public)
Mortgage Calculator
Listing courtesy of Listing Agent: The Needle Group from Listing Office: Real Broker MA, LLC.
The property listing data and information, or the Images, set forth herein were provided to MLS Property Information Network, Inc. from third party sources, including sellers, lessors, landlords and public records, and were compiled by MLS Property Information Network, Inc. The property listing data and information, and the Images, are for the personal, non commercial use of consumers having a good faith interest in purchasing, leasing or renting listed properties of the type displayed to them and may not be used for any purpose other than to identify prospective properties which such consumers may have a good faith interest in purchasing, leasing or renting. MLS Property Information Network, Inc. and its subscribers disclaim any and all representations and warranties as to the accuracy of the property listing data and information, or as to the accuracy of any of the Images, set forth herein.