7 Atherton Street Unit 1, Natick, MA 01760
- $819,900
- 3
- BD
- 2
- BA
- 1,923
- SqFt







- List Price
- $819,900
- Status
- ACTIVE
- MLS#
- 73502615
- Bedrooms
- 3
- Bathrooms
- 2
- Full Baths
- 1
- Half Baths
- 1
- Living Area
- 1,923
- Year Built
- 1910
- Association Fee
- $249
- Association Fee Includes
- Insurance
Property Description
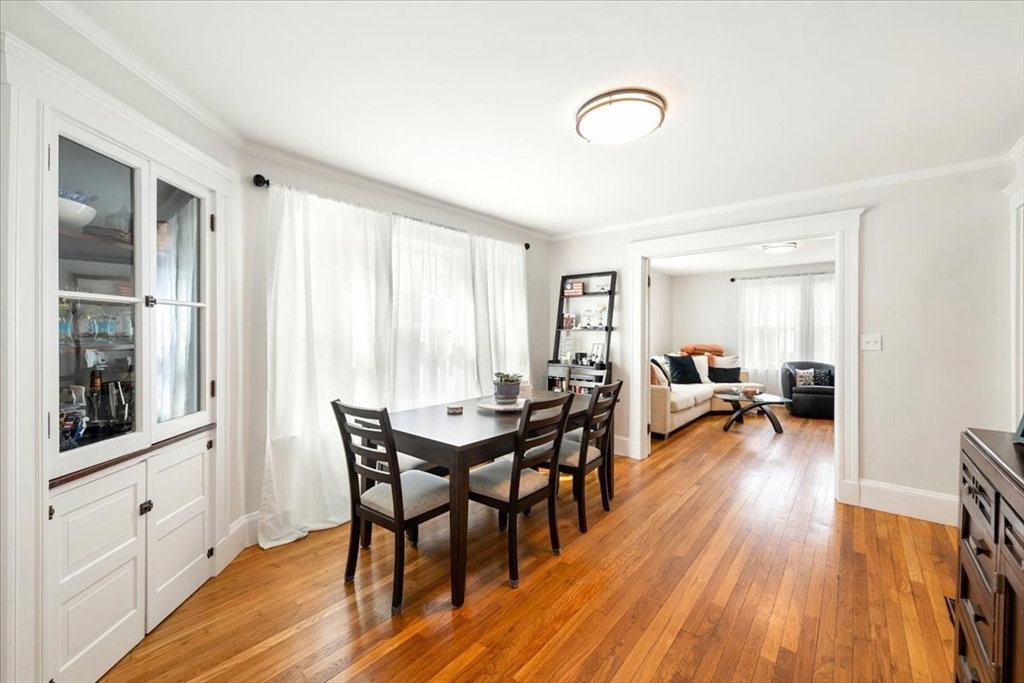
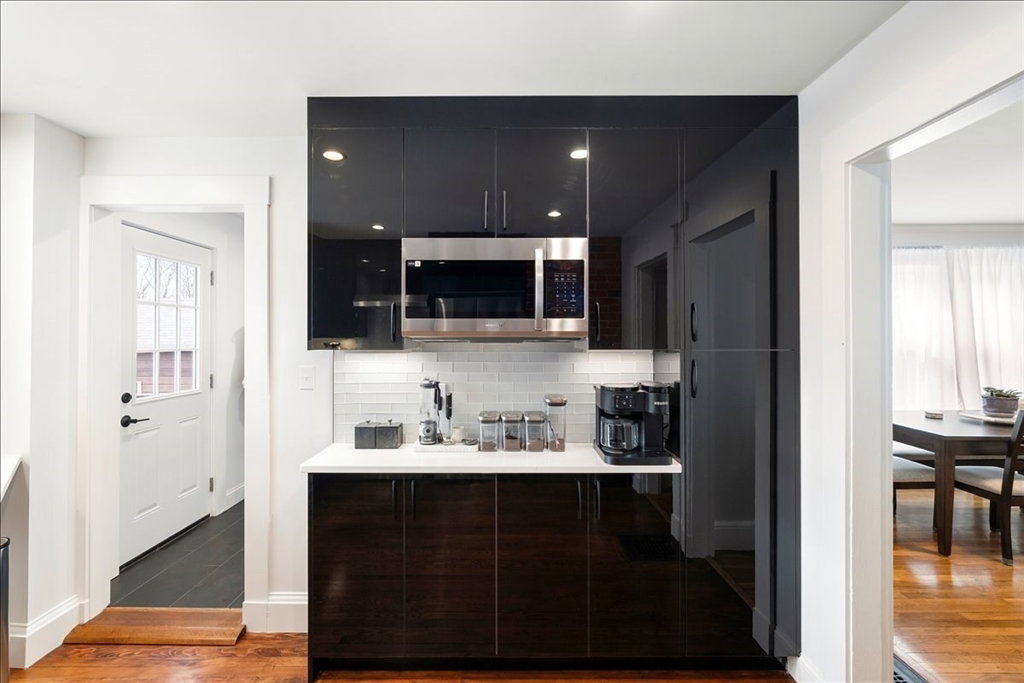
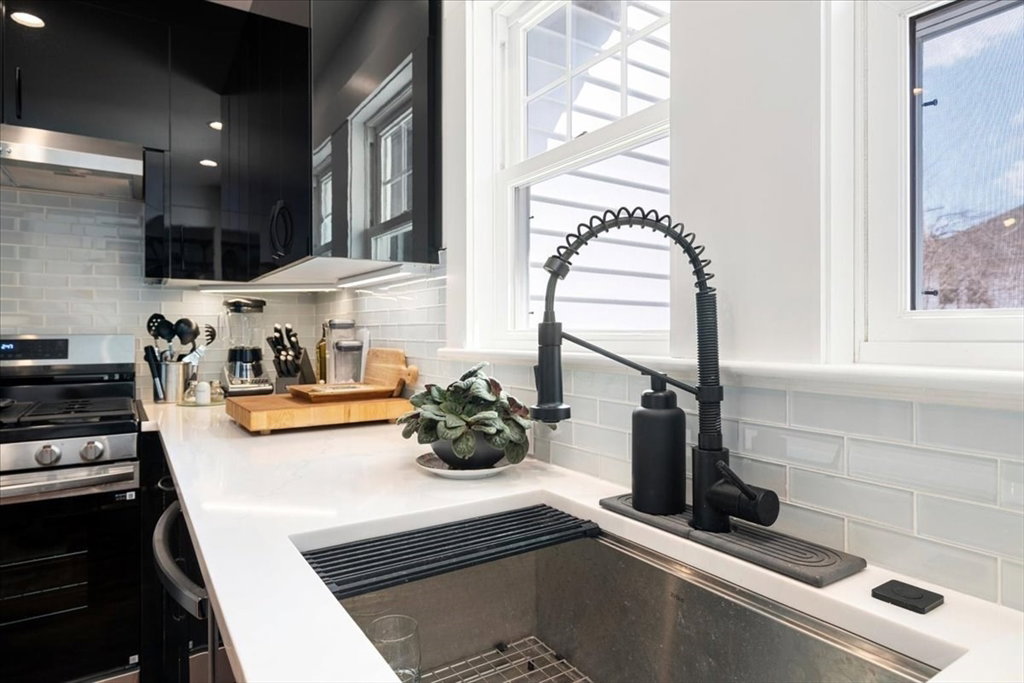
Beautifully renovated 3-bedroom, 1.5-bath townhouse in Natick offering over 1,900 sq ft of move-in ready living. This home blends modern design with classic charm, featuring hardwood floors throughout, a spacious primary suite, and a cozy electric fireplace that creates a warm, inviting living space. The fully updated kitchen includes brand-new stainless steel appliances, perfect for everyday living and entertaining. Enjoy outdoor living with a charming bistro balcony and a sun-filled front deck. Major upgrades include new electrical, plumbing, and HVAC systems, vinyl replacement windows, and a newer roof, providing long-term value and peace of mind. Additional features include attic and basement storage, low-maintenance vinyl siding, and a 2-car garage with up to 6 off-street parking spaces. Conveniently located near shopping, dining, major routes, and the commuter rail, this turnkey Natick townhouse offers the perfect combination of comfort, style, and convenience.
/u.realgeeks.media/jasonniles/mann.png)
Additional Information
- Parking Description
- Detached, Off Street
- Garage Spaces
- 2
- Water
- Public
- Sewer
- Public Sewer
- High School
- Nhs
- Fire Places
- 1
- Heating
- Forced Air
- Cooling
- Central Air
- Appliances
- Range, Dishwasher, Microwave, Refrigerator, Plumbed For Ice Maker
- Community Features
- Public Transportation
- Basement Features
- Y
- Electric Features
- Circuit Breakers
- Exterior Features
- Porch, Deck, Rain Gutters
- Flooring
- Tile, Hardwood
- Interior Features
- Walk-up Attic
- Roof Material
- Shingle
- Sewer
- Public Sewer
- Waterfront Features
- Lake/Pond, 1/2 to 1 Mile To Beach, Beach Ownership(Public)
- Units in Complex
- 2
Mortgage Calculator
Listing courtesy of Listing Agent: Walsh Fine Homes Team from Listing Office: eXp Realty.
The property listing data and information, or the Images, set forth herein were provided to MLS Property Information Network, Inc. from third party sources, including sellers, lessors, landlords and public records, and were compiled by MLS Property Information Network, Inc. The property listing data and information, and the Images, are for the personal, non commercial use of consumers having a good faith interest in purchasing, leasing or renting listed properties of the type displayed to them and may not be used for any purpose other than to identify prospective properties which such consumers may have a good faith interest in purchasing, leasing or renting. MLS Property Information Network, Inc. and its subscribers disclaim any and all representations and warranties as to the accuracy of the property listing data and information, or as to the accuracy of any of the Images, set forth herein.