5 Wight Farm Rd, Natick, MA 01760
- $1,338,000
- 4
- BD
- 3
- BA
- 2,748
- SqFt







- Sold Price
- $1,338,000
- List Price
- $1,269,000
- Status
- SOLD
- MLS#
- 73502524
- Bedrooms
- 4
- Bathrooms
- 3
- Full Baths
- 2
- Half Baths
- 1
- Living Area
- 2,748
- Lot Size (Acres)
- 0.46
- Style
- Colonial
- Year Built
- 1986
Property Description
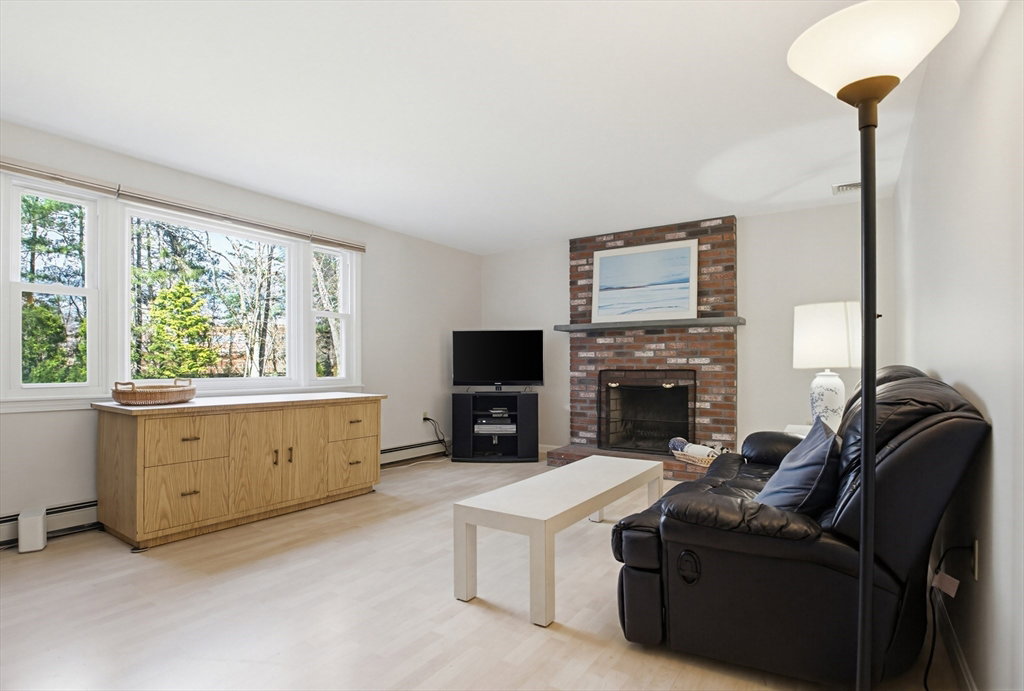
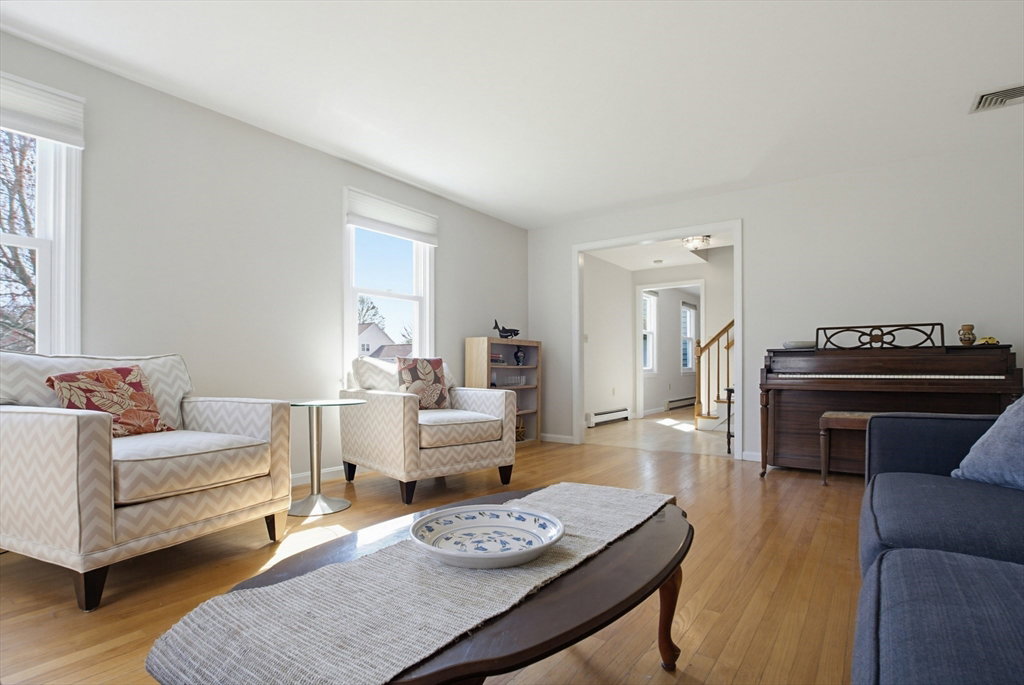
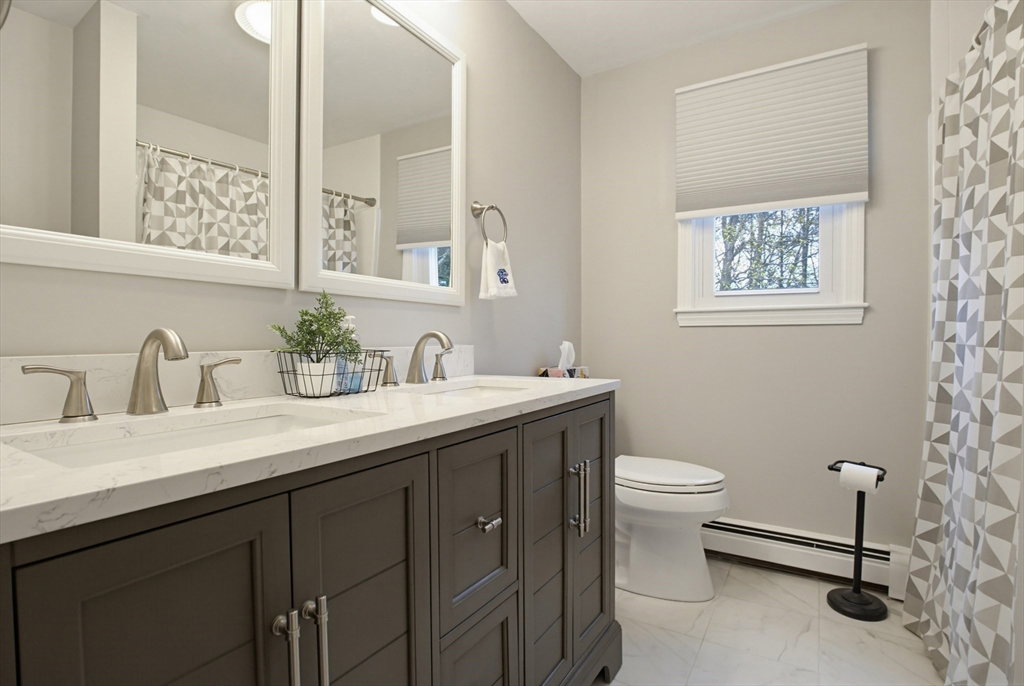
Location, location! Ideally situated on the south side of Route 9, tucked at the end of a double cul-de-sac in the desirable Walnut Hill neighborhood, this beautifully maintained 4-bed, 2.5-bath Colonial offers the space, setting & lifestyle today’s buyers are looking for. Sun-filled main level features an updated eat-in kitchen w/ slider to a lg screened porch—perfect for unwinding while overlooking the backyard & patio. Spacious DR, inviting LR & cozy FR w/ fireplace create warm, functional living spaces, plus 1st-fl laundry. Upstairs includes 4 generous BRs, including a primary suite w/ private bath, great closet space & flexibility for office or workout area. The full lower level offers exceptional bonus space w/ endless potential—ideal for a playroom, gym, media space or future expansion. Set on a 20,000 sqft lot w/ ample space for outdoor enjoyment. 2-car garage. Minutes to downtown, major routes & everyday conveniences. Owner-owned solar panels provide substantial energy savings
/u.realgeeks.media/jasonniles/mann.png)
Additional Information
- Taxes
- $13,760
- Parking Description
- Attached, Paved Drive, Off Street, Paved
- Water
- Public
- Sewer
- Public Sewer
- Grade School
- Ben Hem
- Middle School
- Wilson
- High School
- Natick
- Fire Places
- 1
- Heating
- Baseboard, Electric
- Cooling
- Central Air
- Appliances
- Electric Water Heater, Range, Dishwasher, Disposal, Refrigerator, Washer, Dryer
- Community Features
- Public Transportation, Shopping, Tennis Court(s), Park, Walk/Jog Trails, Golf, Medical Facility, Bike Path, Highway Access, House of Worship, Private School, Public School, T-Station
- Basement Features
- Full, Partially Finished
- Electric Features
- 200+ Amp Service
- Exterior Features
- Porch - Screened, Patio, Rain Gutters
- Flooring
- Wood, Carpet, Laminate, Flooring - Wall to Wall Carpet
- Interior Features
- Home Office, Bonus Room, Walk-up Attic
- Roof Material
- Shingle
- Sewer
- Public Sewer
- Waterfront Features
- Lake/Pond, 1 to 2 Mile To Beach, Beach Ownership(Public)
Mortgage Calculator
Listing courtesy of Listing Agent: Sable Homes Metro-West Team from Listing Office: William Raveis R.E. & Home Services.
The property listing data and information, or the Images, set forth herein were provided to MLS Property Information Network, Inc. from third party sources, including sellers, lessors, landlords and public records, and were compiled by MLS Property Information Network, Inc. The property listing data and information, and the Images, are for the personal, non commercial use of consumers having a good faith interest in purchasing, leasing or renting listed properties of the type displayed to them and may not be used for any purpose other than to identify prospective properties which such consumers may have a good faith interest in purchasing, leasing or renting. MLS Property Information Network, Inc. and its subscribers disclaim any and all representations and warranties as to the accuracy of the property listing data and information, or as to the accuracy of any of the Images, set forth herein.