59-R Ellery St, Cambridge, MA 02138
- $2,399,000
- 6
- BD
- 4
- BA
- 2,874
- SqFt










- Sold Price
- $2,399,000
- List Price
- $2,399,000
- Status
- SOLD
- MLS#
- 73502505
- Bedrooms
- 6
- Bathrooms
- 4
- Full Baths
- 4
- Living Area
- 2,874
- Lot Size (Acres)
- 0.16
- Year Built
- 1916
Property Description
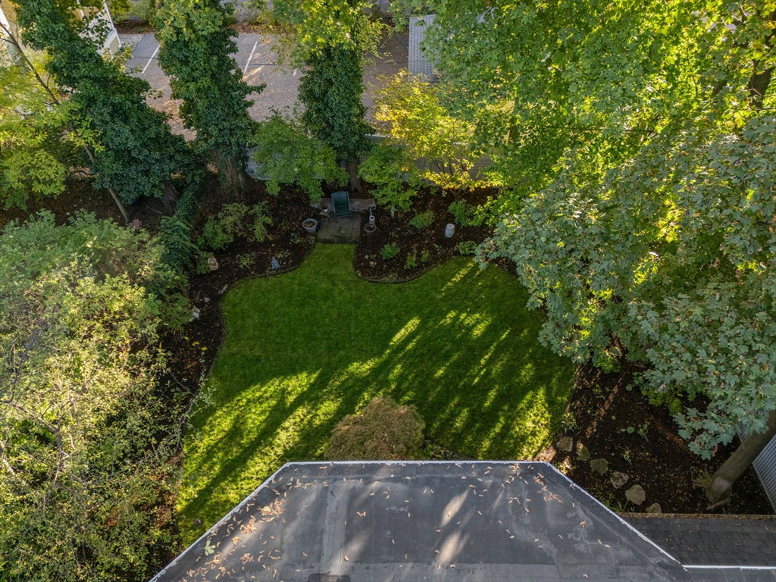
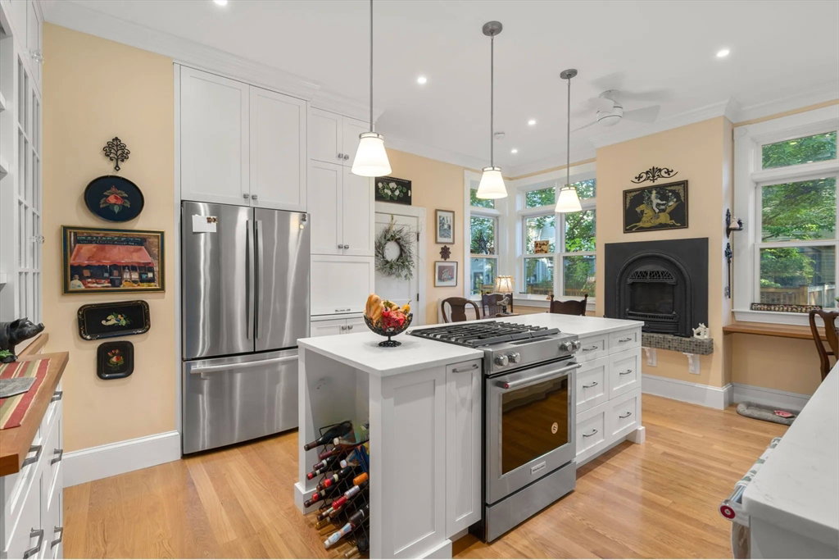
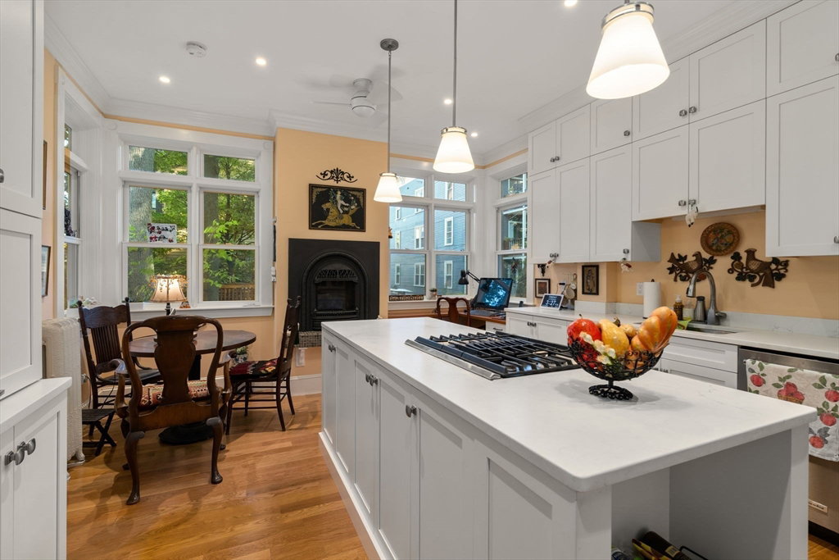
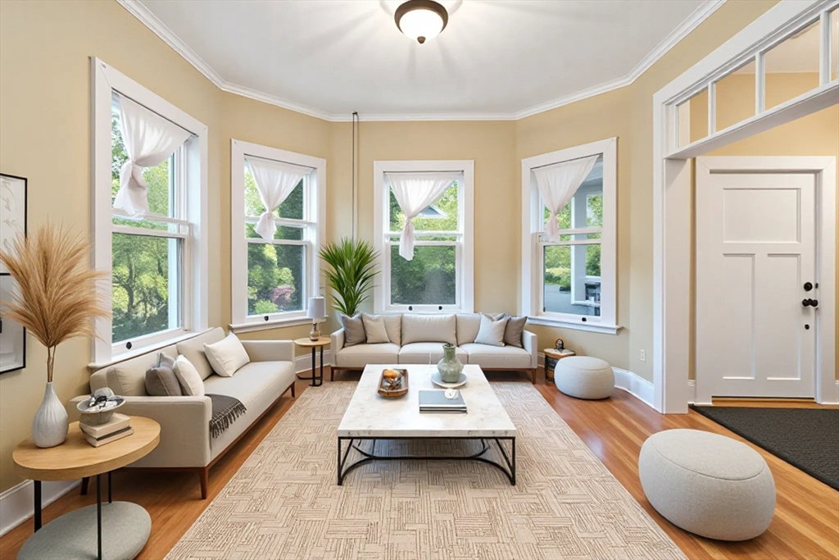
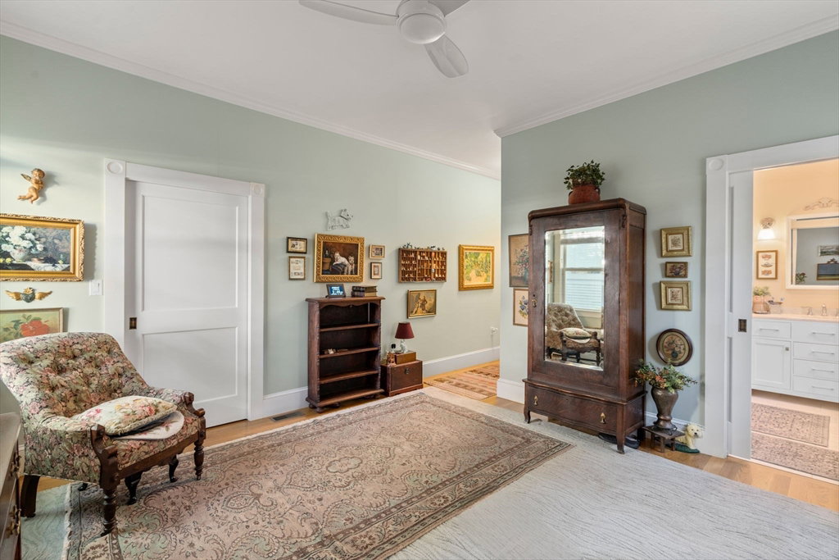
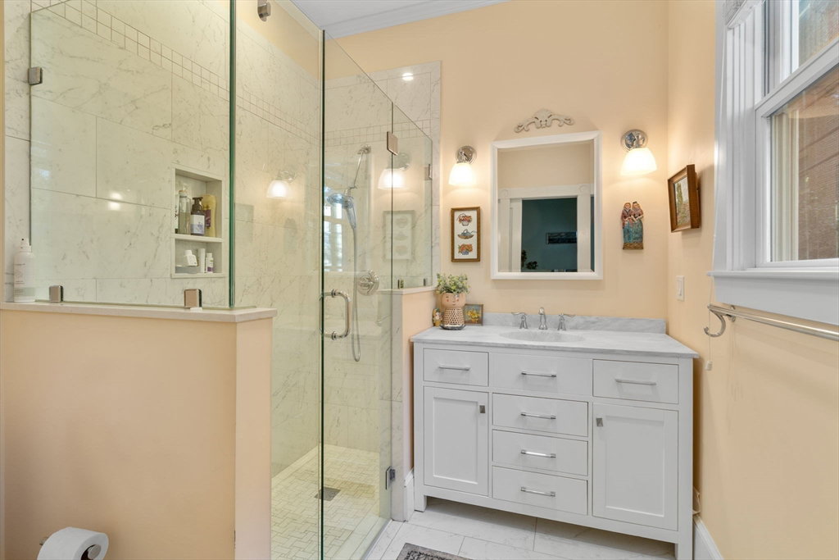
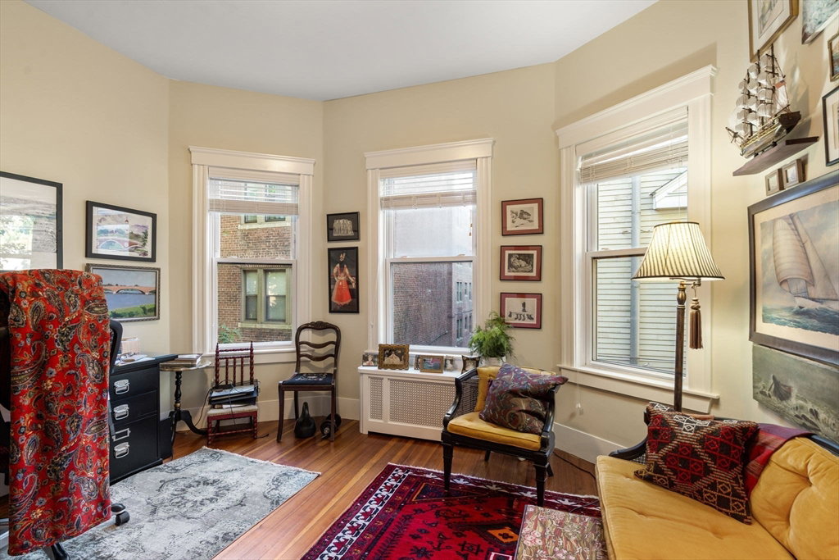
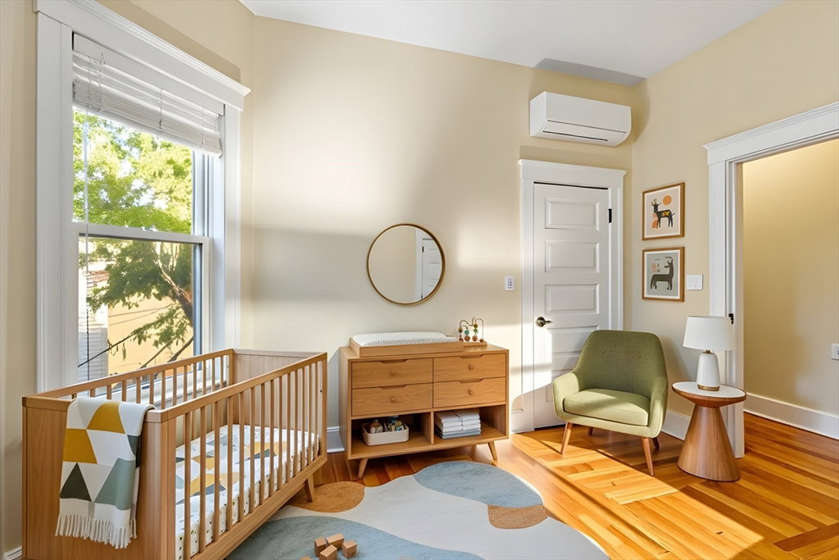
A rare Cambridge opportunity! Tucked away on a quiet side street, 59-R Ellery Street is a legally designated two-family offering exceptional flexibility in a prime Cambridge location. Renovated in 2019, the property features hardwood floors throughout, a spacious kitchen with stainless steel appliances, and custom built-ins surrounding a cozy gas fireplace. The current layout offers a generous primary suite with ensuite bath, walk-in closet, built-in storage, and convenient first-floor washer/dryer, while the upper level includes two additional bedrooms, a full bathroom, and flexible living or office space. An oversized private backyard provides ample space for gardening, gatherings, or the potential for a grand patio ideal for entertaining. With separate entrance and yard areas, the property presents an opportunity for rental income, owner-occupancy, or future reconfiguration into a larger single-family residence. Ideally located just moments to Harvard Square, Inman Square + Ctrl sq.
/u.realgeeks.media/jasonniles/mann.png)
Additional Information
- Area
- Mid Cambridge
- Taxes
- $16,264
- Parking Description
- On Street
- Lot Description
- Easements, Level
- Water
- Public
- Sewer
- Public Sewer
- Fire Places
- 1
- Heating
- Hot Water, Steam, Natural Gas, Baseboard, Electric
- Cooling
- Central Air, Ductless
- Appliances
- Dishwasher, Disposal, Microwave, Range, Refrigerator, Freezer, Washer, Dryer
- Community Features
- Public Transportation, Shopping, Tennis Court(s), Park, Walk/Jog Trails, Medical Facility, Laundromat, Bike Path, Highway Access, House of Worship, Private School, Public School, T-Station, University
- Basement Features
- Full, Walk-Out Access, Interior Entry, Concrete, Unfinished
- Electric Features
- Circuit Breakers, 200+ Amp Service
- Exterior Features
- Rain Gutters, Professional Landscaping, Sprinkler System, Garden
- Flooring
- Tile, Carpet, Hardwood, Wood, Stone/Ceramic Tile
- Interior Features
- Ceiling Fan(s), Storage, Crown Molding, Upgraded Cabinets, Upgraded Countertops, Walk-In Closet(s), Bathroom with Shower Stall, Bathroom With Tub & Shower, Country Kitchen, Remodeled, Slider, Living Room, Dining Room, Kitchen, Family Room
- Roof Material
- Rubber
- Sewer
- Public Sewer
Mortgage Calculator
Listing courtesy of Listing Agent: Gabrielle Russo from Listing Office: Coldwell Banker Realty - Boston.
The property listing data and information, or the Images, set forth herein were provided to MLS Property Information Network, Inc. from third party sources, including sellers, lessors, landlords and public records, and were compiled by MLS Property Information Network, Inc. The property listing data and information, and the Images, are for the personal, non commercial use of consumers having a good faith interest in purchasing, leasing or renting listed properties of the type displayed to them and may not be used for any purpose other than to identify prospective properties which such consumers may have a good faith interest in purchasing, leasing or renting. MLS Property Information Network, Inc. and its subscribers disclaim any and all representations and warranties as to the accuracy of the property listing data and information, or as to the accuracy of any of the Images, set forth herein.