102 Saint Botolph St, Boston, MA 02115
- $6,900,000
- 3
- BD
- 5
- BA
- 3,641
- SqFt










- List Price
- $6,900,000
- Status
- ACTIVE
- MLS#
- 73502157
- Bedrooms
- 3
- Bathrooms
- 5
- Full Baths
- 3
- Half Baths
- 2
- Living Area
- 3,641
- Lot Size (Acres)
- 0.04
- Style
- Other (See Remarks)
- Year Built
- 1880
Property Description
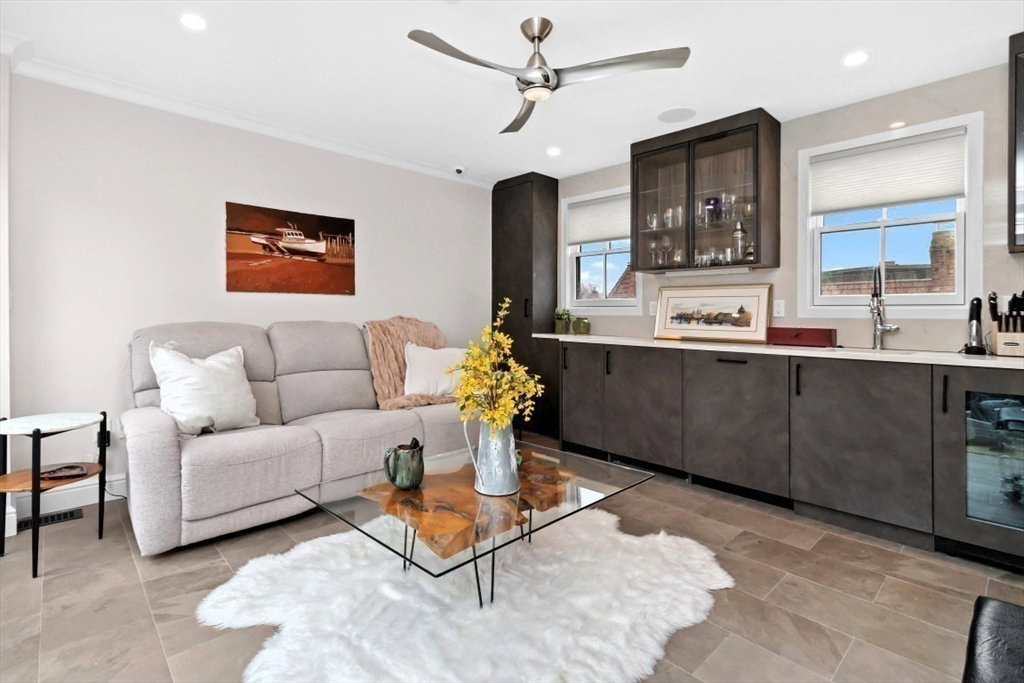
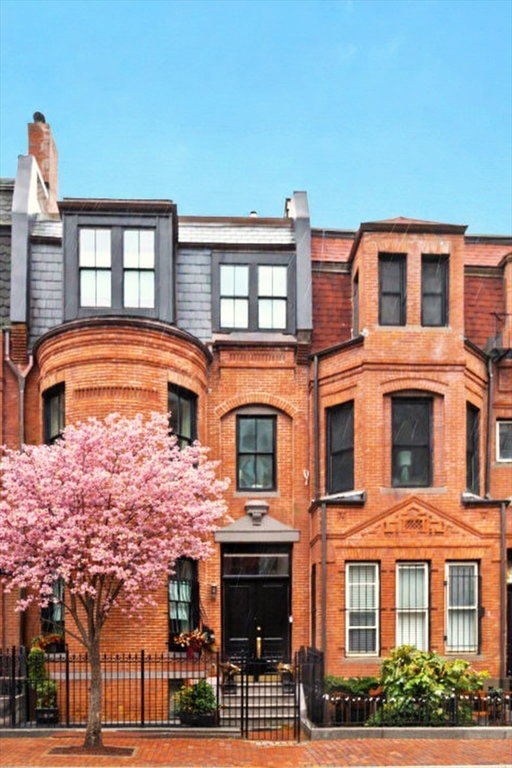
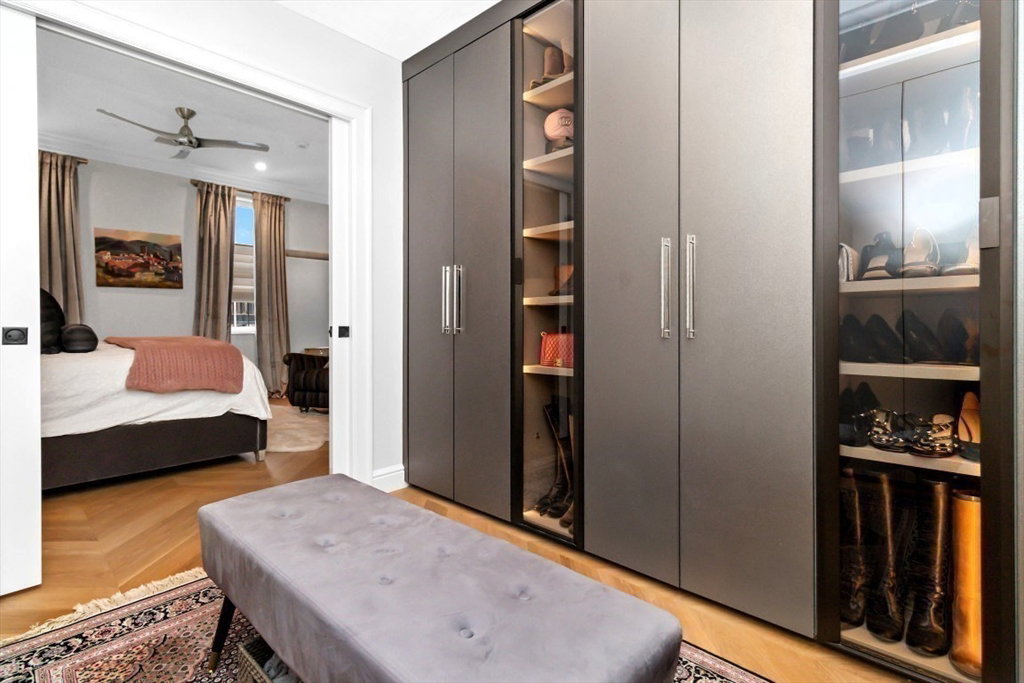
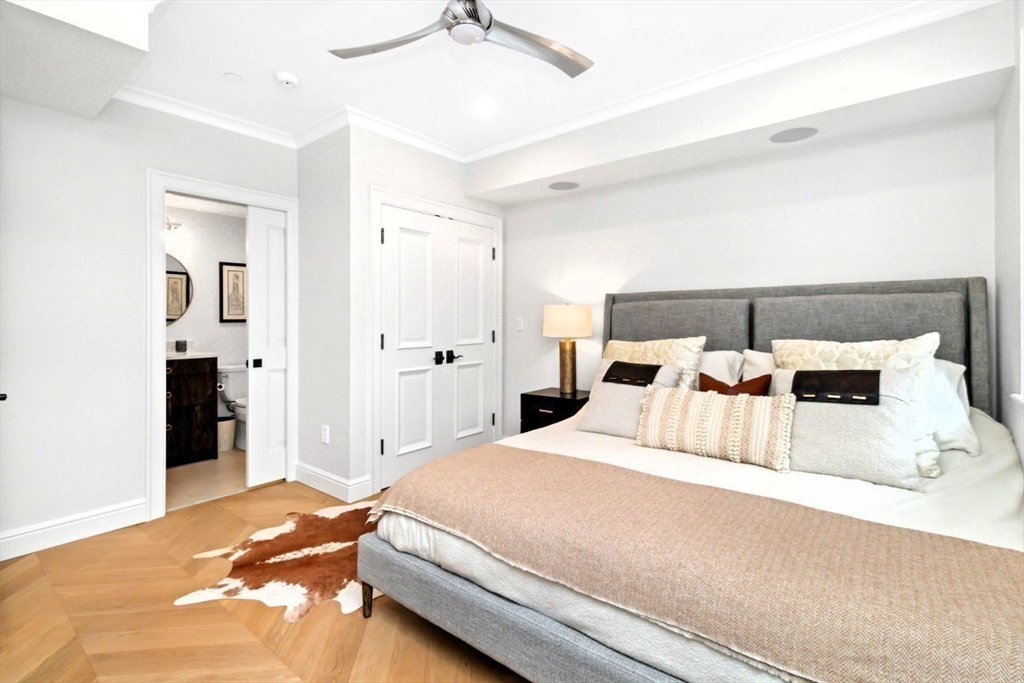
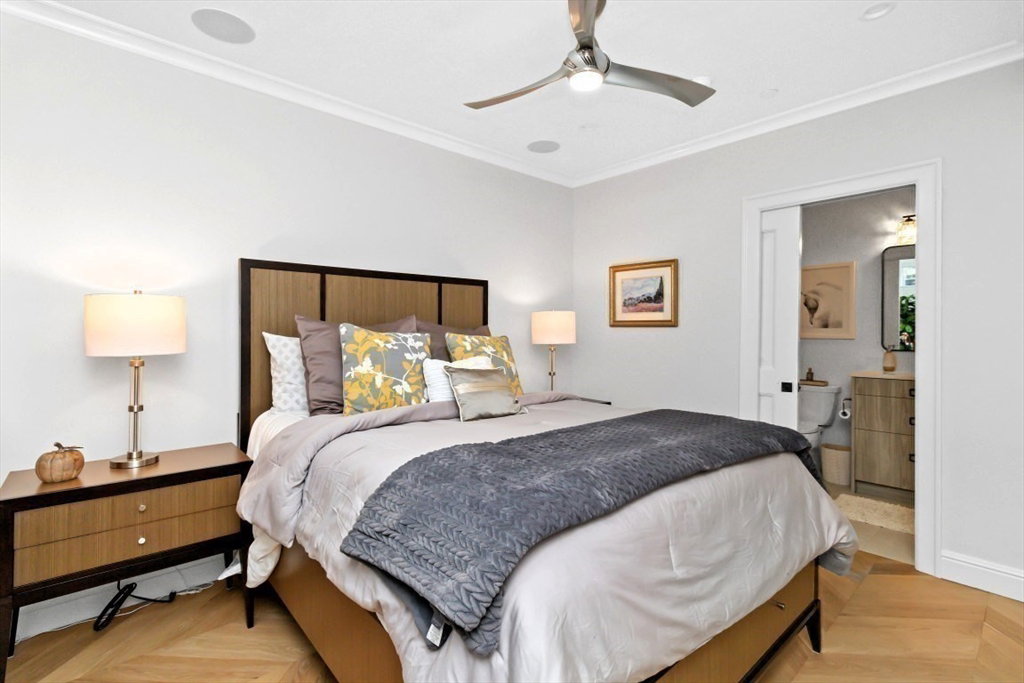
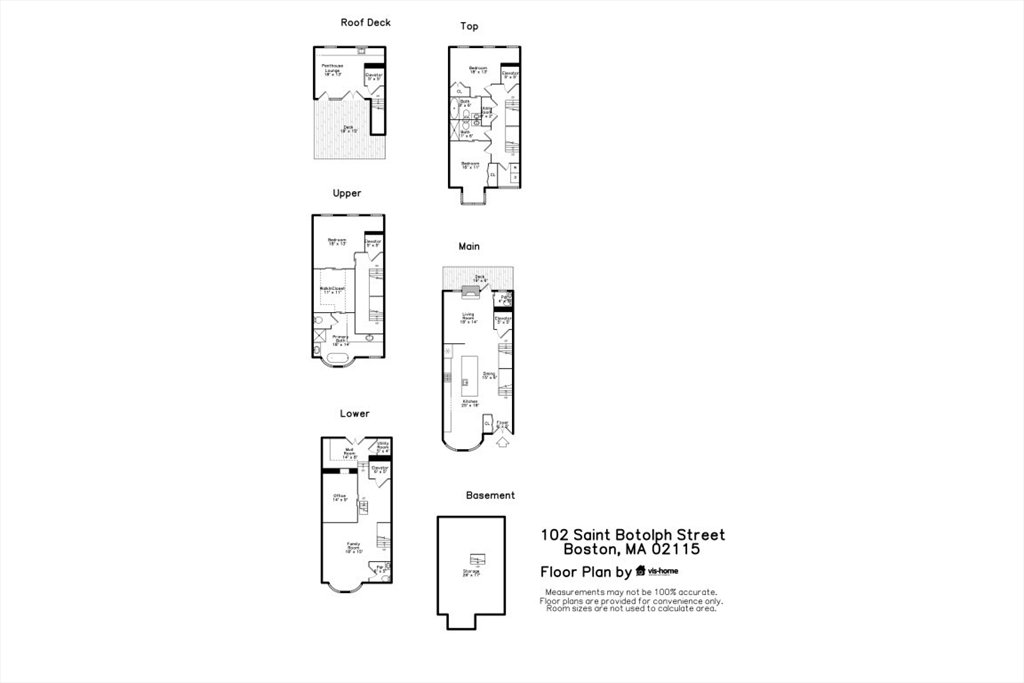
Set on one of Back Bay’s most desirable blocks, this beautifully renovated single-family home captures the best of Boston living. Spread across five levels, it blends timeless brownstone character with modern design and wellness-focused details. From the parlor level’s soaring ceilings to the chef’s kitchen with handcrafted Italian cabinets and high-end appliances, every space is designed for both comfortable daily life and stylish entertaining. A private elevator connects all floors, including the Primary Suite level—a peaceful escape with a spa-like bath featuring dual vanities, heated floors, and custom mirrors. The penthouse offers its own allure, with a wet bar, cozy sitting area, and a private terrace ready for a grill and irrigation. Here, panoramic skyline views create an exceptional backdrop for intimate gatherings or quiet relaxation. In an era where privacy defines luxury, this home offers a rare urban sanctuary! EV Charging Station, and two-car, side-by-side parking spaces.
/u.realgeeks.media/jasonniles/mann.png)
Additional Information
- Area
- Back Bay
- Taxes
- $42,957
- Parking Description
- Off Street, Deeded, Driveway
- View
- City View(s)
- Water
- Public
- Sewer
- Public Sewer
- Fire Places
- 1
- Heating
- Central, Forced Air, Baseboard
- Cooling
- Central Air
- Appliances
- Gas Water Heater, Range, Dishwasher, Disposal, Microwave, Refrigerator, Washer, Dryer, Second Dishwasher, Wine Cooler
- Community Features
- Public Transportation, Shopping, Park, Walk/Jog Trails, Medical Facility, Laundromat, Bike Path, House of Worship, T-Station, University
- Basement Features
- Interior Entry, Sump Pump
- Electric Features
- Circuit Breakers, 200+ Amp Service
- Exterior Features
- Deck - Roof, Balcony
- Flooring
- Hardwood, Flooring - Hardwood, Flooring - Stone/Ceramic Tile
- Interior Features
- Recessed Lighting, Bathroom - Half, Closet/Cabinets - Custom Built, Lighting - Overhead, Wet bar, Cabinets - Upgraded, Open Floorplan, Office, 1/4 Bath, Mud Room, Sun Room, Foyer, Central Vacuum, Wet Bar, Wired for Sound, Elevator
- Sewer
- Public Sewer
Mortgage Calculator
Listing courtesy of Listing Agent: Boston RE Group from Listing Office: Coldwell Banker Realty - Boston.
The property listing data and information, or the Images, set forth herein were provided to MLS Property Information Network, Inc. from third party sources, including sellers, lessors, landlords and public records, and were compiled by MLS Property Information Network, Inc. The property listing data and information, and the Images, are for the personal, non commercial use of consumers having a good faith interest in purchasing, leasing or renting listed properties of the type displayed to them and may not be used for any purpose other than to identify prospective properties which such consumers may have a good faith interest in purchasing, leasing or renting. MLS Property Information Network, Inc. and its subscribers disclaim any and all representations and warranties as to the accuracy of the property listing data and information, or as to the accuracy of any of the Images, set forth herein.