34 Harvard St Unit 1, Arlington, MA 02476
- $817,000
- 3
- BD
- 1
- BA
- 1,108
- SqFt






- Sold Price
- $817,000
- List Price
- $779,000
- Status
- SOLD
- MLS#
- 73502122
- Complex Name
- 34 Harvard Street Condominium
- Bedrooms
- 3
- Bathrooms
- 1
- Full Baths
- 1
- Living Area
- 1,108
- Year Built
- 1922
- Association Fee
- $255
- Association Fee Includes
- Water, Sewer, Insurance
Property Description
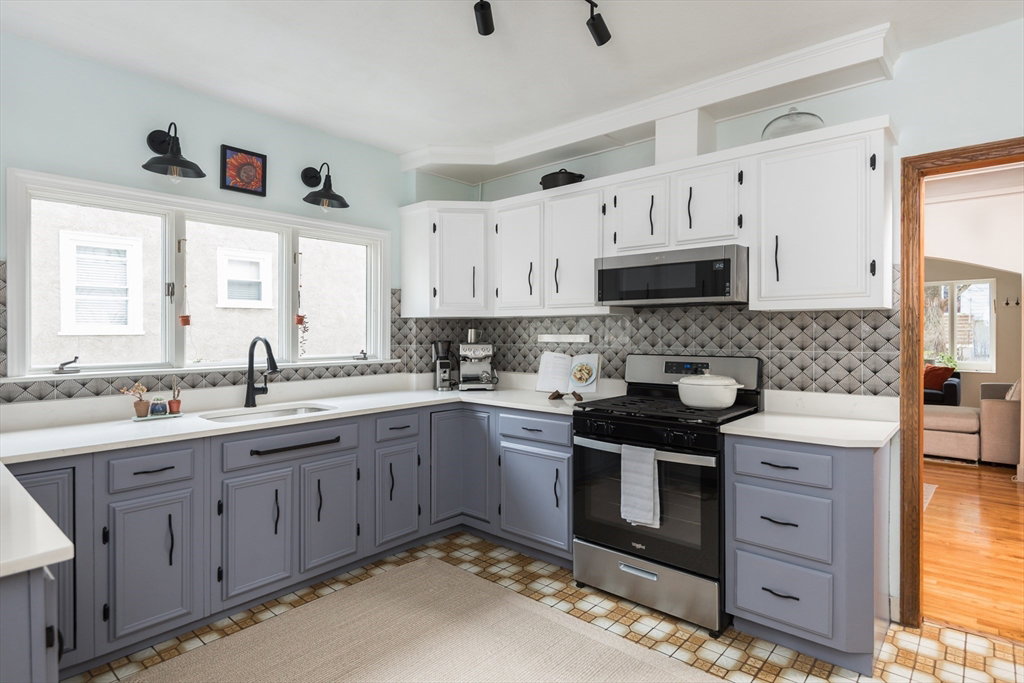
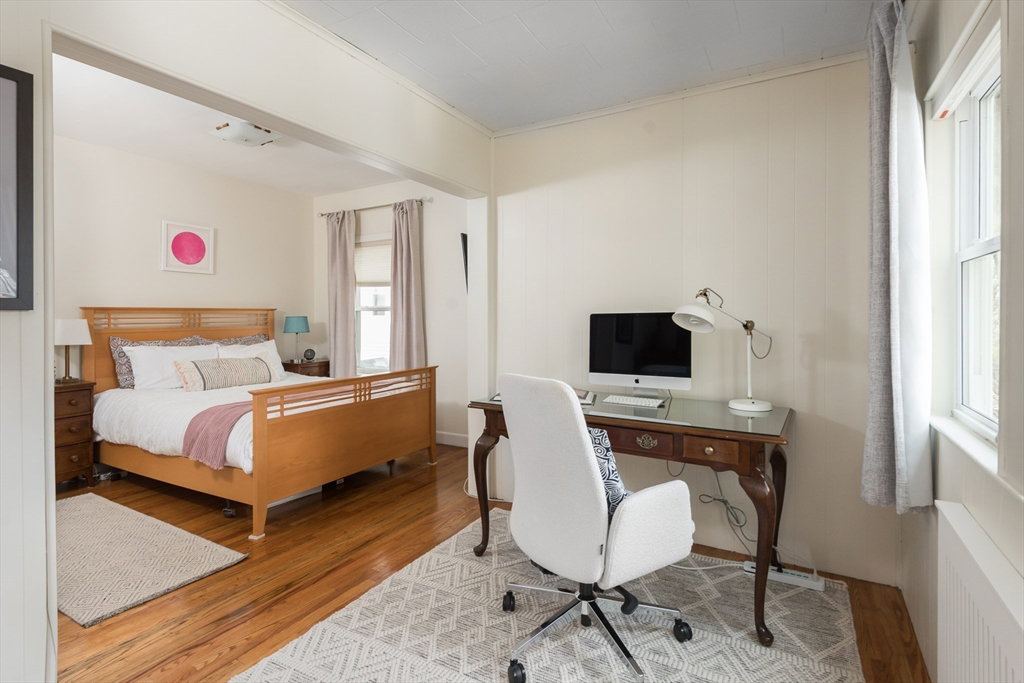
Hidden away on a dead-end street in the heart of the heights, within walking distance of conservation land, grocery stores, restaurants, parks and the bike path, sits a tranquil 3-bed condo with a beautiful garden oasis. Period charm galore, including soaring ceilings, elegant crown molding, and hardwood flooring; and many recent updates from insulation to lead compliance, to new light fixtures and a refreshed kitchen with granite counters. The welcoming fireplaced living room is a great place to relax and connects seamlessly with a good sized dining room. 3 beds including the oversized primary which offers potential to add a second bath - ask for details! Outside, the beautifully maintained yard with many perennials is perfect for morning coffee and evening cocktails! Bonuses include private basement laundry / storage, garage and parking, all in a well maintained building! Close to commuter links and public transport to Boston and beyond.
/u.realgeeks.media/jasonniles/mann.png)
Additional Information
- Taxes
- $5,075
- Parking Description
- Detached, Assigned, Off Street, Paved
- Garage Spaces
- 1
- Water
- Public
- Sewer
- Public Sewer
- Grade School
- Brackett / Dallin
- Middle School
- Gibbs / Oms
- High School
- Ahs
- Fire Places
- 1
- Heating
- Steam, Natural Gas
- Cooling
- None
- Appliances
- Range, Dishwasher, Disposal, Microwave, Refrigerator, Washer, Dryer
- Community Features
- Public Transportation, Shopping, Park, Walk/Jog Trails, Medical Facility, Laundromat, Bike Path, Conservation Area, Highway Access, House of Worship, Public School
- Basement Features
- Y
- Electric Features
- Circuit Breakers, 100 Amp Service
- Exterior Features
- Porch, Patio, Fenced Yard, Rain Gutters
- Flooring
- Tile, Hardwood
- Roof Material
- Shingle
- Sewer
- Public Sewer
- Waterfront Features
- Other (See Remarks), 1/2 to 1 Mile To Beach, Beach Ownership(Public)
- Units in Complex
- 2
Mortgage Calculator
Listing courtesy of Listing Agent: Kathryn Hendy from Listing Office: Aikenhead Real Estate, Inc..
The property listing data and information, or the Images, set forth herein were provided to MLS Property Information Network, Inc. from third party sources, including sellers, lessors, landlords and public records, and were compiled by MLS Property Information Network, Inc. The property listing data and information, and the Images, are for the personal, non commercial use of consumers having a good faith interest in purchasing, leasing or renting listed properties of the type displayed to them and may not be used for any purpose other than to identify prospective properties which such consumers may have a good faith interest in purchasing, leasing or renting. MLS Property Information Network, Inc. and its subscribers disclaim any and all representations and warranties as to the accuracy of the property listing data and information, or as to the accuracy of any of the Images, set forth herein.