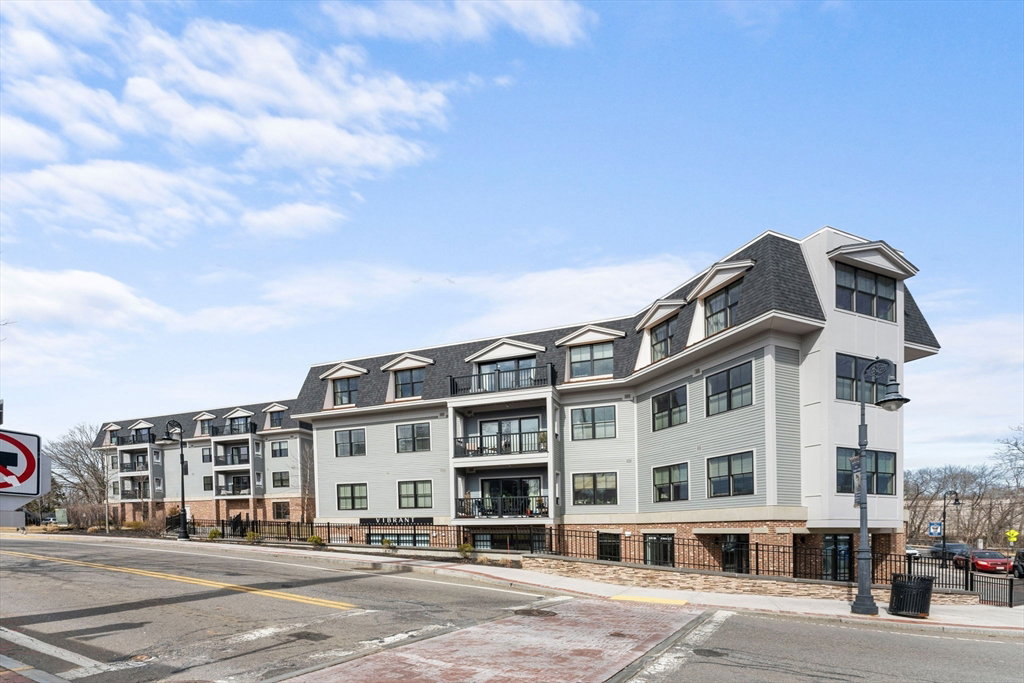
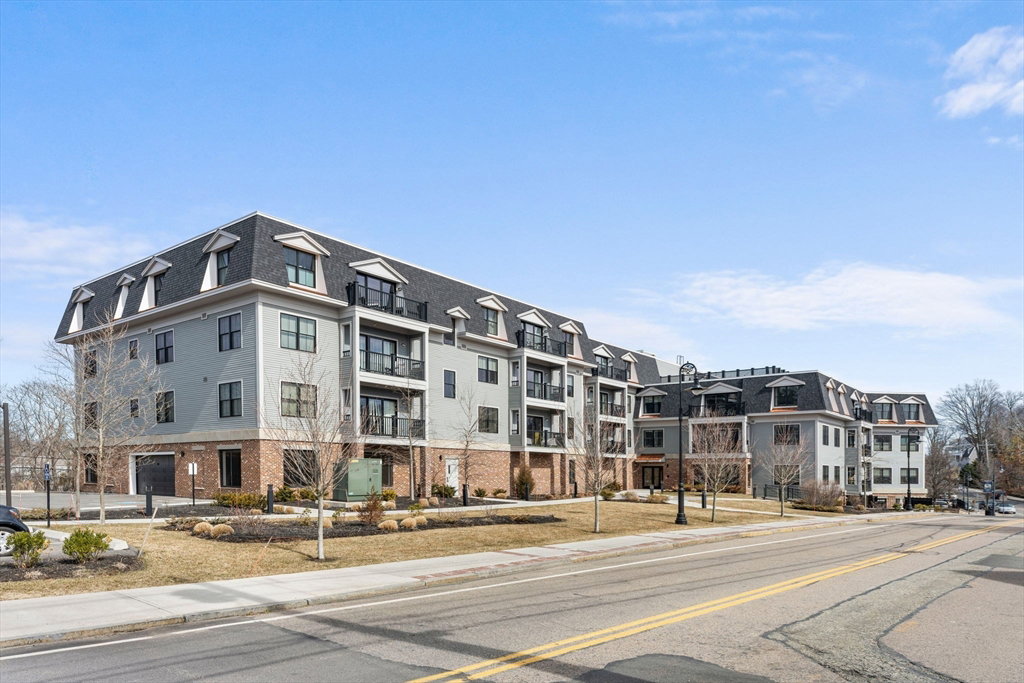
131 Eliot St Unit 311, Milton, MA 02186
- $825,000
- 2
- BD
- 2
- BA
- 1,225
- SqFt







- Sold Price
- $825,000
- List Price
- $799,000
- Status
- SOLD
- MLS#
- 73502070
- Complex Name
- Hendries At Central Station
- Bedrooms
- 2
- Bathrooms
- 2
- Full Baths
- 2
- Living Area
- 1,225
- Lot Size (Acres)
- 0.23
- Year Built
- 2021
- Association Fee
- $533
- Association Fee Includes
- Water, Sewer, Insurance, Maintenance Structure, Maintenance Grounds, Snow Removal, Trash, Reserve Funds
Property Description
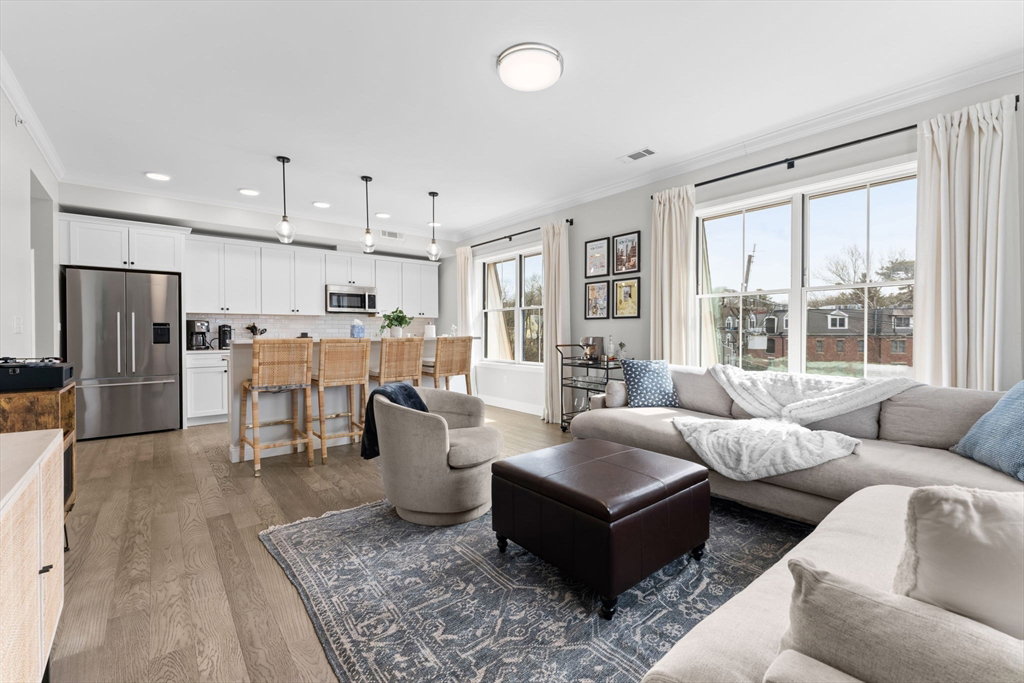
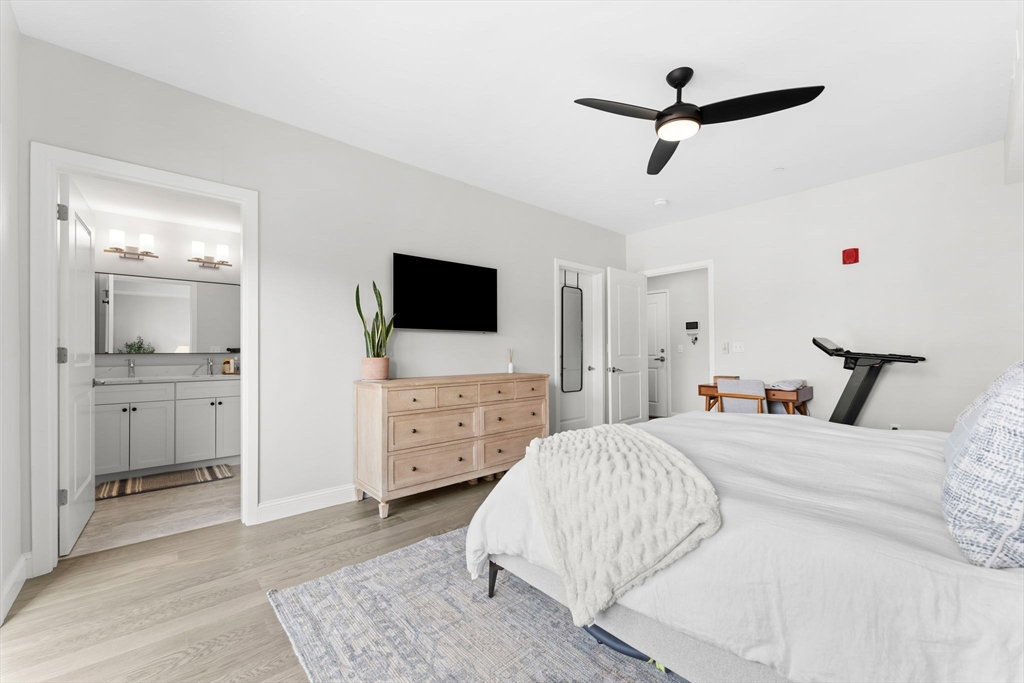
Discover upscale living in this stunning 2-bedroom, 2-bathroom luxury condo. This meticulously designed unit boasts spacious, open-concept living with elegant finishes and modern amenities throughout. Featuring an open Kitchen, Dining and Living Room with abundant natural light and ample space for entertaining with a sleek center island, premium stainless appliances and plenty of storage. Modern, high-end finishes throughout, including gorgeous flooring, stylish fixtures, and premium hardware. The Primary Bedroom Suite includes a walk-in closet and a luxurious ensuite bathroom with dual sinks and a glass-enclosed shower. Second Bedroom offers generous space and versatility and the additional Full Bathroom is conveniently located for guests and second bedroom use. In-unit Laundry Room with ample space for extra storage. Two Garage Parking Spots steps to the elevator add ultimate convenience. Situated in a prime location with easy access to shopping, dining, and public transportation.
/u.realgeeks.media/jasonniles/mann.png)
Additional Information
- Taxes
- $7,734
- Parking Description
- Under, Garage Door Opener, Heated Garage, Assigned
- Garage Spaces
- 2
- Water
- Public
- Sewer
- Public Sewer
- Heating
- Forced Air, Natural Gas
- Cooling
- Central Air
- Appliances
- Range, Dishwasher, Disposal, Trash Compactor, Microwave, Refrigerator, Freezer, Washer, Dryer
- Community Features
- Public Transportation, Shopping
- Basement Features
- N
- Exterior Features
- Balcony
- Sewer
- Public Sewer
- Units in Complex
- 38
Mortgage Calculator
Listing courtesy of Listing Agent: Dodge Tucker from Listing Office: Tucker Real Estate Advisors, Inc..
The property listing data and information, or the Images, set forth herein were provided to MLS Property Information Network, Inc. from third party sources, including sellers, lessors, landlords and public records, and were compiled by MLS Property Information Network, Inc. The property listing data and information, and the Images, are for the personal, non commercial use of consumers having a good faith interest in purchasing, leasing or renting listed properties of the type displayed to them and may not be used for any purpose other than to identify prospective properties which such consumers may have a good faith interest in purchasing, leasing or renting. MLS Property Information Network, Inc. and its subscribers disclaim any and all representations and warranties as to the accuracy of the property listing data and information, or as to the accuracy of any of the Images, set forth herein.