136 Beaumont Ave, Newton, MA 02460
- $4,998,000
- 6
- BD
- 6
- BA
- 6,921
- SqFt





- List Price
- $4,998,000
- Price Change
- ▼ $200,000 1783356511
- Status
- ACTIVE
- MLS#
- 73501987
- Bedrooms
- 6
- Bathrooms
- 6
- Full Baths
- 6
- Living Area
- 6,921
- Lot Size (Acres)
- 0.35000000000000003
- Style
- Colonial
- Year Built
- 2018
Property Description
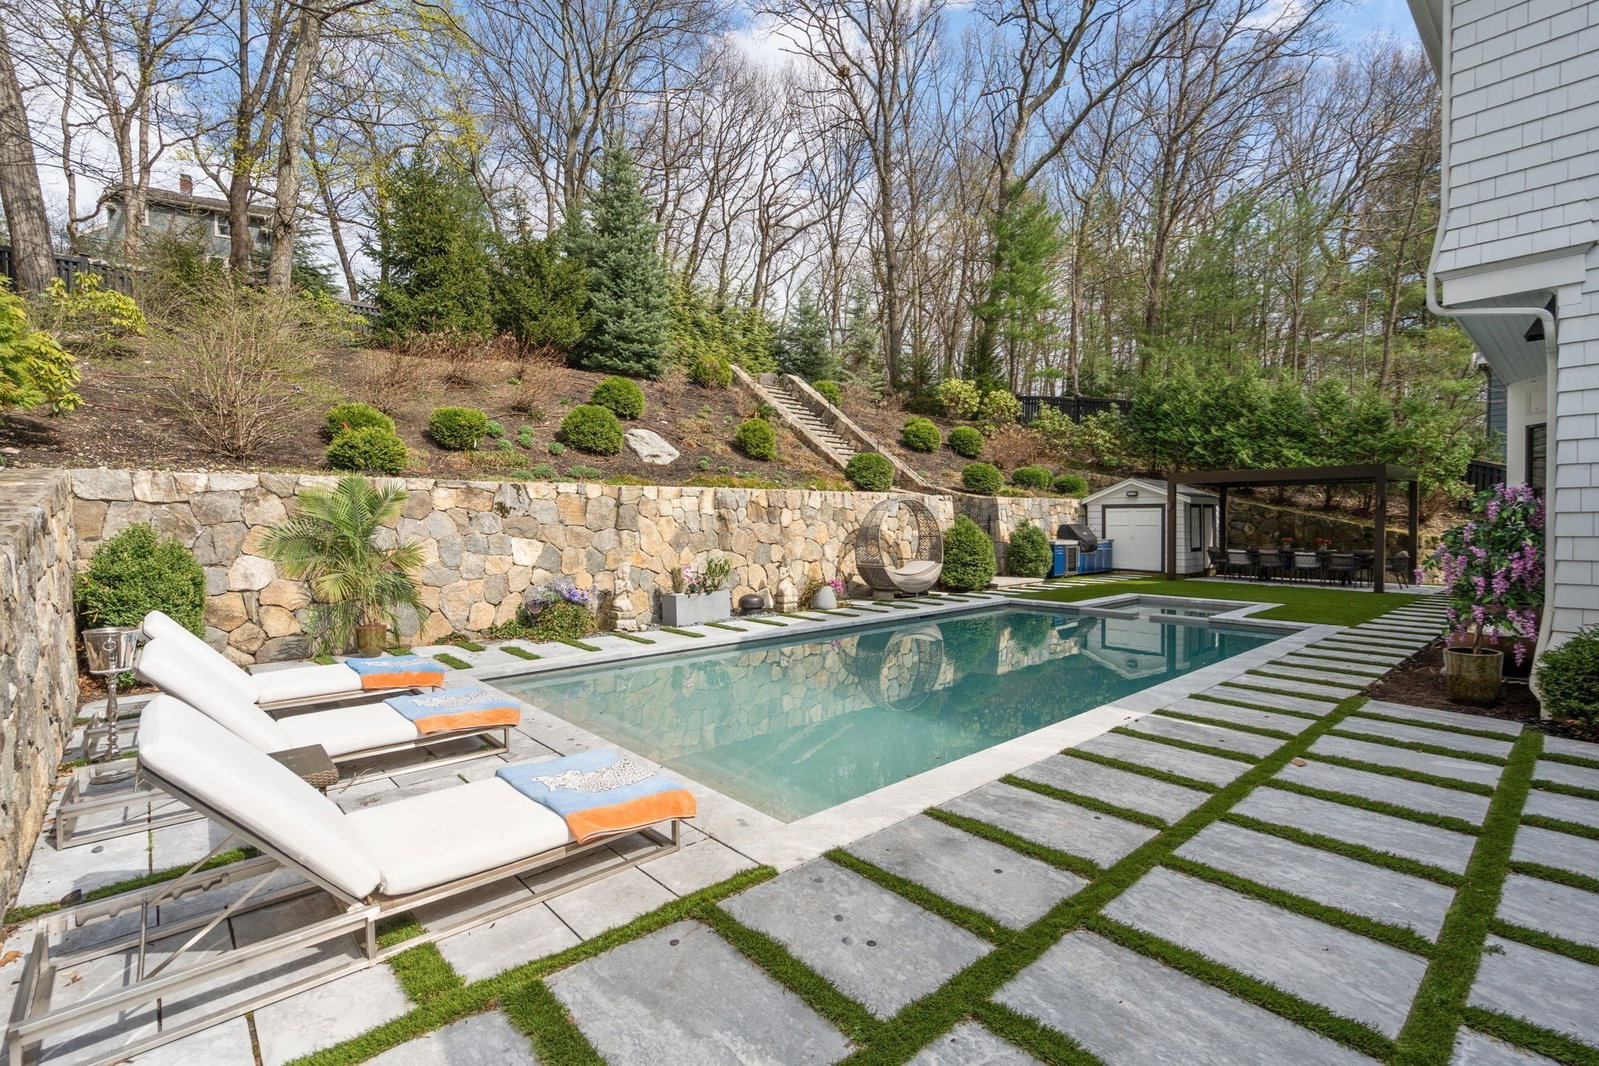
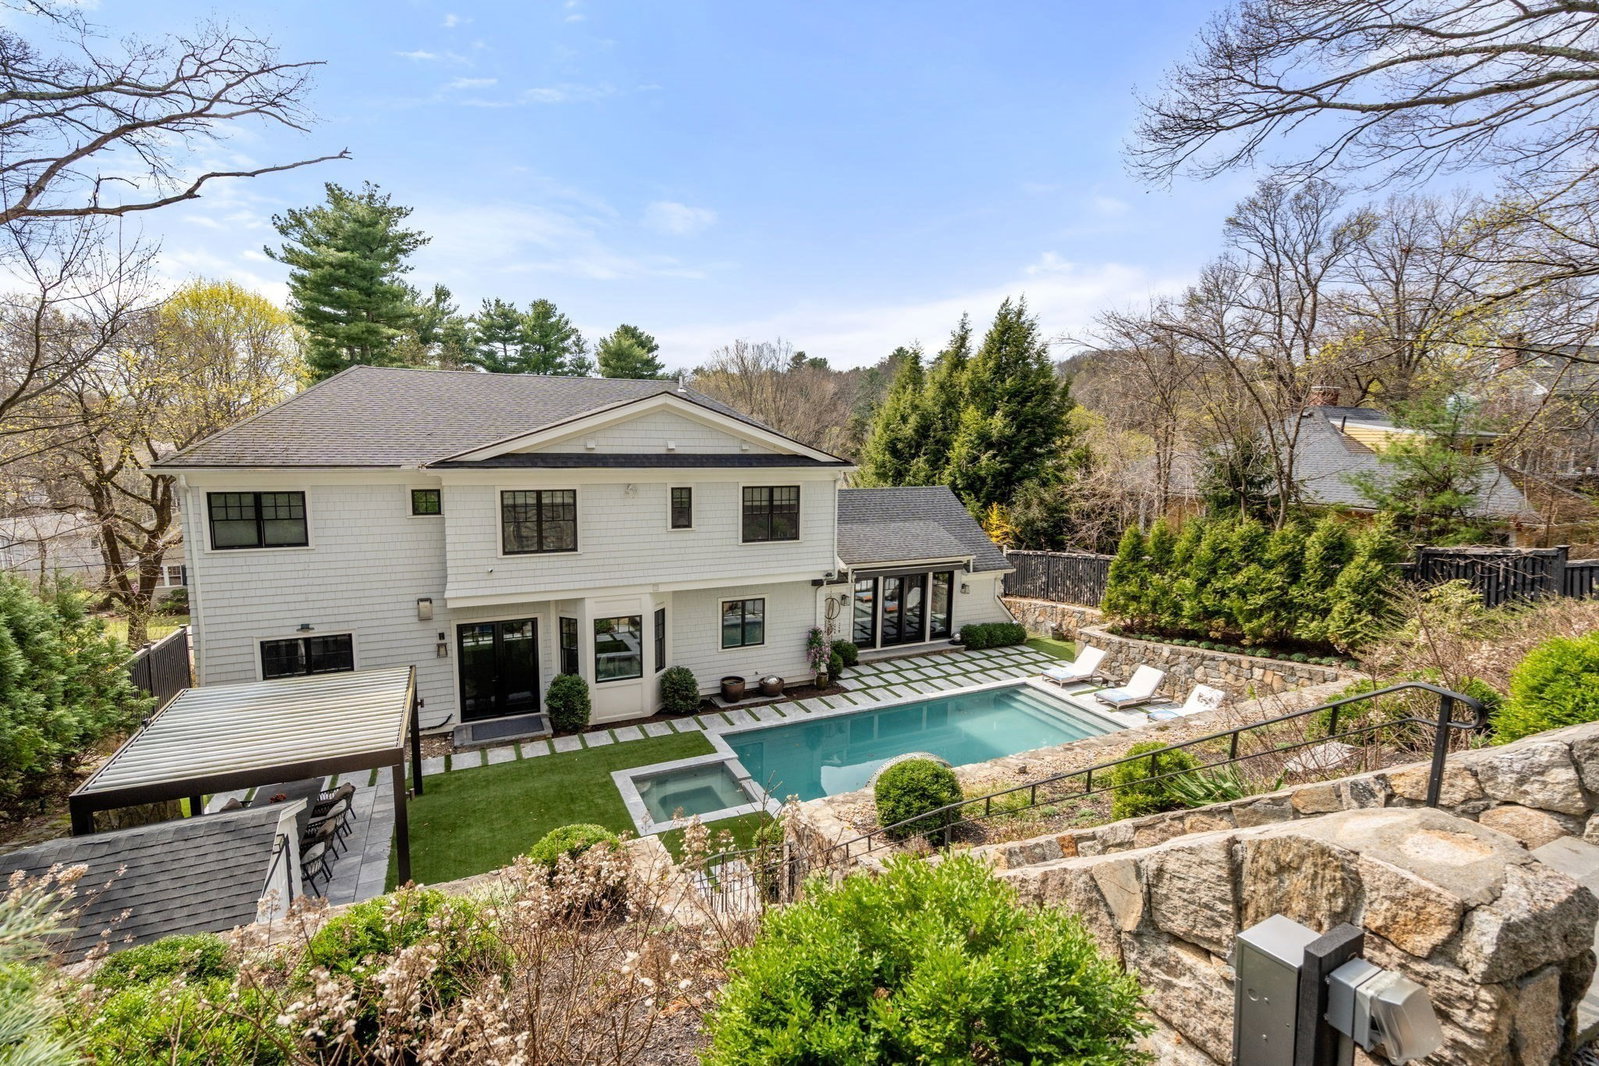
Elegance, sophistication & incredible architectural craftsmanship highlight this exquisite home, walkable to both Newton Centre & Newtonville. This contemporary colonial offers over 6900 sqft of luxurious living with 6 bedrooms & 6 full baths. The sunsplashed main level offers a formal dining, living room, office/bedroom with a 2 sided fireplace & full bath. The spacious chef's kitchen features Wolf & Subzero appliances, 2 dishwashers & 2 sinks, an island that seats 5 as well as a separate breakfast & sitting area. The inviting oversized family room with vaulted ceilings & fireplace lead out to a patio & private yard featuring an in ground pool & spa perfect for hours of entertaining. The 2nd level offers an gorgeous primary suite with a spa like bathroom & 2 walk in closets. Three additional generously sized en suite bedrooms & laundry complete this level. The finished lower level includes a spacious great room, wet bar, 2 mudrooms, bedroom, bathroom & elevator. A true masterpiece!
/u.realgeeks.media/jasonniles/mann.png)
Additional Information
- Area
- Newtonville
- Taxes
- $37,861
- Parking Description
- Attached, Under, Heated Garage, Paved Drive, Paved
- Lot Description
- Gentle Sloping
- Pool Description
- In Ground, Pool - Inground Heated
- Water
- Public
- Sewer
- Public Sewer
- Grade School
- Cabot
- Middle School
- Day
- High School
- Newton North
- Fire Places
- 2
- Heating
- Natural Gas, Hydro Air, Fireplace(s)
- Cooling
- Central Air
- Appliances
- Gas Water Heater, Range, Oven, Dishwasher, Disposal, Microwave, Refrigerator, Freezer, Washer, Dryer, Wine Refrigerator, Vacuum System, Range Hood
- Community Features
- Public Transportation, Shopping, Tennis Court(s), Park, Golf, Medical Facility, Conservation Area, Highway Access, House of Worship, Private School, Public School, T-Station, University
- Basement Features
- Full, Finished, Walk-Out Access, Interior Entry, Garage Access, Sump Pump
- Exterior Features
- Patio, Pool - Inground, Pool - Inground Heated, Cabana, Rain Gutters, Hot Tub/Spa, Professional Landscaping, Sprinkler System, Decorative Lighting, Screens, Fenced Yard, Stone Wall
- Flooring
- Wood, Marble, Hardwood, Stone / Slate, Flooring - Hardwood, Flooring - Wall to Wall Carpet, Flooring - Stone/Ceramic Tile
- Interior Features
- Bathroom - Full, Closet, Recessed Lighting, Office, Bonus Room, Mud Room, Sauna/Steam/Hot Tub, Wired for Sound, Elevator
- Roof Material
- Shingle
- Sewer
- Public Sewer
Mortgage Calculator
Listing courtesy of Listing Agent: The Jeff Groper Group from Listing Office: Coldwell Banker Realty - Newton.
The property listing data and information, or the Images, set forth herein were provided to MLS Property Information Network, Inc. from third party sources, including sellers, lessors, landlords and public records, and were compiled by MLS Property Information Network, Inc. The property listing data and information, and the Images, are for the personal, non commercial use of consumers having a good faith interest in purchasing, leasing or renting listed properties of the type displayed to them and may not be used for any purpose other than to identify prospective properties which such consumers may have a good faith interest in purchasing, leasing or renting. MLS Property Information Network, Inc. and its subscribers disclaim any and all representations and warranties as to the accuracy of the property listing data and information, or as to the accuracy of any of the Images, set forth herein.