31 Turning Mill Rd, Lexington, MA 02420
- $1,327,000
- 4
- BD
- 3
- BA
- 2,780
- SqFt










- Sold Price
- $1,327,000
- List Price
- $1,200,000
- Status
- SOLD
- MLS#
- 73501777
- Bedrooms
- 4
- Bathrooms
- 3
- Full Baths
- 3
- Living Area
- 2,780
- Lot Size (Acres)
- 1.01
- Style
- Contemporary, Mid-Century Modern
- Year Built
- 1959
Property Description
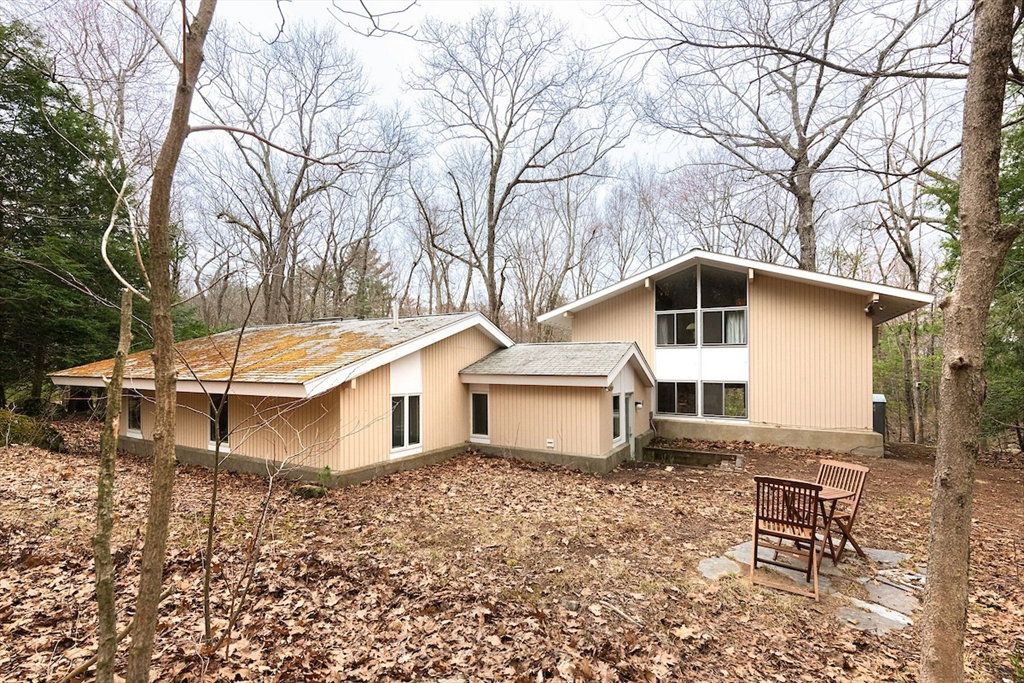
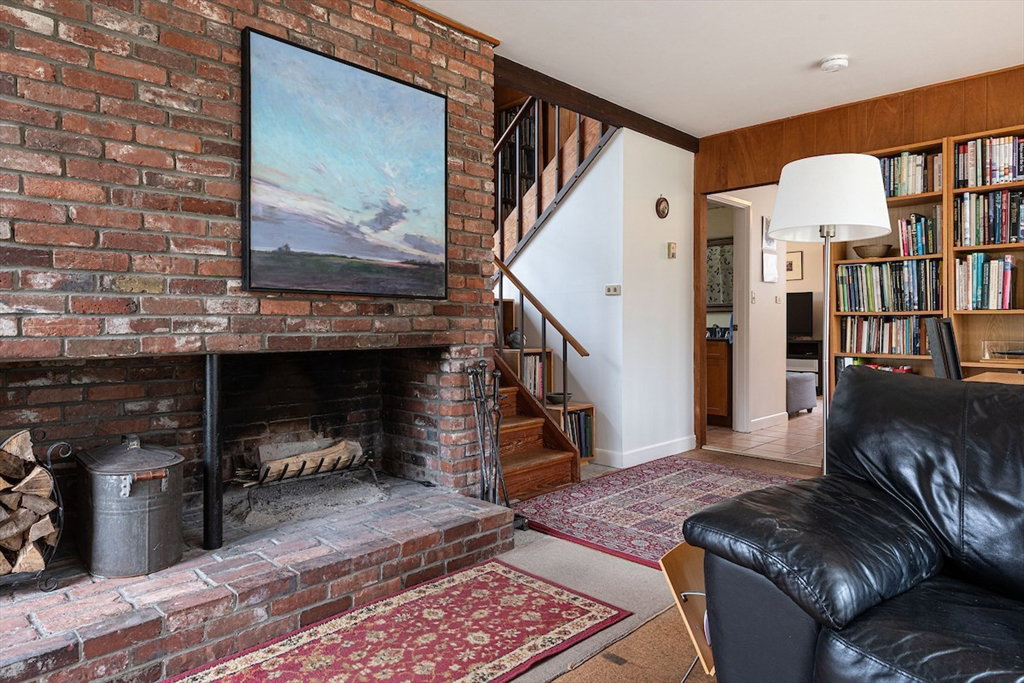
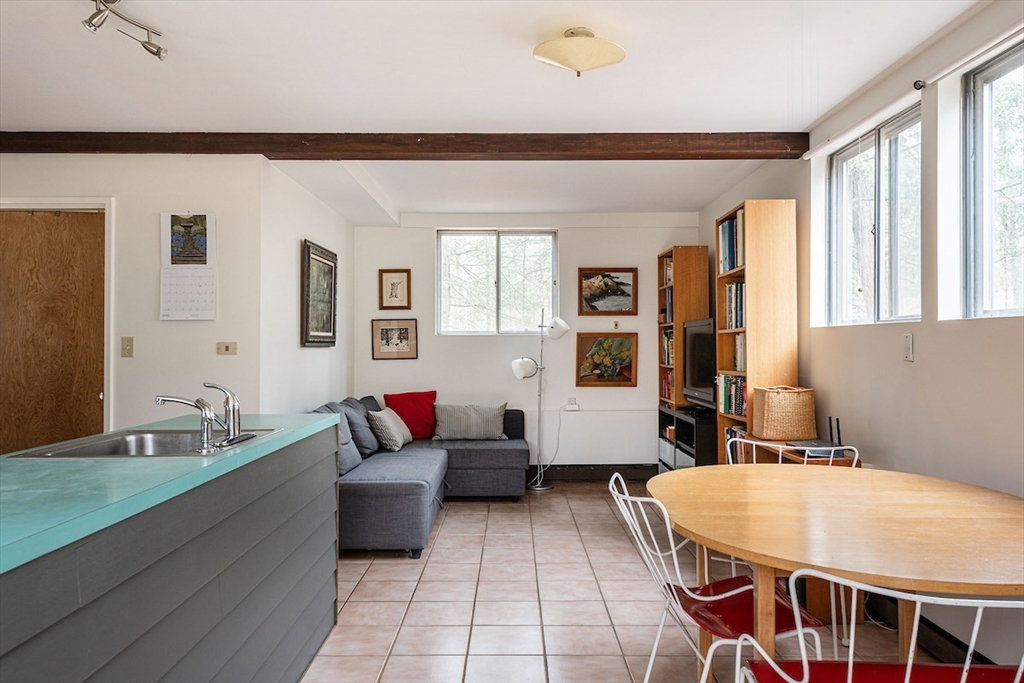
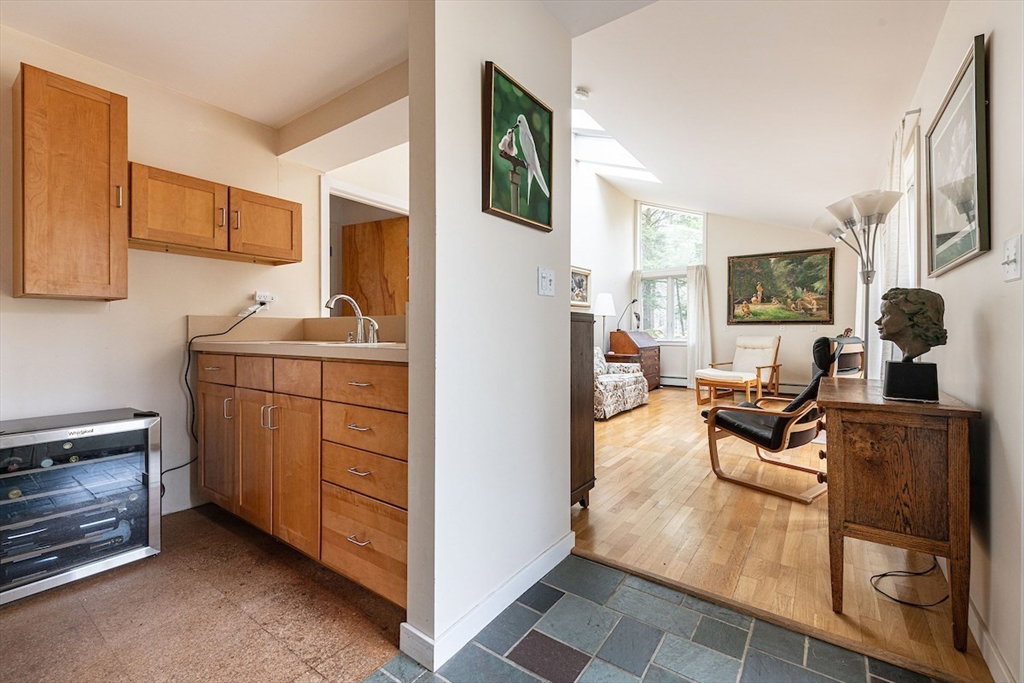
Set back off the road on a private acre of land, this midcentury-modern home has remained in the same family for whom it was custom-built. A 2001-built addition — with its own entrance, a bedroom, a full bath, a living room, and a kitchen — offers perfect ADU, inter-generational, au pair, or studio space. The original house features a huge open-concept eat-in kitchen-family room area, while the living room is centered on a fireplace and shares an open plan with the dining room. A mudroom with a laundry area connects the original house and the addition. Three generously sized bedrooms and a third full bath are located upstairs, featuring cathedral ceilings and large windows that fill the home with shaded natural light. Part of the wonderful Turning Mill area, with bonded membership in the neighborhood Paint Rock swimming pool, and super close to the highly respected Estabrook School. You’ll feel like you're vacationing at home! Designed by pioneering architect Carl Koch for Techbuilt.
/u.realgeeks.media/jasonniles/mann.png)
Additional Information
- Taxes
- $16,877
- Parking Description
- Off Street
- Lot Description
- Wooded
- Water
- Public
- Sewer
- Public Sewer
- Grade School
- Estabrook
- Middle School
- Diamond
- High School
- Lexington High School
- Fire Places
- 1
- Heating
- Baseboard, Oil
- Cooling
- None
- Appliances
- Range, Dishwasher, Washer, Dryer, Wine Cooler
- Community Features
- Public Transportation, Pool, Conservation Area, Public School
- Exterior Features
- Storage
- Flooring
- Flooring - Stone/Ceramic Tile
- Interior Features
- Mud Room, Inlaw Apt., Kitchen
- Roof Material
- Shingle
- Sewer
- Public Sewer
Mortgage Calculator
Listing courtesy of Listing Agent: The Janovitz-Tse Team from Listing Office: Compass.
The property listing data and information, or the Images, set forth herein were provided to MLS Property Information Network, Inc. from third party sources, including sellers, lessors, landlords and public records, and were compiled by MLS Property Information Network, Inc. The property listing data and information, and the Images, are for the personal, non commercial use of consumers having a good faith interest in purchasing, leasing or renting listed properties of the type displayed to them and may not be used for any purpose other than to identify prospective properties which such consumers may have a good faith interest in purchasing, leasing or renting. MLS Property Information Network, Inc. and its subscribers disclaim any and all representations and warranties as to the accuracy of the property listing data and information, or as to the accuracy of any of the Images, set forth herein.