47 Lakeview Ave, Natick, MA 01760
- $1,210,000
- 5
- BD
- 4
- BA
- 4,013
- SqFt








- Sold Price
- $1,210,000
- List Price
- $1,200,000
- Status
- SOLD
- MLS#
- 73501049
- Bedrooms
- 5
- Bathrooms
- 4
- Full Baths
- 4
- Living Area
- 4,013
- Lot Size (Acres)
- 0.39
- Style
- Ranch
- Year Built
- 1985
Property Description
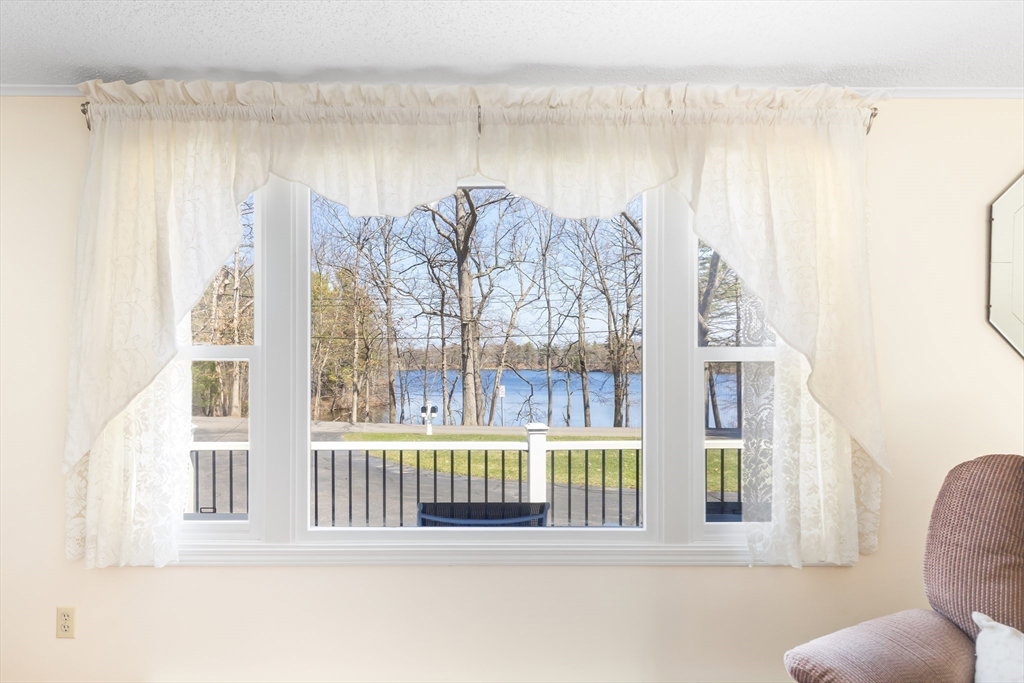
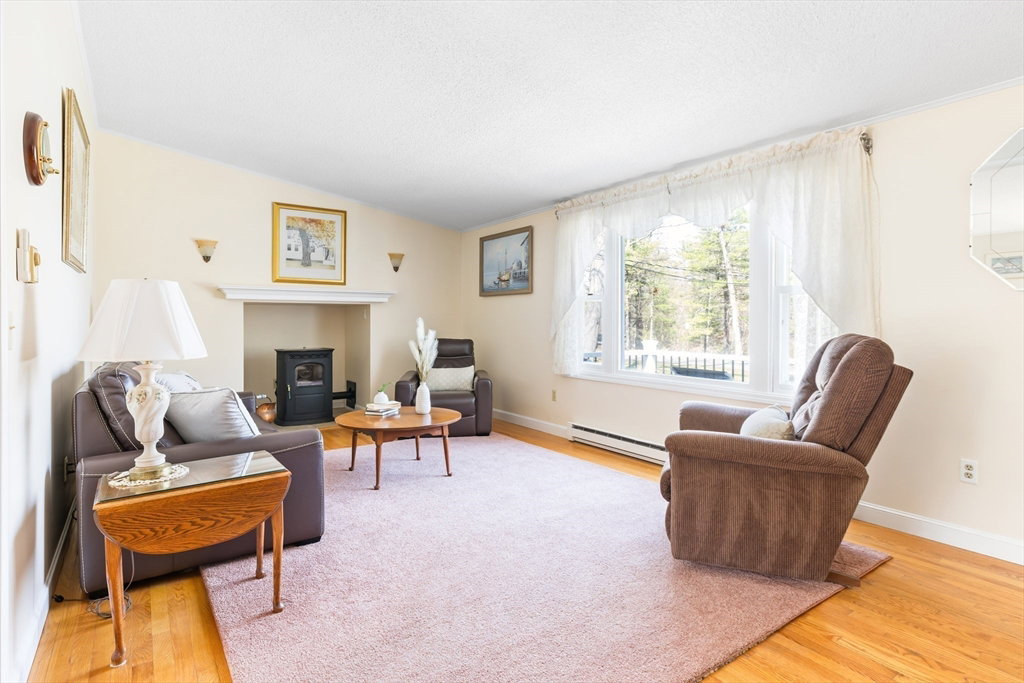
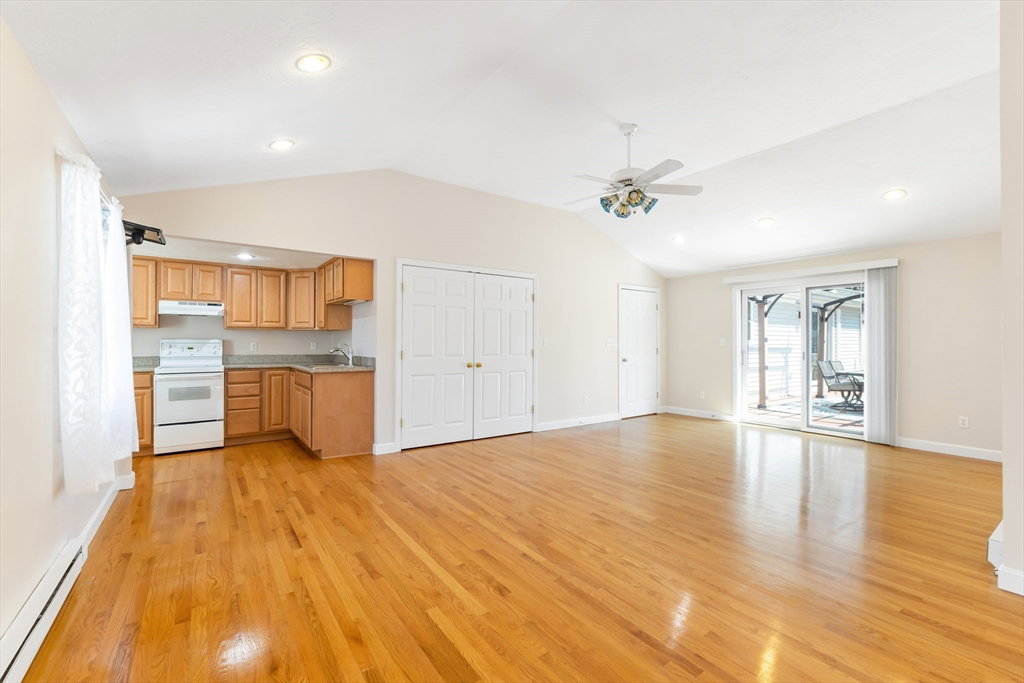
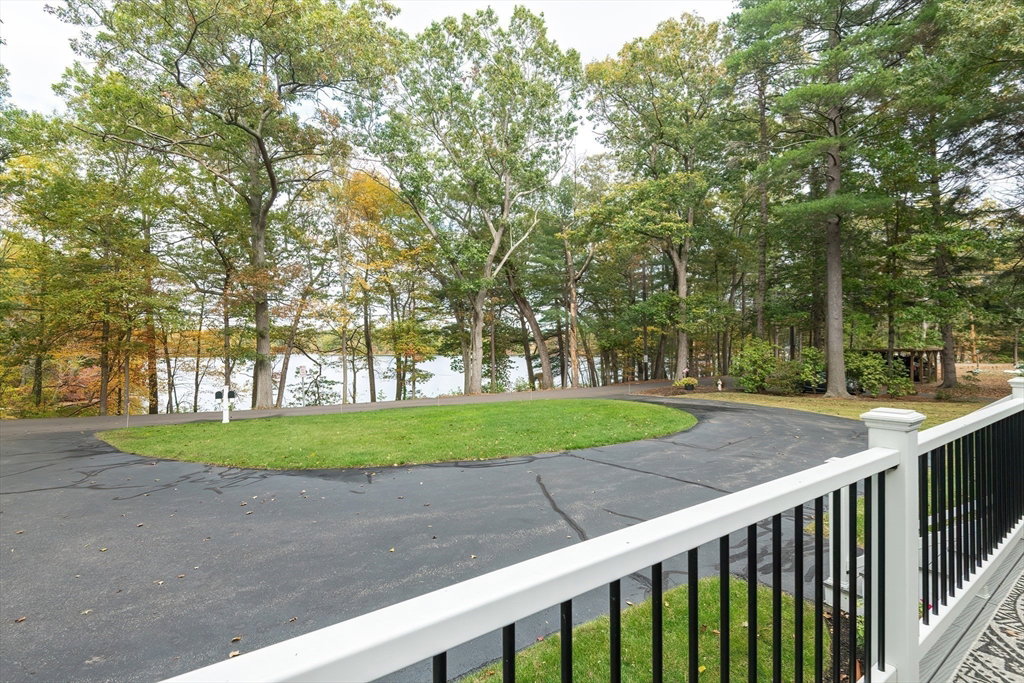
OFFER ACCEPTED-OPEN HOUSE CANCELED. This home is over 4,000 sq ft! Set as a quiet retreat, this expanded ranch blends space and natural beauty, offering 13 versatile rooms ideal for both entertaining and everyday living. Meticulously maintained, the home features 5 spacious bedrooms and 4 full baths. Wake up to breathtaking, unobstructed views of Dug Pond with ever-changing scenery. A fully integrated adjoining apartment with a finished lower level provides exceptional flexibility—ideal for multi-generational living, a private in-law or guest suite, home office, or recreation space. The main living areas are thoughtfully oriented to capture tranquil water views, bringing the outdoors in. The finished lower level includes a second kitchenette, expansive family room, optional bedroom, workout area, and ample storage. Set on a generous lot, the property features a large, fully fenced backyard perfect for pets, along with a storage shed for added convenience. A heated two-car garage.
/u.realgeeks.media/jasonniles/mann.png)
Additional Information
- Taxes
- $11,769
- Parking Description
- Attached, Garage Door Opener, Heated Garage, Storage, Paved Drive, Paved
- Lot Description
- Cleared, Level
- View
- Scenic View(s)
- Water
- Public
- Sewer
- Public Sewer
- Grade School
- Memorial
- Middle School
- Kennedy
- High School
- Natick
- Heating
- Electric Baseboard, Electric, Pellet Stove
- Cooling
- Central Air, Ductless
- Appliances
- Electric Water Heater, Water Heater, Range, Dishwasher, Microwave, Refrigerator, Washer, Dryer
- Community Features
- Public Transportation, Shopping, Tennis Court(s), Park, Walk/Jog Trails, Golf, Medical Facility, Bike Path, Conservation Area, Highway Access, House of Worship, Private School, Public School, T-Station
- Basement Features
- Full, Partially Finished, Interior Entry, Garage Access
- Electric Features
- Generator, Circuit Breakers, Generator Connection
- Exterior Features
- Porch, Deck - Composite, Storage, Sprinkler System, Fenced Yard
- Flooring
- Tile, Vinyl, Carpet, Hardwood, Flooring - Vinyl, Flooring - Hardwood, Flooring - Wall to Wall Carpet
- Interior Features
- Recessed Lighting, Bathroom - Full, Dining Area, Closet, Slider, Ceiling Fan(s), Walk-In Closet(s), Cabinets - Upgraded, Lighting - Overhead, Closet - Double, Mud Room, Inlaw Apt., Living/Dining Rm Combo, Bedroom, Kitchen, Bonus Room
- Roof Material
- Shingle
- Sewer
- Public Sewer
- Waterfront Features
- Waterfront, Pond, Lake/Pond, 0 to 1/10 Mile To Beach, Beach Ownership(Public)
Mortgage Calculator
Listing courtesy of Listing Agent: Maura Rodino from Listing Office: Berkshire Hathaway HomeServices Commonwealth Real Estate.
The property listing data and information, or the Images, set forth herein were provided to MLS Property Information Network, Inc. from third party sources, including sellers, lessors, landlords and public records, and were compiled by MLS Property Information Network, Inc. The property listing data and information, and the Images, are for the personal, non commercial use of consumers having a good faith interest in purchasing, leasing or renting listed properties of the type displayed to them and may not be used for any purpose other than to identify prospective properties which such consumers may have a good faith interest in purchasing, leasing or renting. MLS Property Information Network, Inc. and its subscribers disclaim any and all representations and warranties as to the accuracy of the property listing data and information, or as to the accuracy of any of the Images, set forth herein.