Share this with your friends


(617) 913-3237
Real Estate Company
6 Wachusett Dr, Lexington, MA 02421
- $1,925,000
- 4
- BD
- 3
- BA
- 1,950
- SqFt






- Sold Price
- $1,925,000
- List Price
- $1,899,000
- Status
- SOLD
- MLS#
- 73500897
- Bedrooms
- 4
- Bathrooms
- 3
- Full Baths
- 3
- Living Area
- 1,950
- Lot Size (Acres)
- 0.37
- Style
- Contemporary, Mid-Century Modern
- Year Built
- 1964
Property Description
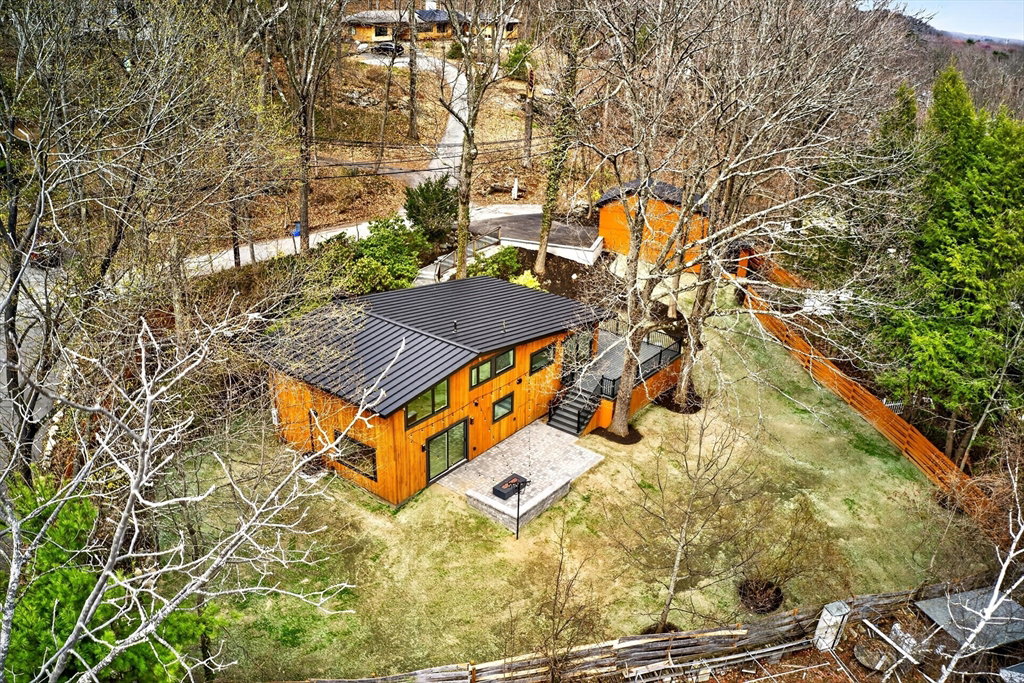
Discover an extraordinary, meticulously renovated contemporary residence nestled on a peaceful dead-end street in one of Lexington's most serene neighborhoods. This remarkable 4bdr/3bth home has been thoughtfully renovated from the studs outward, showcasing the beauty of natural vertical-grain Alaskan red cedar and a lifetime standing-seam metal roof, a stunning visual spectacle from every angle of the private 0.37-acre lot. Step inside to experience soaring 10-foot ceilings and the elegance of exposed timber post-and-beam framing that defines the open-concept first floor. The living area is a gathering place centered around a custom slatted-wood fireplace wall, featuring a 60-inch electric fireplace and built-in display shelving. Clerestory ribbon windows gracefully run along the roofline, inviting natural light to illuminate the space and foster an uplifting atmosphere. The chef's kitchen is designed to inspire creativity, featuring stained solid-wood cabinetry & a quartz countertop
/u.realgeeks.media/jasonniles/mann.png)
Additional Information
- Taxes
- $14,272
- Parking Description
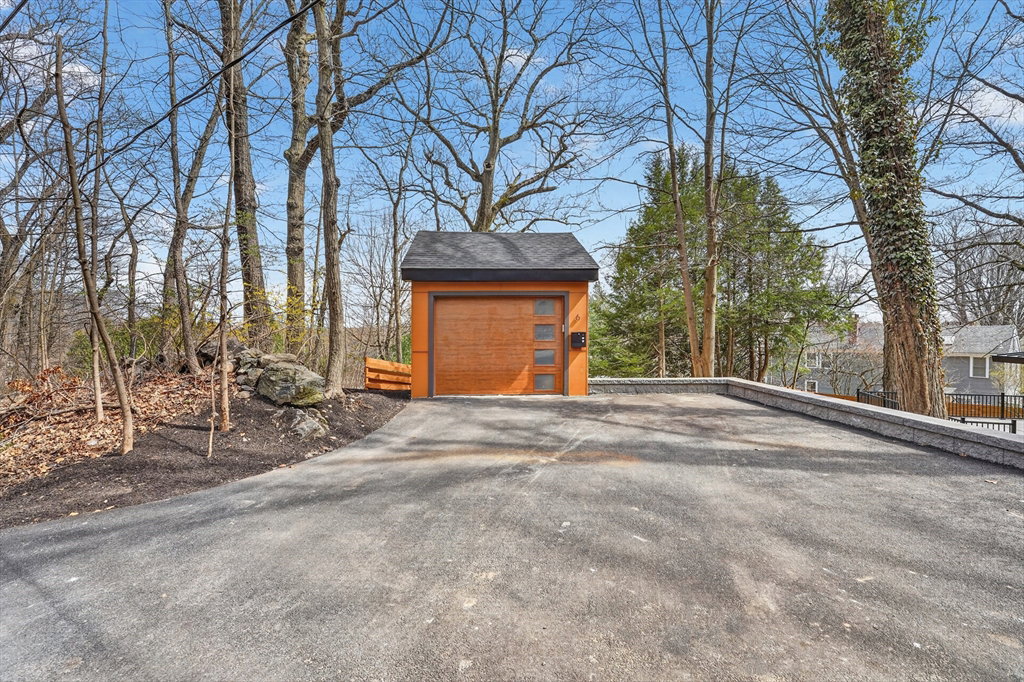
- Detached, Garage Door Opener, Paved Drive, Off Street, Paved
- Lot Description
- Cleared
- Water
- Public
- Sewer
- Public Sewer
- Grade School
- Bridge Elementary
- Middle School
- Jonas Clarke Middle School
- High School
- Lexington High School
- Heating
- Central, Forced Air, Electric, Propane, ENERGY STAR Qualified Equipment
- Cooling
- Central Air, ENERGY STAR Qualified Equipment
- Appliances
- Water Heater, Range, Dishwasher, Disposal, Microwave, Refrigerator
- Community Features
- Public Transportation, Shopping, Pool, Tennis Court(s), Park, Walk/Jog Trails, Golf, Medical Facility, Laundromat, Bike Path, Conservation Area, Highway Access, House of Worship, Public School
- Basement Features
- Full, Crawl Space, Finished, Walk-Out Access, Interior Entry
- Electric Features
- 200+ Amp Service
- Exterior Features
- Porch, Storage, Professional Landscaping, Decorative Lighting, Fenced Yard, Stone Wall
- Flooring
- Wood, Engineered Hardwood
- Roof Material
- Metal
- Sewer
- Public Sewer
Discover your home's value
Get your instant home value - No cost or obligation!
Mortgage Calculator
Listing courtesy of Listing Agent: Aflatun Asadov from Listing Office: Steve Bremis Realty Group.
The property listing data and information, or the Images, set forth herein were provided to MLS Property Information Network, Inc. from third party sources, including sellers, lessors, landlords and public records, and were compiled by MLS Property Information Network, Inc. The property listing data and information, and the Images, are for the personal, non commercial use of consumers having a good faith interest in purchasing, leasing or renting listed properties of the type displayed to them and may not be used for any purpose other than to identify prospective properties which such consumers may have a good faith interest in purchasing, leasing or renting. MLS Property Information Network, Inc. and its subscribers disclaim any and all representations and warranties as to the accuracy of the property listing data and information, or as to the accuracy of any of the Images, set forth herein.
