5 Pegan Lane, Natick, MA 01760
- $3,100,000
- 5
- BD
- 6
- BA
- 6,952
- SqFt










- Sold Price
- $3,100,000
- List Price
- $3,250,000
- Status
- SOLD
- MLS#
- 73500884
- Bedrooms
- 5
- Bathrooms
- 6
- Full Baths
- 4
- Half Baths
- 2
- Living Area
- 6,952
- Lot Size (Acres)
- 2.24
- Style
- Cape, Contemporary
- Year Built
- 1995
Property Description
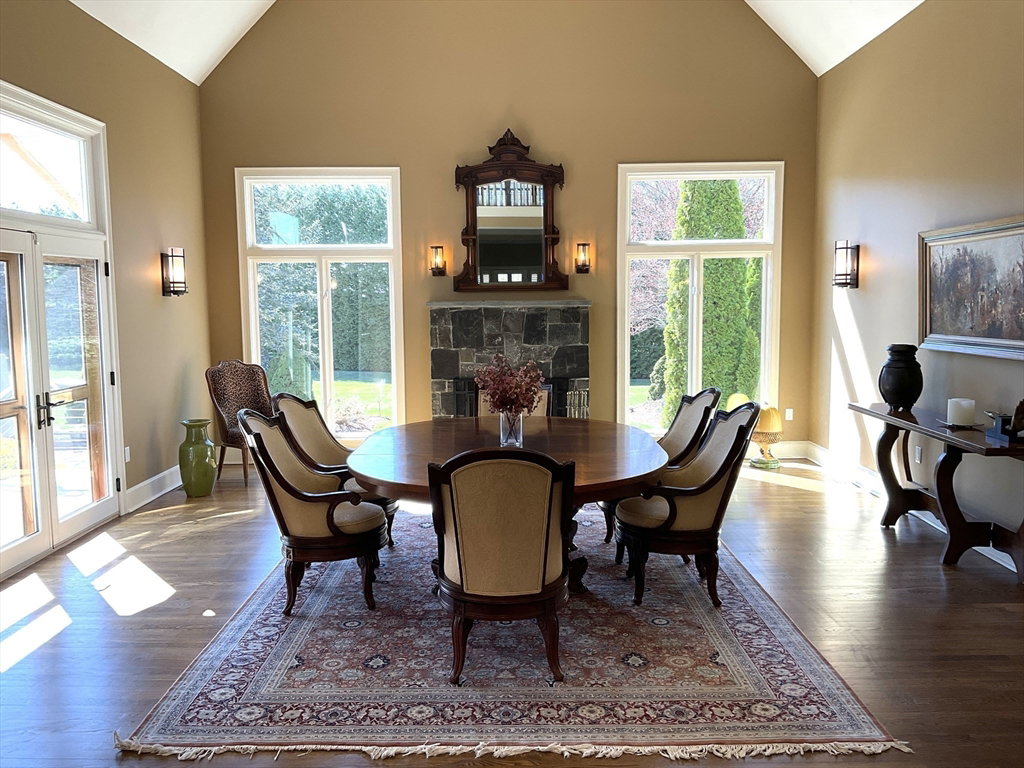
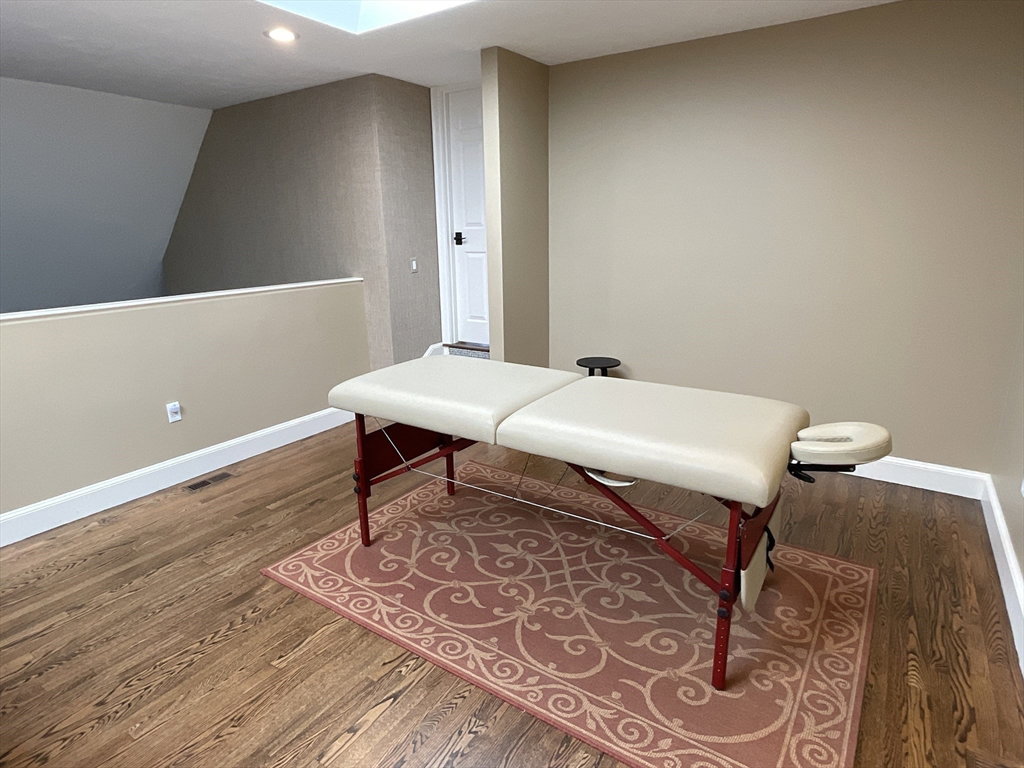
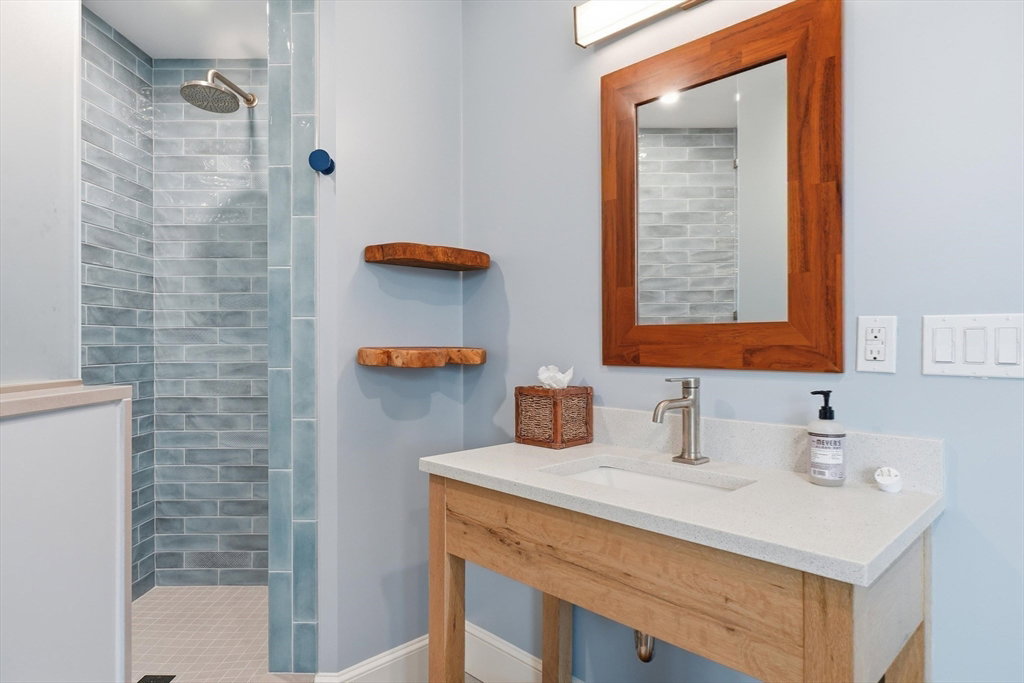
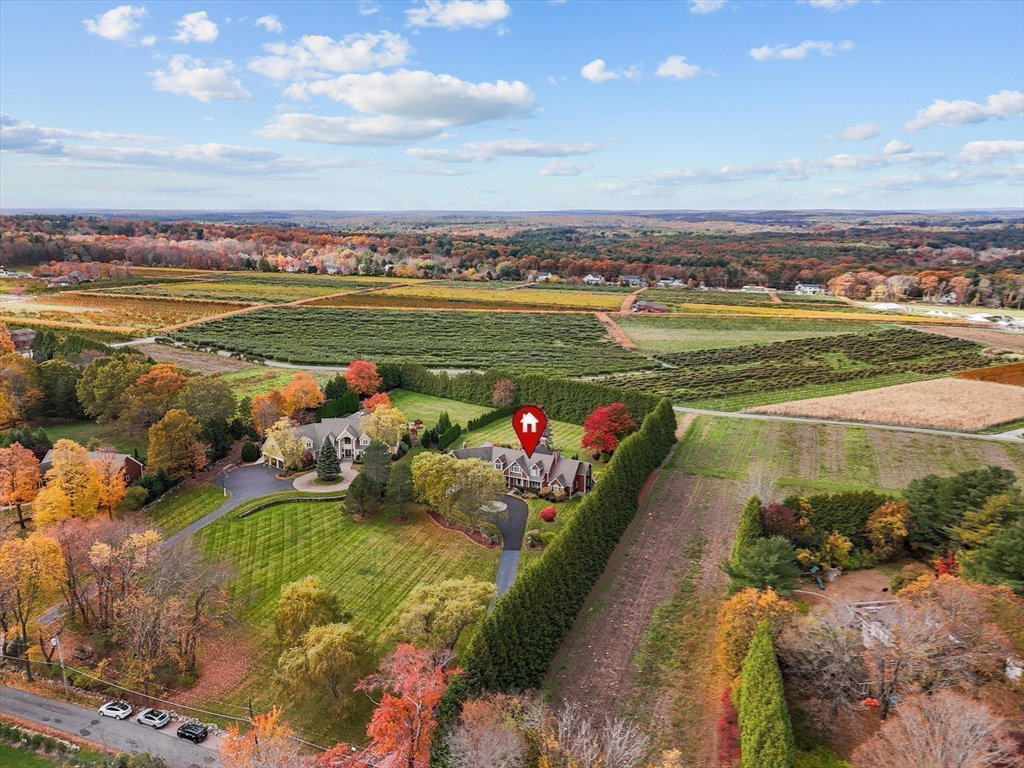
Welcome to your private retreat in beautiful South Natick. Sited on 2.24 acres of impeccably manicured grounds, this move-in-ready home offers a rare blend of open, sun-filled living spaces and resort-style outdoor amenities. Oversized windows bathe the home in natural light, highlighting the spacious layout that’s perfect for both everyday living and entertaining. The first-floor primary suite is a true sanctuary, featuring soaring ceilings, double walk-in closets, a dedicated massage area, private laundry, a striking standing tub, and an expansive shower. Sunny first floor office with its own deck. Four wood-burning fireplaces create warmth and charm throughout. Step outside to a stunning heated pool, huge yard, and a generous deck ideal for gatherings. An in-law suite above the 3-car garage includes its own kitchen, bath, bedroom, and living space. Beside Lookout Farm and near Pegan Hill Reservation, this property offers exceptional comfort, style, and a connection to nature.
/u.realgeeks.media/jasonniles/mann.png)
Additional Information
- Area
- South Natick
- Taxes
- $30,423
- Parking Description
- Attached, Paved Drive, Off Street
- Pool Description
- Pool - Inground Heated
- Water
- Public
- Sewer
- Public Sewer
- Fire Places
- 4
- Heating
- Forced Air, Propane
- Cooling
- Central Air
- Appliances
- Water Heater, Range, Oven, Dishwasher, Disposal, Trash Compactor, Microwave, Refrigerator, Washer, Dryer, Range Hood, Stainless Steel Appliance(s)
- Community Features
- Walk/Jog Trails
- Basement Features
- Walk-Out Access, Unfinished
- Electric Features
- 200+ Amp Service
- Exterior Features
- Porch, Deck - Composite, Patio, Pool - Inground Heated, Professional Landscaping, Sprinkler System
- Flooring
- Wood, Tile, Carpet, Flooring - Wall to Wall Carpet, Flooring - Hardwood, Flooring - Stone/Ceramic Tile
- Interior Features
- Bathroom - Full, Ceiling Fan(s), Walk-In Closet(s), Dining Area, Countertops - Stone/Granite/Solid, Breakfast Bar / Nook, Country Kitchen, Recessed Lighting, Peninsula, Balcony - Interior, Lighting - Overhead, Bathroom - Half, Closet, In-Law Floorplan, Exercise Room, Mud Room, Home Office, Wet Bar
- Roof Material
- Shingle
- Sewer
- Public Sewer
Mortgage Calculator
Listing courtesy of Listing Agent: Bill Paulson from Listing Office: Keller Williams Realty.
The property listing data and information, or the Images, set forth herein were provided to MLS Property Information Network, Inc. from third party sources, including sellers, lessors, landlords and public records, and were compiled by MLS Property Information Network, Inc. The property listing data and information, and the Images, are for the personal, non commercial use of consumers having a good faith interest in purchasing, leasing or renting listed properties of the type displayed to them and may not be used for any purpose other than to identify prospective properties which such consumers may have a good faith interest in purchasing, leasing or renting. MLS Property Information Network, Inc. and its subscribers disclaim any and all representations and warranties as to the accuracy of the property listing data and information, or as to the accuracy of any of the Images, set forth herein.