188 Brookline Ave Unit 24I, Boston, MA 02215
- $1,760,000
- 2
- BD
- 2
- BA
- 949
- SqFt











- List Price
- $1,760,000
- Status
- ACTIVE
- MLS#
- 73500827
- Complex Name
- Pierce Boston Private Residences
- Bedrooms
- 2
- Bathrooms
- 2
- Full Baths
- 1
- Half Baths
- 1
- Living Area
- 949
- Year Built
- 2018
- Association Fee
- $1,325
- Association Fee Includes
- Gas, Insurance, Security, Maintenance Structure, Maintenance Grounds, Snow Removal, Trash, Air Conditioning, Reserve Funds
Property Description
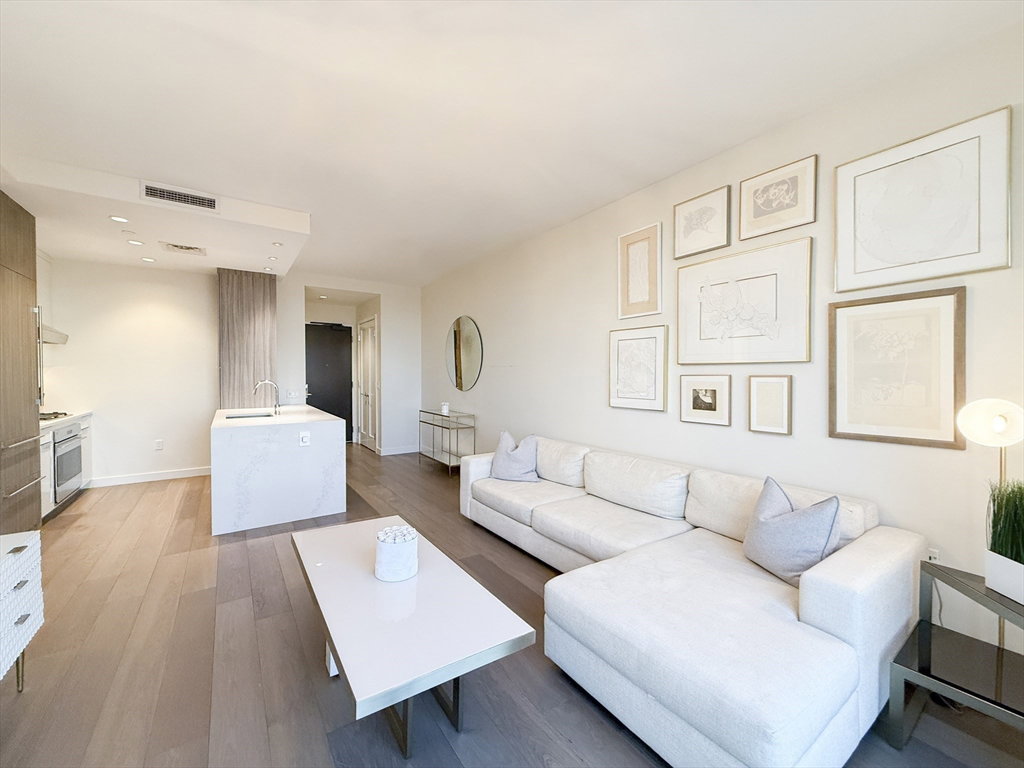
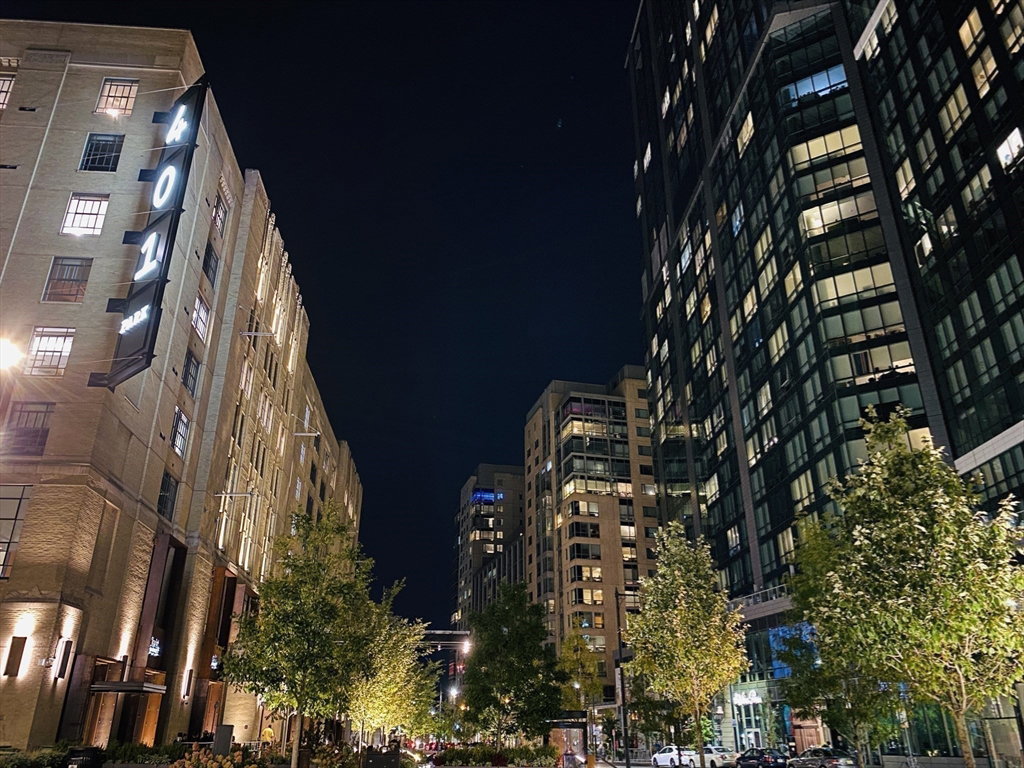
Grand, spacious 1 Bedroom + Windowed Study (2nd Bedroom), 1.5 Bath + Rare DEEDED GARAGE PARKING INCLUDED at Pierce Boston by globally renown Arquitectonica & the city's premier 5 Star Ultra Luxury Full Service Address. Situated between Brookline & Back Bay, discover the very best of Boston at your doorstep. A superb, functional layout with generous Living Area, King primary Bedroom, walk-in closet & ensuite Bath with dual vanity & shower. Windowed Study seamlessly accommodates a Queen Bed or Office. Adjacent Half Bath + Linen Storage. Chef's Kitchen with Wolf, Subzero apps, waterfall peninsula & pantry. Wide-plank European Oak floors, Hunter Douglas motorized Shades, W/D, 9ft 6in ceilings. Curated art, spectacular views, and a service-rich lifestyle await with 20,000 square feet of amenities spread across 3 floors designed as an extension of home: 24/7 Concierge, Porter, On-Site Maintenance Services, the city’s Highest Heated Pool & Spa with expansive sun deck overlooking Fenway Park, Charles River & Entire City Skyline, a Landscaped Sky Garden with an Outdoor Kitchen with Grills and Gas Fireplace, Cocktail Lounge with Catering Kitchen, Private Dining Room, Library, Arcade Lounge, Co-working Spaces, 2,500SF Fitness, Yoga Studio, Pet Spa, and Residential Social Programming. On-site dining includes MIDA Italian Fine Dining, Nathálie Wine Bar, and The Wine Press. Pierce is surrounded by world-class cultural institutions with 100+ acclaimed dining destinations, miles of green space, Museum of Fine Arts, Isabella Stewart Gardner Museum, Time Out Market- a curated dining and cultural destination with 14 innovative eateries and two bars hand-selected by editors, helmed by Boston's most celebrated chefs and restaurateurs, H Mart, Whole Foods, MGM Music Hall and Equinox Fitness Club-coming in 2027 at its doorstep. Steps to the Prudential Center and Newbury Street, with convenient access to major highways, the T, and Commuter Rail.
/u.realgeeks.media/jasonniles/mann.png)
Additional Information
- Area
- The Fenway
- Taxes
- $18,157
- Parking Description
- Attached, Under, Garage Door Opener, Deeded, Insulated, Exclusive Parking
- Garage Spaces
- 1
- Pool Description
- Association, In Ground
- View
- City
- Water
- Public, Individual Meter
- Sewer
- Public Sewer
- High School
- Boston Latin
- Heating
- Forced Air
- Cooling
- Central Air, Heat Pump, Unit Control, ENERGY STAR Qualified Equipment
- Appliances
- Oven, Disposal, Trash Compactor, Microwave, Range, Refrigerator, Freezer, ENERGY STAR Qualified Dryer, ENERGY STAR Qualified Dishwasher, ENERGY STAR Qualified Washer, Instant Hot Water, Plumbed For Ice Maker
- Community Features
- Public Transportation, Shopping, Pool, Tennis Court(s), Park, Walk/Jog Trails, Medical Facility, Bike Path, Highway Access, House of Worship, Private School, Public School, T-Station, University, Other
- Basement Features
- Y
- Electric Features
- 110 Volts
- Exterior Features
- Deck - Roof, Deck - Roof + Access Rights, Hot Tub/Spa, City View(s), Garden, Professional Landscaping, Other
- Flooring
- Hardwood
- Interior Features
- Internet Available - Broadband, High Speed Internet, Elevator
- Roof Material
- Rubber
- Sewer
- Public Sewer
- Units in Complex
- 108
Mortgage Calculator
Listing courtesy of Listing Agent: Jennie & Eddie Luxury Living Boston Team from Listing Office: Regatta Realty.
The property listing data and information, or the Images, set forth herein were provided to MLS Property Information Network, Inc. from third party sources, including sellers, lessors, landlords and public records, and were compiled by MLS Property Information Network, Inc. The property listing data and information, and the Images, are for the personal, non commercial use of consumers having a good faith interest in purchasing, leasing or renting listed properties of the type displayed to them and may not be used for any purpose other than to identify prospective properties which such consumers may have a good faith interest in purchasing, leasing or renting. MLS Property Information Network, Inc. and its subscribers disclaim any and all representations and warranties as to the accuracy of the property listing data and information, or as to the accuracy of any of the Images, set forth herein.