165 Tremont St Unit 301, Boston, MA 02111
- $2,049,000
- 3
- BD
- 3
- BA
- 2,026
- SqFt






- List Price
- $2,049,000
- Status
- ACTIVE
- MLS#
- 73500598
- Complex Name
- The Grandview
- Bedrooms
- 3
- Bathrooms
- 3
- Full Baths
- 2
- Half Baths
- 1
- Living Area
- 2,026
- Lot Size (Acres)
- 0.05
- Year Built
- 2003
- Association Fee
- $2,091
- Association Fee Includes
- Heat, Gas, Water, Sewer, Insurance, Maintenance Structure, Maintenance Grounds, Snow Removal, Trash, Air Conditioning, Reserve Funds
Property Description
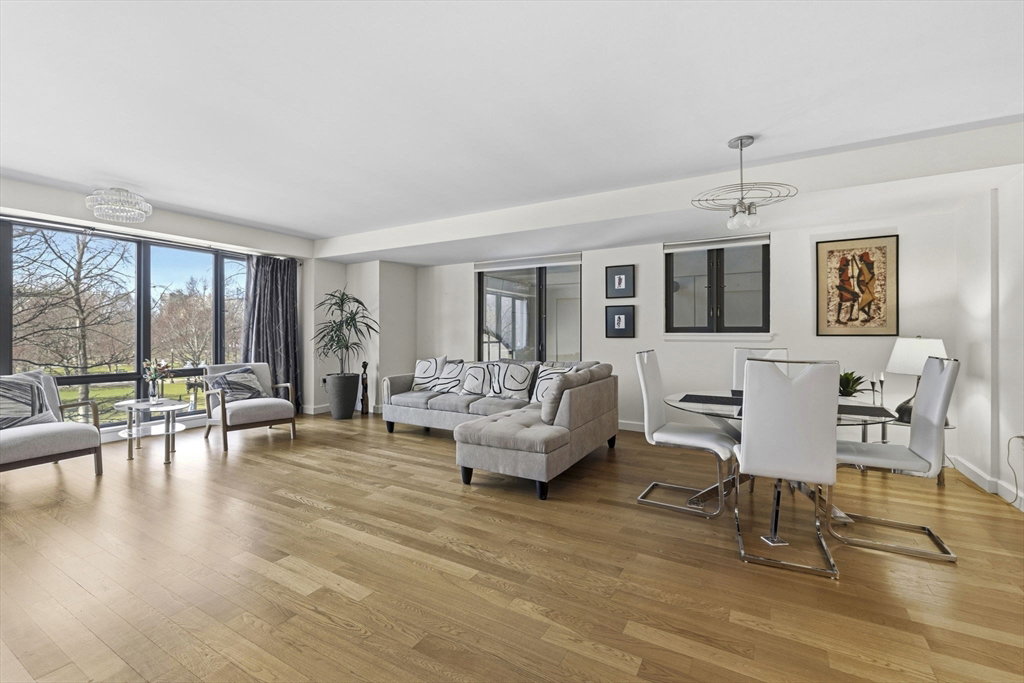
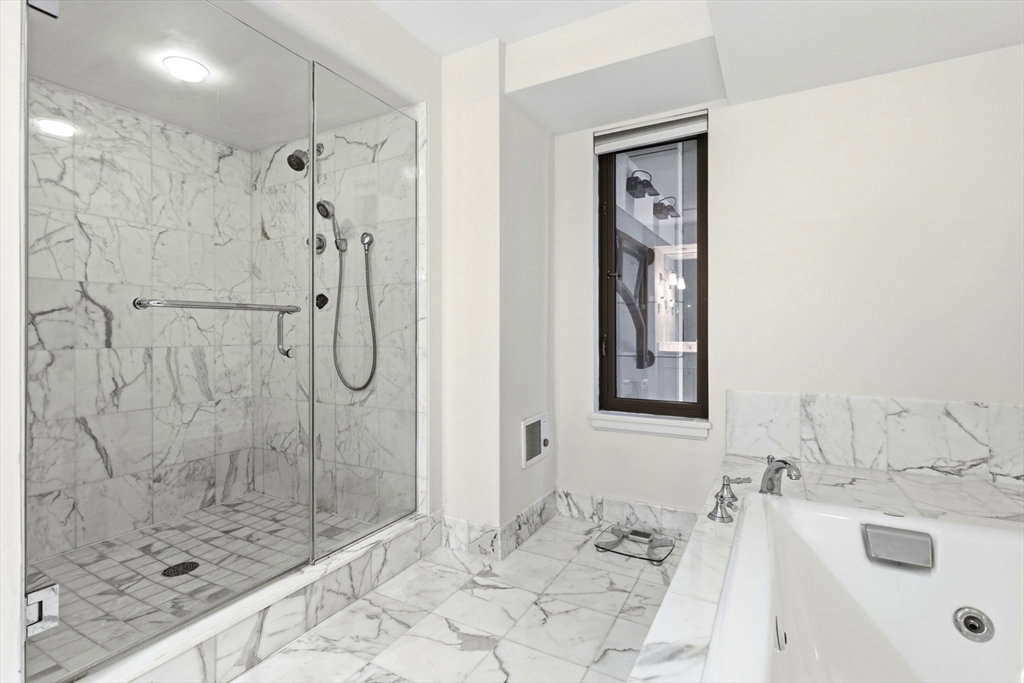
Gorgeous home at The Grandview with incredible, sprawling layout! Over 2000 square feet with Stunning Public Garden/Boston Common and Statehouse views! Huge open living/dining space features gleaming hardwood floors leading to the expansive floor to ceiling windows. Large open kitchen with granite counters, wood cabinetry, stainless steel Bosch and Subzero appliances. Spacious primary suite features walk-in closet and en-suite five piece marble bathroom. Large 2nd bedroom with another walk-in closet, second full bath, well proportioned third bedroom and dedicated office (or 4th bedroom), powder room, large entry foyer & in-unit laundry. Excellent storage throughout- coat closet, generous pantry, linen closets, assigned garage parking provide all the comforts of suburban living in a luxurious downtown location. The Grandview boasts 24HR concierge, renovated common areas, direct elevator access to garage & common roof deck overlooking Boston Common, Public Garden, Charles River & Beyond
/u.realgeeks.media/jasonniles/mann.png)
Additional Information
- Area
- Midtown
- Taxes
- $23,550
- Parking Description
- Under, Heated Garage, Deeded, Assigned
- Garage Spaces
- 1
- Water
- Public
- Sewer
- Public Sewer
- Heating
- Forced Air, Individual, Unit Control
- Cooling
- Central Air, Individual, Unit Control
- Appliances
- Range, Dishwasher, Disposal, Microwave, Refrigerator, Freezer, Washer, Dryer
- Community Features
- Public Transportation, Shopping, Tennis Court(s), Park, Walk/Jog Trails, Medical Facility, Bike Path, Conservation Area, Highway Access, House of Worship, T-Station, University
- Basement Features
- N
- Exterior Features
- Deck - Roof
- Flooring
- Flooring - Hardwood
- Interior Features
- Lighting - Overhead, Tray Ceiling(s), Den, Entry Hall
- Sewer
- Public Sewer
- Units in Complex
- 60
Mortgage Calculator
Listing courtesy of Listing Agent: Jenny Searles Margulies from Listing Office: First Boston Realty International.
The property listing data and information, or the Images, set forth herein were provided to MLS Property Information Network, Inc. from third party sources, including sellers, lessors, landlords and public records, and were compiled by MLS Property Information Network, Inc. The property listing data and information, and the Images, are for the personal, non commercial use of consumers having a good faith interest in purchasing, leasing or renting listed properties of the type displayed to them and may not be used for any purpose other than to identify prospective properties which such consumers may have a good faith interest in purchasing, leasing or renting. MLS Property Information Network, Inc. and its subscribers disclaim any and all representations and warranties as to the accuracy of the property listing data and information, or as to the accuracy of any of the Images, set forth herein.