182 Tremont St. Unit 5A, Somerville, MA 02143
- $715,000
- 2
- BD
- 1
- BA
- 665
- SqFt







- List Price
- $715,000
- Price Change
- ▼ $20,000 1780345634
- Status
- CONTINGENT
- MLS#
- 73500444
- Bedrooms
- 2
- Bathrooms
- 1
- Full Baths
- 1
- Living Area
- 665
- Year Built
- 1900
- Association Fee
- $100
- Association Fee Includes
- Insurance
Property Description
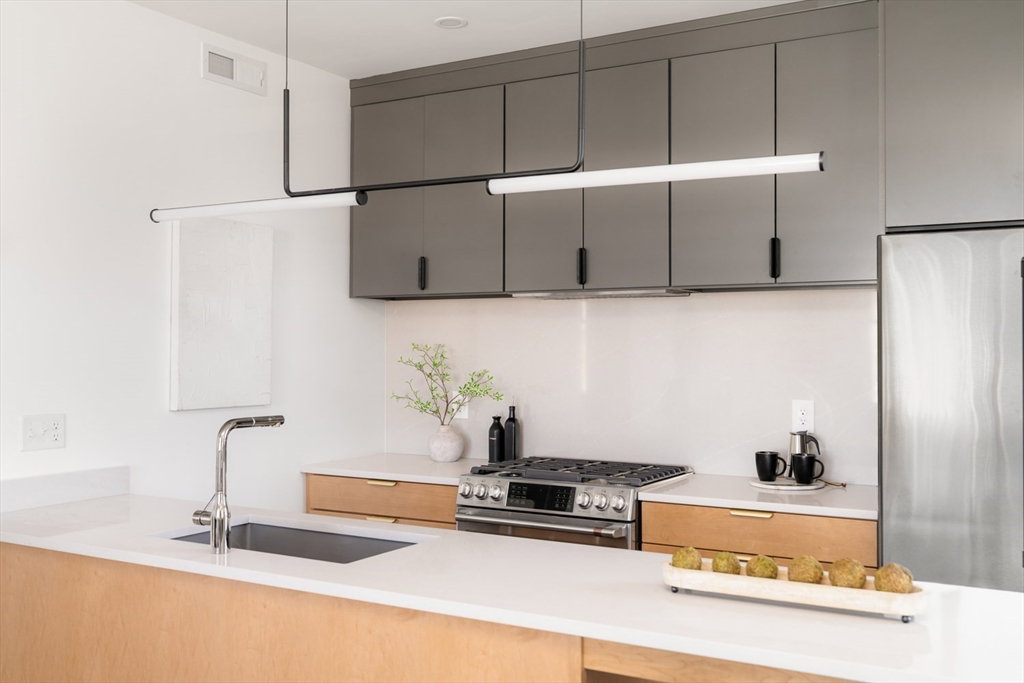
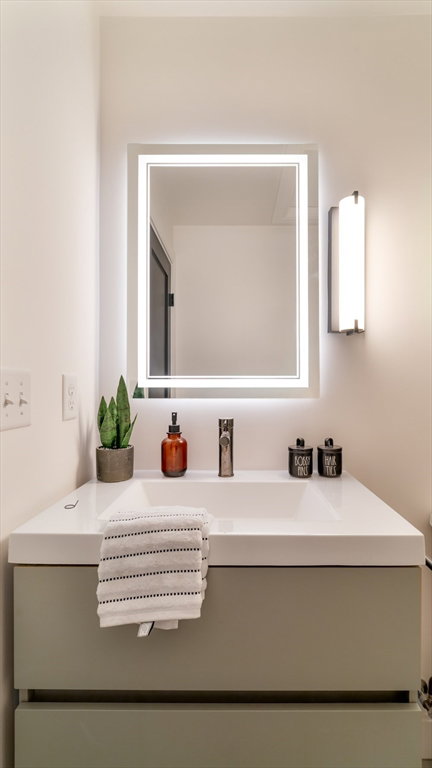
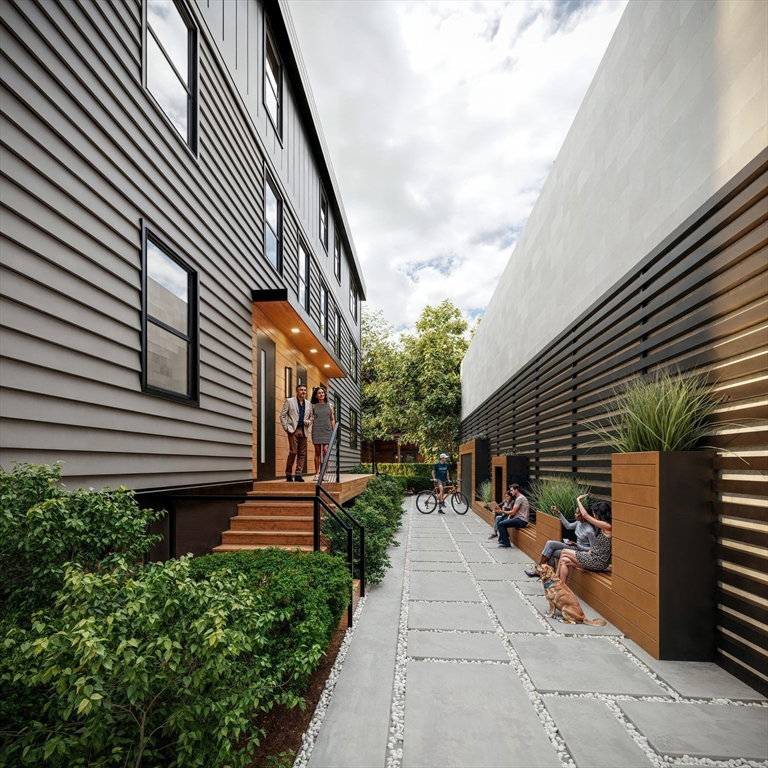
Experience elevated city living in this meticulously designed top-floor new construction 2-bed, 1-bath home in the heart of Somerville. A sun-filled open layout flows into a designer kitchen with GE Café appliances, gas range with double oven and air fryer, built-in microwave, and custom cabinetry. High-end finishes include Grohe fixtures and curated materials throughout. Spacious bedrooms offer comfort and flexibility. Mitsubishi Hyper Heat ensures year-round efficiency. Enjoy a private roof deck with sweeping Boston skyline views, perfect for entertaining or relaxing. Smart features include face and palm recognition entry. Ideally located near Union and Inman Squares, transit, and top dining, this turnkey home offers modern luxury in a vibrant neighborhood. Bike storage also available.
/u.realgeeks.media/jasonniles/mann.png)
Additional Information
- Area
- Inman Square
- Taxes
- $4,200
- Parking Description
- On Street
- Water
- Public
- Sewer
- Public Sewer
- Heating
- Forced Air
- Cooling
- Central Air
- Appliances
- Range, Disposal, Microwave, Refrigerator, Washer, Dryer
- Community Features
- Public Transportation, Shopping, Park, Medical Facility, Highway Access, Private School, Public School, T-Station, University
- Basement Features
- N
- Exterior Features
- Deck - Roof
- Flooring
- Wood
- Roof Material
- Rubber
- Sewer
- Public Sewer
- Units in Complex
- 6
Mortgage Calculator
Listing courtesy of Listing Agent: The Moving Greater Boston Team from Listing Office: Berkshire Hathaway HomeServices Warren Residential.
The property listing data and information, or the Images, set forth herein were provided to MLS Property Information Network, Inc. from third party sources, including sellers, lessors, landlords and public records, and were compiled by MLS Property Information Network, Inc. The property listing data and information, and the Images, are for the personal, non commercial use of consumers having a good faith interest in purchasing, leasing or renting listed properties of the type displayed to them and may not be used for any purpose other than to identify prospective properties which such consumers may have a good faith interest in purchasing, leasing or renting. MLS Property Information Network, Inc. and its subscribers disclaim any and all representations and warranties as to the accuracy of the property listing data and information, or as to the accuracy of any of the Images, set forth herein.