4 Park River Street, Needham, MA 02494
- $895,000
- 4
- BD
- 2
- BA
- 1,912
- SqFt












- List Price
- $895,000
- Price Change
- ▼ $24,000 1784446937
- Status
- ACTIVE
- MLS#
- 73500046
- Bedrooms
- 4
- Bathrooms
- 2
- Full Baths
- 2
- Living Area
- 1,912
- Lot Size (Acres)
- 0.12
- Style
- Ranch
- Year Built
- 1963
Property Description
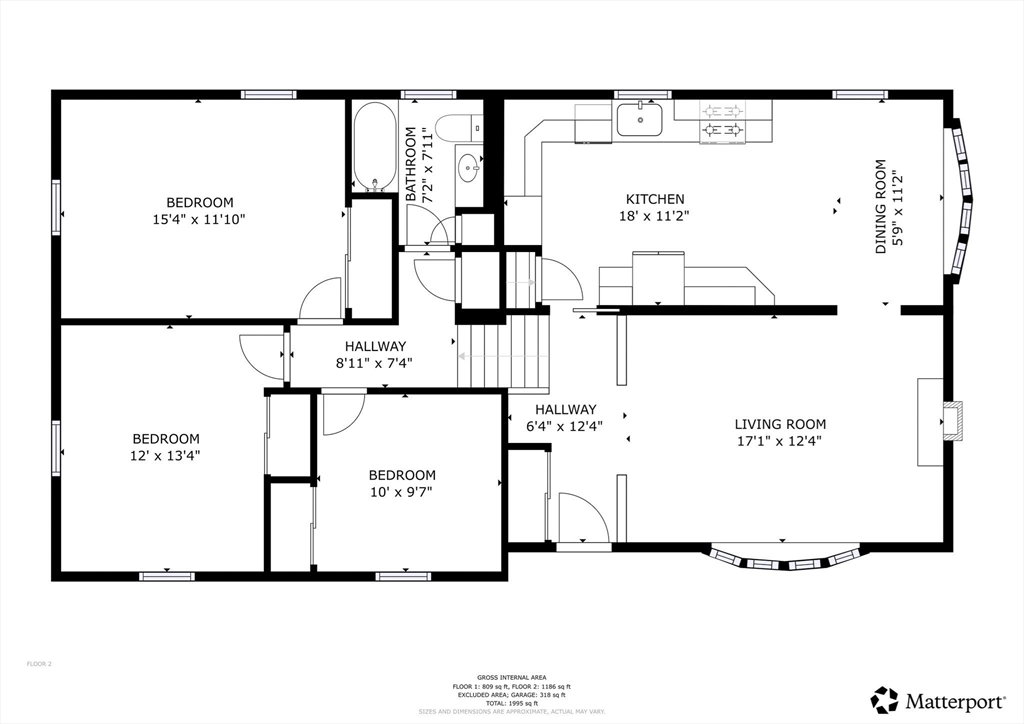
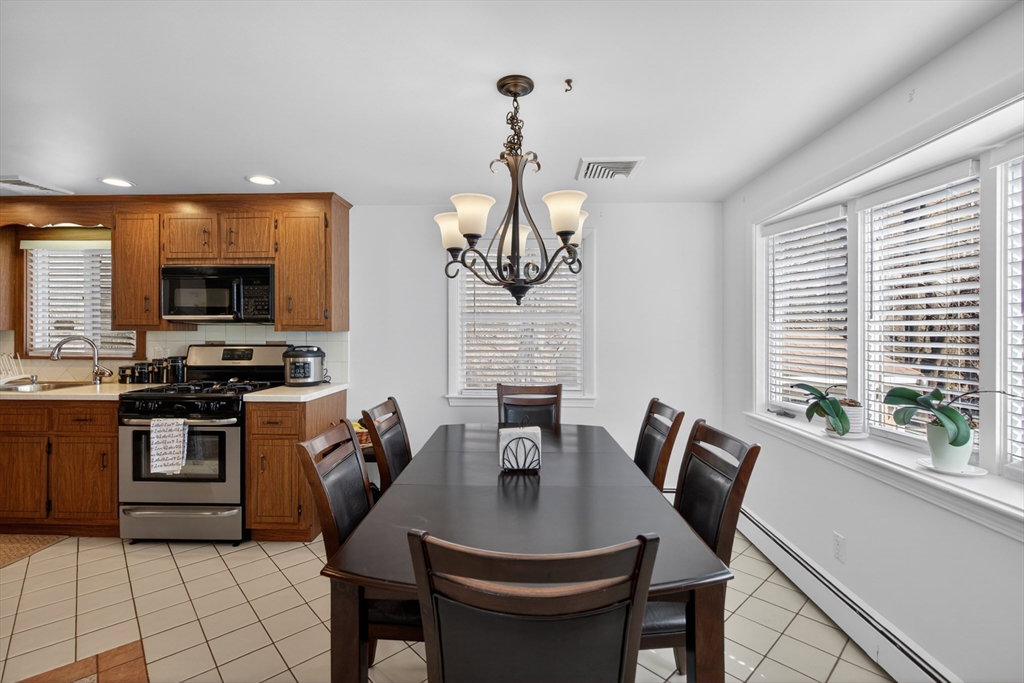
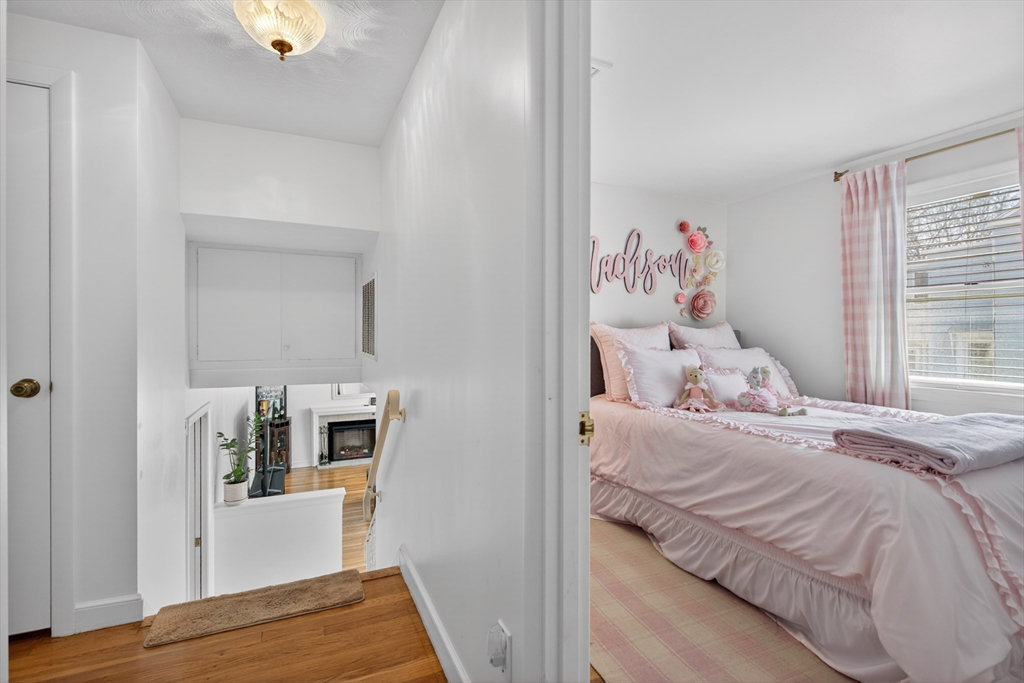
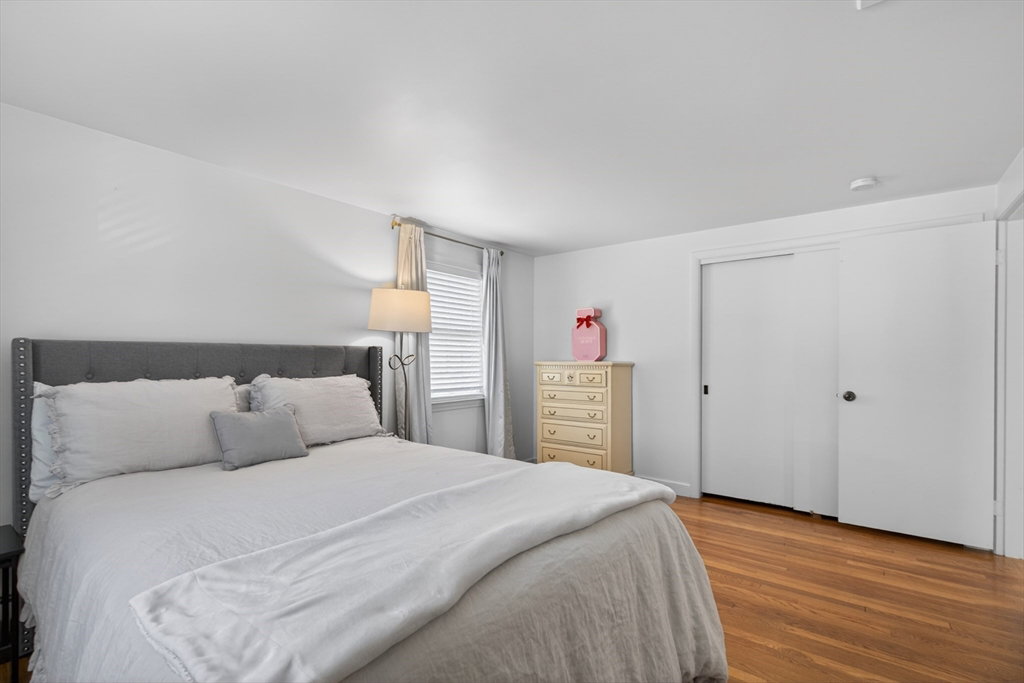
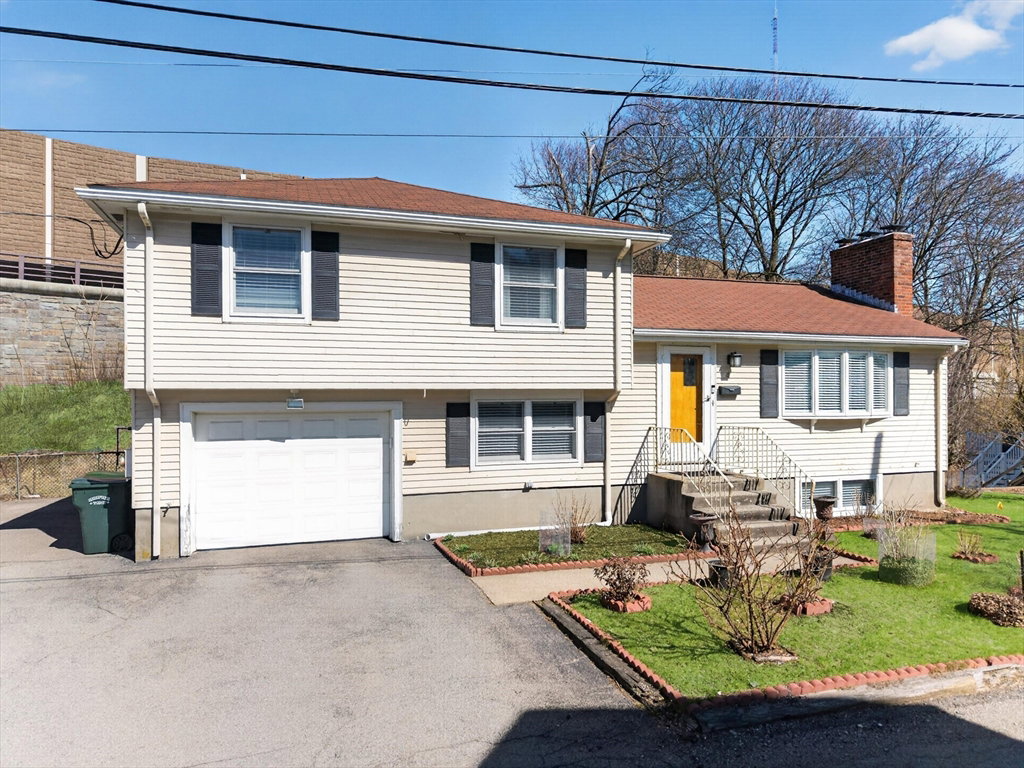
Welcome to Needham! It's a "MOVE-IN READY" condition. This home is well maintained & updated with 8 rooms, 4 bedrooms, 2 baths, multilevel. Top floor boast 3 bedrooms with hardwood floors and a full bath with jacuzzi tub. On main level is a large fully appliance kitchen (gas stove, dishwasher, disposal, trash compactor, microwave, and refrigerator) with large dinning area, tile floor & lovely bow window. Adjacent to the kitchen is the inviting living room with fireplace with another bow window and hardwood floors. The 1st floor has a nice home office, laundry room area & another full bath with shower stall (no tub). Lower level has a lovely family room with fireplace and a 4th bedroom with cedar closet and additional closet. There is a big patio in the rear and large storage shed w/ electricity. 1 car attached garage with shelves and storage area. Home is situated in a very nice, convenient location, close to everything. COME TO SEE IT.
/u.realgeeks.media/jasonniles/mann.png)
Additional Information
- Taxes
- $8,406
- Parking Description
- Attached, Garage Door Opener, Workshop in Garage, Paved Drive, Off Street
- Lot Description
- Corner Lot
- Water
- Public
- Sewer
- Public Sewer
- Fire Places
- 2
- Heating
- Baseboard, Natural Gas
- Cooling
- Central Air
- Appliances
- Gas Water Heater
- Community Features
- Shopping, Tennis Court(s), Park, Walk/Jog Trails, Golf, Bike Path, Conservation Area, Highway Access, Public School, Other
- Electric Features
- 110 Volts
- Exterior Features
- Patio, Storage
- Flooring
- Tile, Hardwood, Flooring - Wall to Wall Carpet
- Interior Features
- Home Office
- Roof Material
- Shingle
- Sewer
- Public Sewer
Mortgage Calculator
Listing courtesy of Listing Agent: Duc Ha from Listing Office: Duke & Co. Realty Advisors.
The property listing data and information, or the Images, set forth herein were provided to MLS Property Information Network, Inc. from third party sources, including sellers, lessors, landlords and public records, and were compiled by MLS Property Information Network, Inc. The property listing data and information, and the Images, are for the personal, non commercial use of consumers having a good faith interest in purchasing, leasing or renting listed properties of the type displayed to them and may not be used for any purpose other than to identify prospective properties which such consumers may have a good faith interest in purchasing, leasing or renting. MLS Property Information Network, Inc. and its subscribers disclaim any and all representations and warranties as to the accuracy of the property listing data and information, or as to the accuracy of any of the Images, set forth herein.