128 Elm St, Cambridge, MA 02140
- $1,599,900
- 6
- BD
- 3
- BA
- 2,975
- SqFt







- List Price
- $1,599,900
- Status
- UNDER AGREEMENT
- MLS#
- 73499983
- Bedrooms
- 6
- Bathrooms
- 3
- Full Baths
- 2
- Half Baths
- 1
- Living Area
- 2,975
- Lot Size (Acres)
- 0.06
- Year Built
- 1903
Property Description
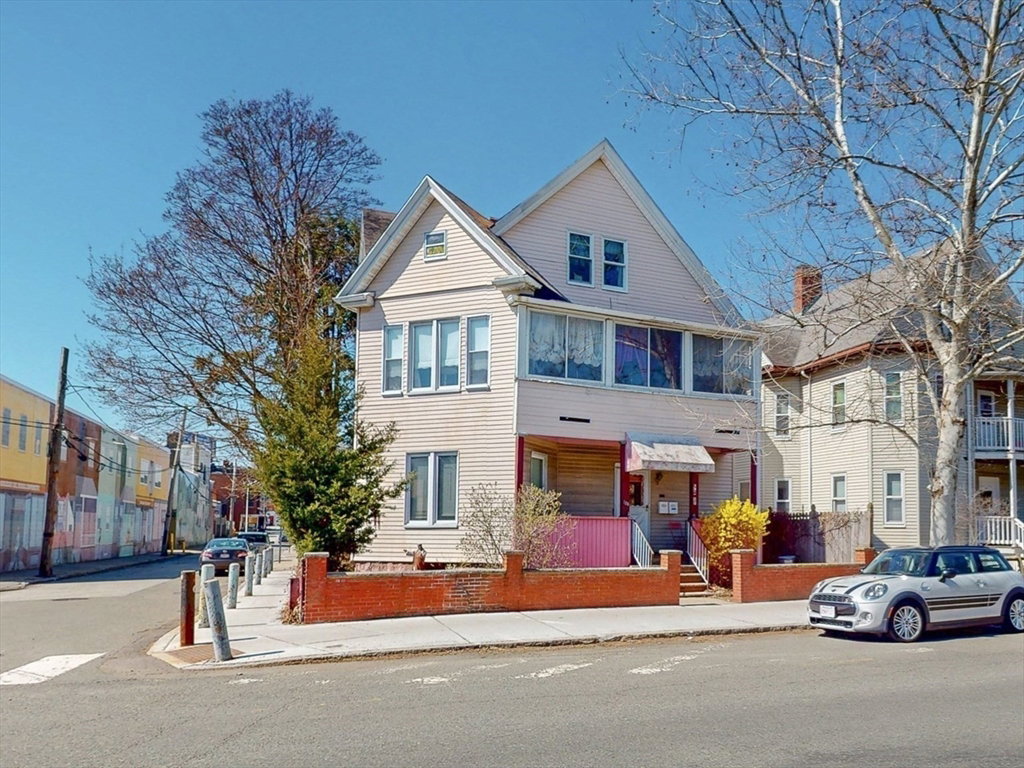
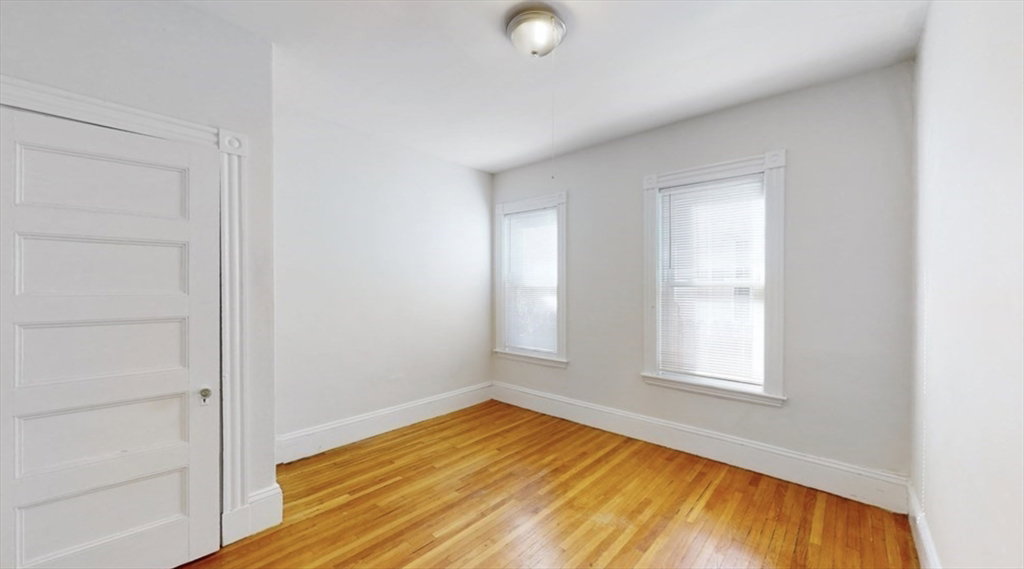
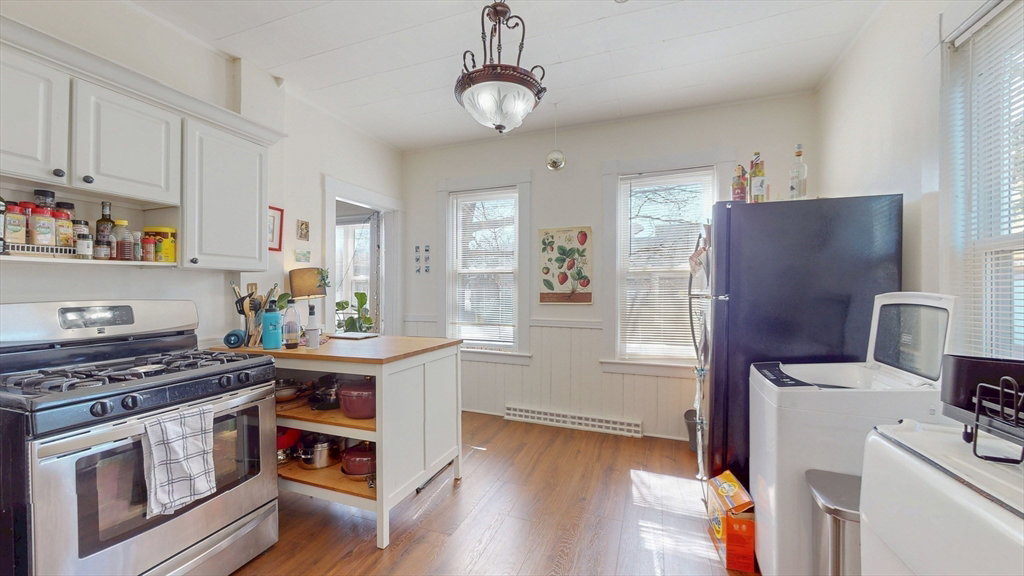
Exceptional Opportunity Alert in the Heart of Cambridge’s Porter Square! Calling all savvy investors and dream-home hunters! Here’s your golden ticket to Porter Square, a hop, skip, and a jump from Harvard, Lesley University, and the Red Line! This spacious two-family gem is bursting with potential, featuring sun-soaked living areas and hardwood floors, all in an unbeatable location. The first floor unit is a colossal 1-bedroom wonder with a sun-drenched living room, dining room, and an eat-in kitchen complete with pantry and gas cooking. Think high ceilings and hardwood floors for those cozy vibes. Upstairs, the second floor unit boasts a kitchen perfect for snuggle-worthy breakfasts, with gas cooking and a pantry to stash all your snacky treasures. Enjoy a bright living room and dining area with an inviting fireplace and 4-bedrooms that offer closet space galore! Expandable 3rd floor for a main suite hideaway!
/u.realgeeks.media/jasonniles/mann.png)
Additional Information
- Area
- Porter Square
- Taxes
- $10,010
- Lot Description
- Corner Lot
- Water
- Public
- Sewer
- Public Sewer
- Fire Places
- 2
- Heating
- Natural Gas
- Appliances
- Range, Refrigerator, Washer
- Community Features
- Public Transportation, Shopping, Medical Facility, House of Worship, Private School, Public School, T-Station, University, Other
- Basement Features
- Full
- Electric Features
- Circuit Breakers
- Flooring
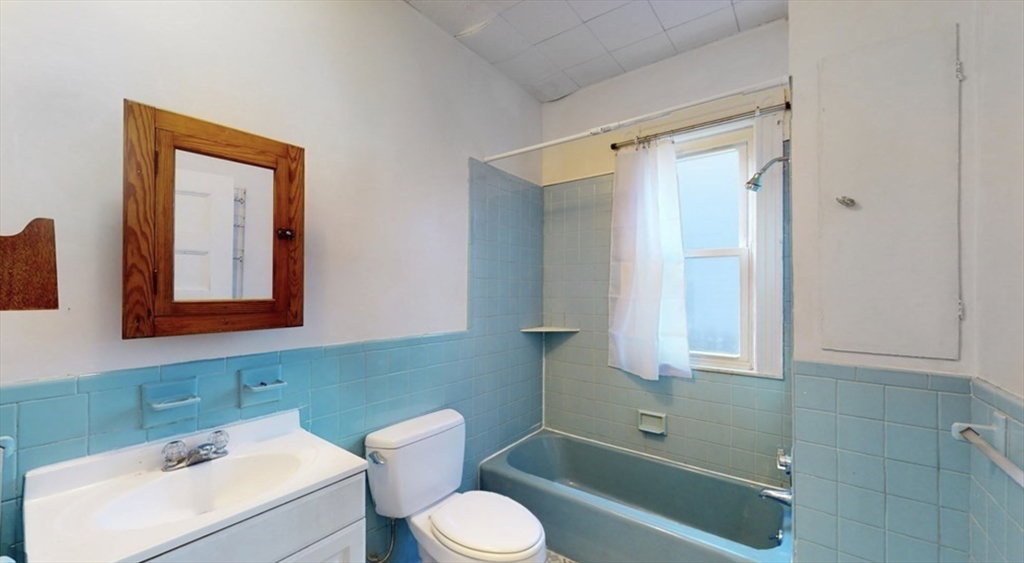
- Tile, Laminate, Hardwood
- Interior Features
- Pantry, Living Room, Dining Room, Kitchen, Laundry Room, Sunroom
- Roof Material
- Shingle
- Sewer
- Public Sewer
Mortgage Calculator
Listing courtesy of Listing Agent: Leslie Ingram from Listing Office: Leslie Ingram.
The property listing data and information, or the Images, set forth herein were provided to MLS Property Information Network, Inc. from third party sources, including sellers, lessors, landlords and public records, and were compiled by MLS Property Information Network, Inc. The property listing data and information, and the Images, are for the personal, non commercial use of consumers having a good faith interest in purchasing, leasing or renting listed properties of the type displayed to them and may not be used for any purpose other than to identify prospective properties which such consumers may have a good faith interest in purchasing, leasing or renting. MLS Property Information Network, Inc. and its subscribers disclaim any and all representations and warranties as to the accuracy of the property listing data and information, or as to the accuracy of any of the Images, set forth herein.