41 Lillian Way Unit 41, Wayland, MA 01778
- $1,649,000
- 2
- BD
- 4
- BA
- 3,762
- SqFt






- List Price
- $1,649,000
- Price Change
- ▼ $31,000 1777409680
- Status
- ACTIVE
- MLS#
- 73499807
- Complex Name
- River Trail
- Bedrooms
- 2
- Bathrooms
- 4
- Full Baths
- 3
- Half Baths
- 1
- Living Area
- 3,762
- Year Built
- 2014
- Association Fee
- $695
- Association Fee Includes
- Insurance, Maintenance Structure, Maintenance Grounds, Snow Removal, Trash
Property Description
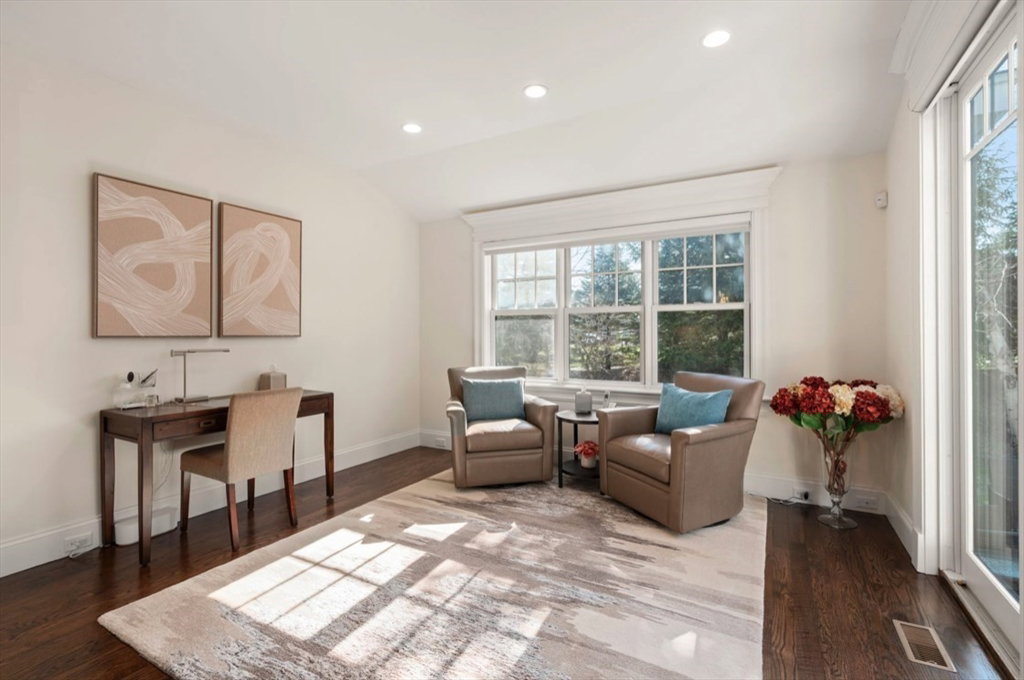
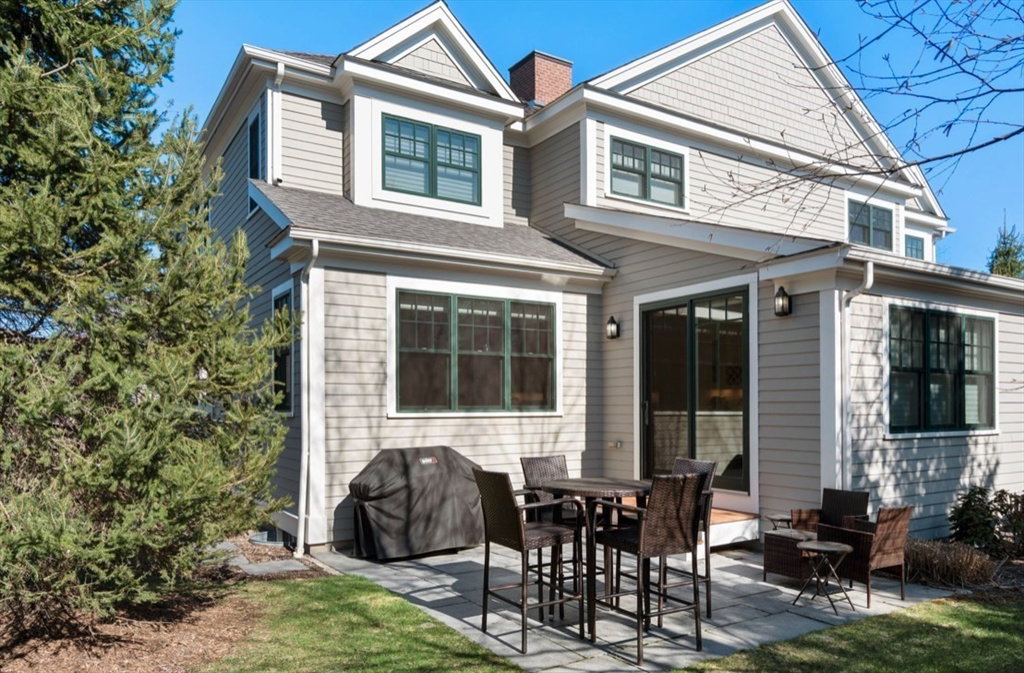
Spectacular Custom Designed River Trail Townhouse. It's all in the details. Expansive 2 bedroom plus, 3.5 bath with the feel of a private home. You enter the sun-filled open concept level with a welcoming foyer, powder bath, designer layout chefs kitchen featuring custom cabinetry, additional bar area with wine refrigerator, Subzero refrigerator, upgraded appliances, large island leading to a casual dining/seating are with direct patio access. Your fireplaced Living Room and formal Dining Room complete this main level. Your second level boast a spacious open office/den/sitting area, laundry Room, large closet/storage space and full bath. The Primary suite features large walk in custom closet with dressing area, ensuite with custom oversized double shower and relaxing sleeping area. The second large bedroom is spacious with a double closet and extra storage. Lower level features full bath, family/exercise room and bedroom/office including large storage closets.
/u.realgeeks.media/jasonniles/mann.png)
Additional Information
- Taxes
- $16,372
- Parking Description
- Attached, Deeded, Paved
- Garage Spaces
- 2
- Water
- Public
- Sewer
- Public Sewer
- Fire Places
- 1
- Heating
- Central, Forced Air, Natural Gas
- Cooling
- Central Air
- Appliances
- Oven, Dishwasher, Disposal, Microwave, Range, Refrigerator, Freezer, Washer, Dryer, Wine Refrigerator, Vacuum System, Range Hood, Plumbed For Ice Maker
- Community Features
- Shopping, Walk/Jog Trails, Conservation Area, Highway Access, House of Worship, Private School, Public School
- Basement Features
- Y
- Electric Features
- 220 Volts
- Exterior Features
- Outdoor Gas Grill Hookup, Patio
- Flooring
- Wood, Tile, Carpet, Hardwood, Flooring - Stone/Ceramic Tile, Laminate, Flooring - Wall to Wall Carpet, Flooring - Hardwood
- Interior Features
- Bathroom - Full, Bathroom - Tiled With Shower Stall, Closet - Linen, Walk-In Closet(s), Countertops - Stone/Granite/Solid, Countertops - Upgraded, Recessed Lighting, Bathroom, Exercise Room, Bonus Room, Sitting Room, Central Vacuum, Wet Bar, Wired for Sound, Internet Available - Broadband
- Roof Material
- Shingle
- Sewer
- Public Sewer
- Units in Complex
- 43
Mortgage Calculator
Listing courtesy of Listing Agent: Cary Berger from Listing Office: Coldwell Banker Realty - Newton.
The property listing data and information, or the Images, set forth herein were provided to MLS Property Information Network, Inc. from third party sources, including sellers, lessors, landlords and public records, and were compiled by MLS Property Information Network, Inc. The property listing data and information, and the Images, are for the personal, non commercial use of consumers having a good faith interest in purchasing, leasing or renting listed properties of the type displayed to them and may not be used for any purpose other than to identify prospective properties which such consumers may have a good faith interest in purchasing, leasing or renting. MLS Property Information Network, Inc. and its subscribers disclaim any and all representations and warranties as to the accuracy of the property listing data and information, or as to the accuracy of any of the Images, set forth herein.