250 Meadowbrook Road, Dedham, MA 02026
- $1,999,000
- 5
- BD
- 6
- BA
- 5,728
- SqFt





- List Price
- $1,999,000
- Price Change
- ▼ $51,000 1782863432
- Status
- ACTIVE
- MLS#
- 73499697
- Bedrooms
- 5
- Bathrooms
- 6
- Full Baths
- 5
- Half Baths
- 1
- Living Area
- 5,728
- Lot Size (Acres)
- 0.98
- Style
- Colonial, Contemporary
- Year Built
- 2005
Property Description
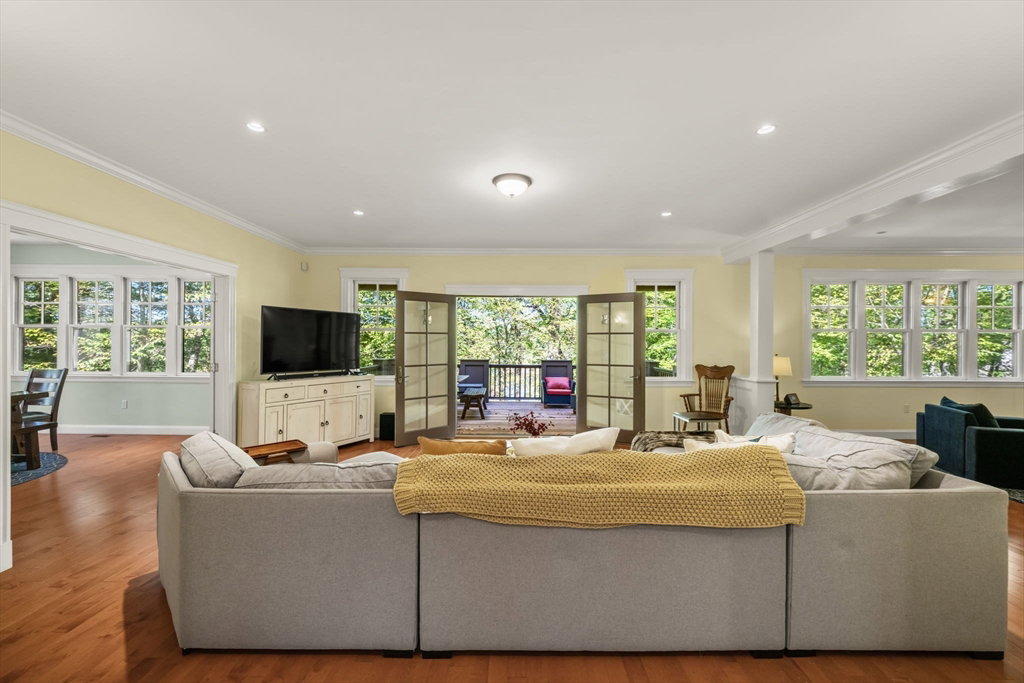
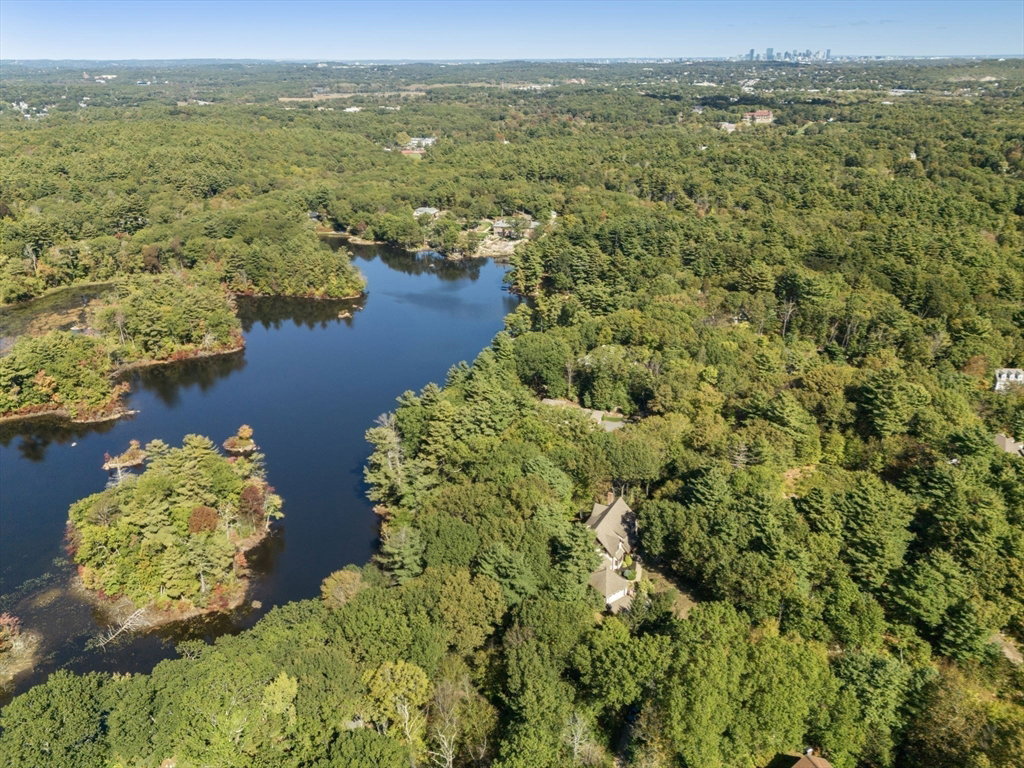
Enjoy water views all year long in this custom designed Arts and Crafts style home. Thoughtful appointments, high ceilings, and rich detail is seen throughout. Enjoy sitting on your front porch. Open foyer welcomes your guests and a well thought out floor plan is perfect for entertaining or quietly enjoying the tranquil setting. First floor offers a fireplace sitting room or den, dining room surrounded by windows, family room with french doors that leads to a back deck offering spectacular sunsets and water views. Large island kitchen with top appliances has a separate breakfast area. There is a guest suite or office, full bath, mudroom and powder room off garage. Second floor landing has custom built in cabinetry, the spacious master suite offers water views with walk-in closets and gorgeous bath. The additional bedrooms are spacious with natural maple floors. Recently finished walkout basement offers a home office, gym, rec room. Close to Wilson Mt., town, shops, trains, major rts.
/u.realgeeks.media/jasonniles/mann.png)
Additional Information
- Taxes
- $25,935
- HOA Mandatory
- Yes
- Parking Description
- Attached, Garage Door Opener, Storage, Garage Faces Side, Paved Drive, Off Street, Paved
- Lot Description
- Wooded, Easements, Cleared
- View
- Scenic View(s)
- Water
- Public
- Sewer
- Public Sewer
- Grade School
- Riverdale
- Middle School
- Dedham Middle
- High School
- Dedham High
- Fire Places
- 1
- Heating
- Oil, Hydro Air
- Cooling
- Central Air
- Appliances
- Water Heater, Oven, Dishwasher, Disposal, Microwave, Range, Refrigerator, Freezer, Washer, Dryer, Wine Refrigerator, Range Hood
- Community Features
- Public Transportation, Shopping, Park, Walk/Jog Trails, Golf, Medical Facility, Conservation Area, Highway Access, House of Worship, Private School, Public School, T-Station, University, Other
- Basement Features
- Full, Finished, Walk-Out Access, Interior Entry
- Electric Features
- Circuit Breakers
- Exterior Features
- Porch, Deck - Wood, Patio, Rain Gutters, Professional Landscaping, Sprinkler System, Decorative Lighting, Screens, Stone Wall
- Flooring
- Tile, Hardwood, Flooring - Hardwood, Flooring - Stone/Ceramic Tile
- Interior Features
- Closet, Bathroom - Full, Countertops - Stone/Granite/Solid, Recessed Lighting, Walk-In Closet(s), Entrance Foyer, Bathroom, Mud Room, Exercise Room, Play Room, High Speed Internet
- Roof Material
- Shingle
- Sewer
- Public Sewer
Mortgage Calculator
Listing courtesy of Listing Agent: Elena Price from Listing Office: Coldwell Banker Realty - Westwood.
The property listing data and information, or the Images, set forth herein were provided to MLS Property Information Network, Inc. from third party sources, including sellers, lessors, landlords and public records, and were compiled by MLS Property Information Network, Inc. The property listing data and information, and the Images, are for the personal, non commercial use of consumers having a good faith interest in purchasing, leasing or renting listed properties of the type displayed to them and may not be used for any purpose other than to identify prospective properties which such consumers may have a good faith interest in purchasing, leasing or renting. MLS Property Information Network, Inc. and its subscribers disclaim any and all representations and warranties as to the accuracy of the property listing data and information, or as to the accuracy of any of the Images, set forth herein.