136 Cedar St, Lexington, MA 02420
- $2,750,000
- 5
- BD
- 5
- BA
- 5,677
- SqFt








- List Price
- $2,750,000
- Price Change
- ▼ $100,000 1781217319
- Status
- ACTIVE
- MLS#
- 73498836
- Bedrooms
- 5
- Bathrooms
- 5
- Full Baths
- 4
- Half Baths
- 1
- Living Area
- 5,677
- Lot Size (Acres)
- 0.58
- Style
- Colonial, Farmhouse
- Year Built
- 2008
Property Description
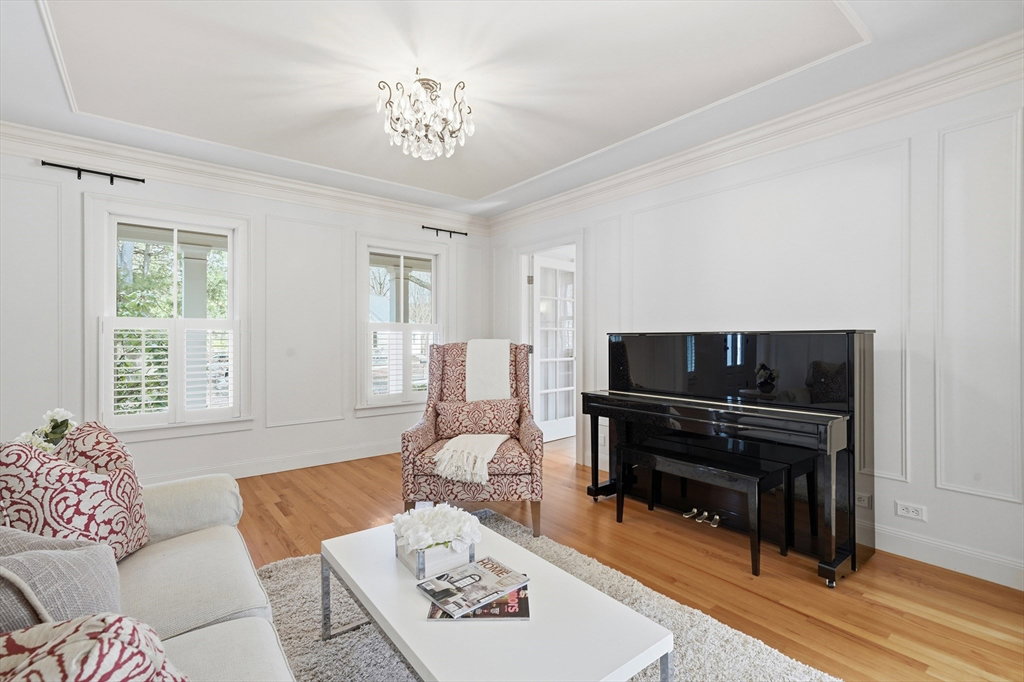
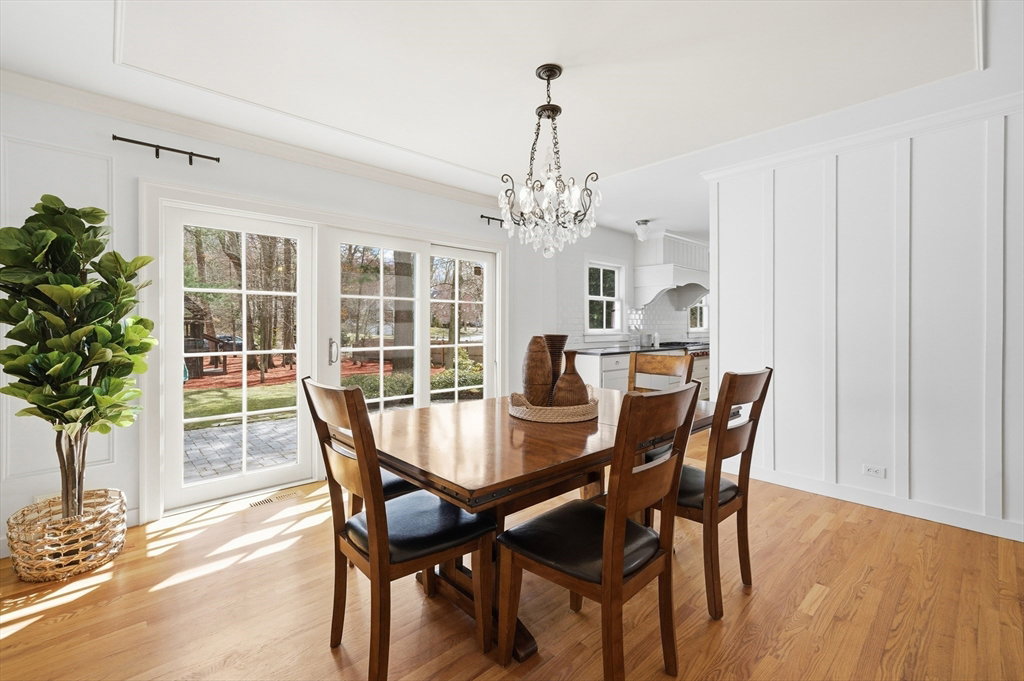
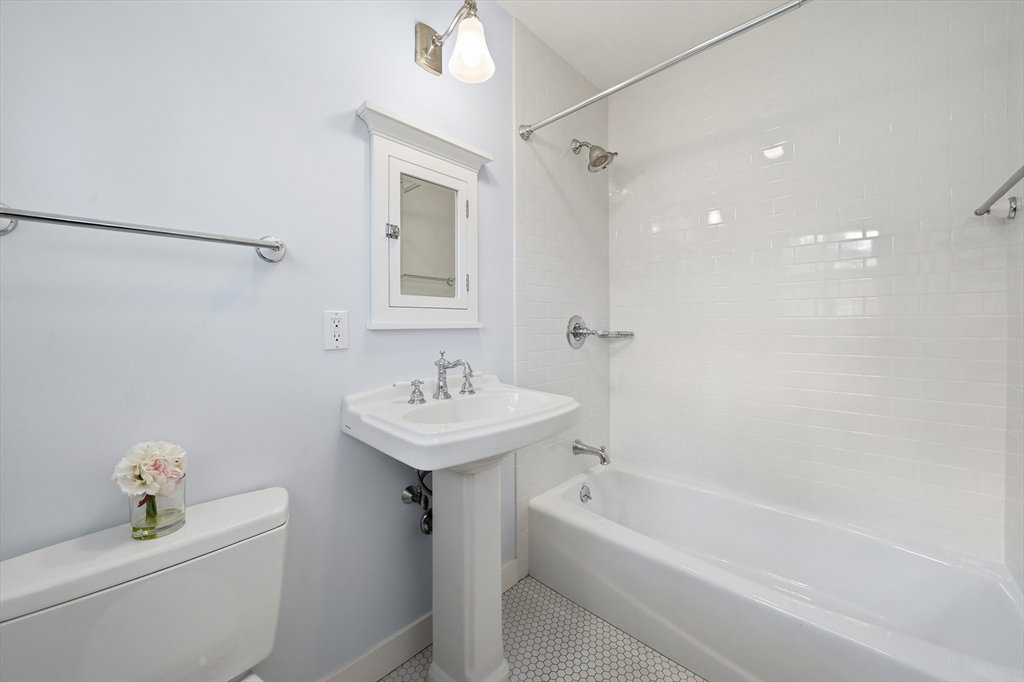
Welcome home to a young, meticulous Farmhouse Colonial with custom millwork and inviting spaces for everyday living and entertaining. The open-concept kitchen is a dream, featuring high-end Wolf and Bosch SS appliances, a large marble-topped breakfast bar island, granite countertops, and crisp white cabinetry. Relax by the family room fireplace or enjoy nature views from the beautiful sunroom with French doors, a cathedral ceiling, and access to the private backyard with two patios and a play area. A main level office provides the ideal work-from-home setting. Enjoy the luxurious primary suite with an oversized walk-in closet, dressing area, and spa-like bathroom with dual vanities and a Jacuzzi tub. The third level is perfect as a teen/au pair suite with a sitting room, bedroom, and bathroom while the lower level offers a game room, office and media room. Close to Lexington’s vibrant town center, LHS, the Minuteman Bike Path, bus routes, conservation trails and Pine Meadows Golf Club.
/u.realgeeks.media/jasonniles/mann.png)
Additional Information
- Taxes
- $30,392
- Parking Description
- Attached, Detached, Garage Door Opener, Garage Faces Side, Oversized, Off Street, Driveway
- Lot Description
- Corner Lot, Level
- Water
- Public
- Sewer
- Public Sewer
- Grade School
- School Board
- Middle School
- Diamond Ms
- High School
- Lexington Hs
- Fire Places
- 2
- Heating
- Forced Air, Propane
- Cooling
- Central Air
- Appliances
- Water Heater, Oven, Dishwasher, Disposal, Microwave, Range, Refrigerator, Washer, Dryer, Wine Refrigerator, Range Hood
- Community Features
- Public Transportation, Shopping, Park, Walk/Jog Trails, Golf, Bike Path, Conservation Area, Highway Access, House of Worship, Public School
- Basement Features
- Finished, Interior Entry, Bulkhead, Sump Pump
- Electric Features
- Circuit Breakers
- Exterior Features
- Porch, Patio, Rain Gutters, Professional Landscaping, Sprinkler System, Screens
- Flooring
- Tile, Carpet, Hardwood, Flooring - Hardwood, Flooring - Stone/Ceramic Tile, Flooring - Wall to Wall Carpet
- Interior Features
- Cathedral Ceiling(s), Ceiling Fan(s), Wainscoting, Lighting - Sconce, Recessed Lighting, Window Seat, Beadboard, Open Floorplan, Bathroom - Tiled With Tub & Shower, Countertops - Stone/Granite/Solid, Office, Sun Room, Sitting Room, Game Room, Bathroom
- Roof Material
- Shingle
- Sewer
- Public Sewer
Mortgage Calculator
Listing courtesy of Listing Agent: Danielle Fleming from Listing Office: MA Properties.
The property listing data and information, or the Images, set forth herein were provided to MLS Property Information Network, Inc. from third party sources, including sellers, lessors, landlords and public records, and were compiled by MLS Property Information Network, Inc. The property listing data and information, and the Images, are for the personal, non commercial use of consumers having a good faith interest in purchasing, leasing or renting listed properties of the type displayed to them and may not be used for any purpose other than to identify prospective properties which such consumers may have a good faith interest in purchasing, leasing or renting. MLS Property Information Network, Inc. and its subscribers disclaim any and all representations and warranties as to the accuracy of the property listing data and information, or as to the accuracy of any of the Images, set forth herein.