29 Sacramento St Unit 2, Cambridge, MA 02138
- $1,050,000
- 2
- BD
- 2
- BA
- 1,468
- SqFt




- List Price
- $1,050,000
- Price Change
- ▼ $99,000 1781412817
- Status
- ACTIVE
- MLS#
- 73498658
- Complex Name
- The 29 Sacramento Street Condominium
- Bedrooms
- 2
- Bathrooms
- 2
- Full Baths
- 1
- Half Baths
- 1
- Living Area
- 1,468
- Year Built
- 1873
- Association Fee
- $9,999,999
- Association Fee Includes
- Water, Sewer, Insurance, Maintenance Structure, Snow Removal, Reserve Funds
Property Description
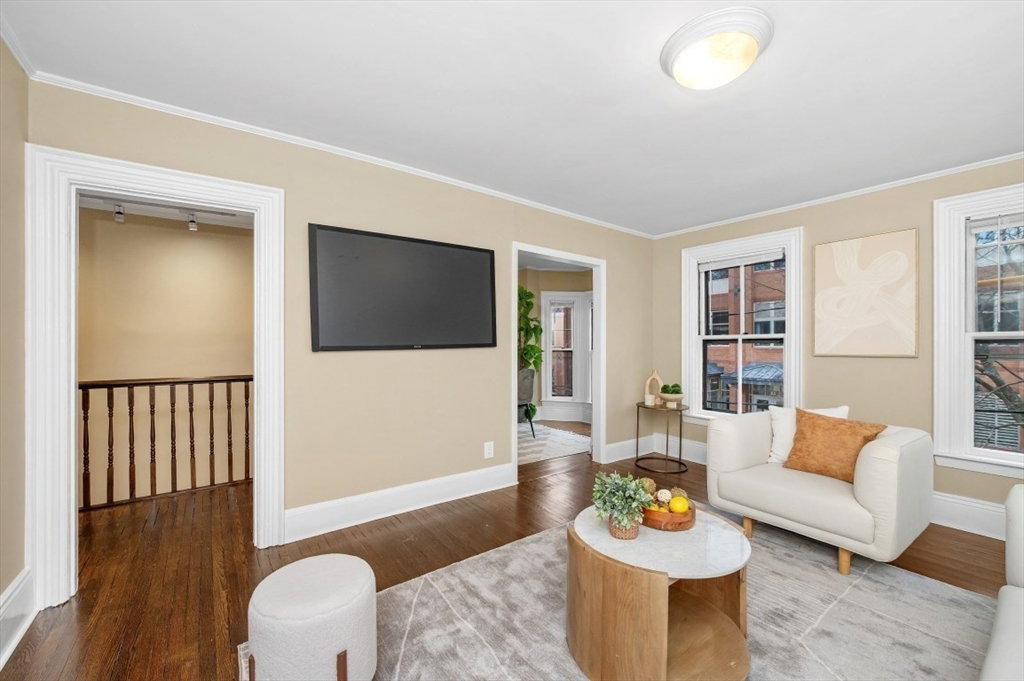
Nestled on picturesque Sacramento St.in Cambridge, this sun-filled 2-level condo is located in the highly sought-after Baldwin neighborhood, offering the perfect blend of historic charm and modern convenience. Set within a converted 1873 Victorian, the home features wood floors and classic architectural details that create a warm, timeless atmosphere. The main level includes a living room, dining room, sitting area, and an updated kitchen with birch cabinetry, stone countertops, and stainless steel appliances. Step directly onto an oversized private deck, ideal for outdoor dining and entertaining. A half bath and in-unit laundry add everyday ease. Upstairs, vaulted beam ceilings highlight the serene primary bedroom with a skylight, double closets, and storage, a full subway tile bath, a 2nd bedroom, and a versatile bonus room. Just minutes to Porter & Harvard Square, cafés, restaurants, shops, and the Red Line. This Cambridge condo for sale offers an exceptional location and lifestyle.
/u.realgeeks.media/jasonniles/mann.png)
Additional Information
- Area
- Agassiz
- Taxes
- $6,636
- Parking Description
- Off Street, Stone/Gravel, Unpaved, Exclusive Parking
- Water
- Public
- Sewer
- Public Sewer
- Grade School
- Cps
- Middle School
- Cps
- High School
- Cps
- Heating
- Steam, Individual, Unit Control
- Cooling
- Window Unit(s)
- Appliances
- Range, Dishwasher, Disposal, Microwave, Refrigerator, Washer, Dryer, Plumbed For Ice Maker
- Community Features
- Public Transportation, Shopping, Tennis Court(s), Park, Walk/Jog Trails, Medical Facility, Laundromat, Bike Path, House of Worship, Private School, Public School, T-Station, University
- Basement Features
- Y
- Electric Features
- Circuit Breakers
- Exterior Features
- Deck, Storage, Fenced Yard, Screens, Rain Gutters
- Flooring
- Wood, Tile
- Interior Features
- Lighting - Overhead, Crown Molding, Beamed Ceilings, Vaulted Ceiling(s), Sitting Room, Bonus Room
- Roof Material
- Shingle, Tar/Gravel, Rubber
- Sewer
- Public Sewer
- Units in Complex
- 2
Mortgage Calculator
Listing courtesy of Listing Agent: Karen Morgan from Listing Office: Coldwell Banker Realty - Cambridge.
The property listing data and information, or the Images, set forth herein were provided to MLS Property Information Network, Inc. from third party sources, including sellers, lessors, landlords and public records, and were compiled by MLS Property Information Network, Inc. The property listing data and information, and the Images, are for the personal, non commercial use of consumers having a good faith interest in purchasing, leasing or renting listed properties of the type displayed to them and may not be used for any purpose other than to identify prospective properties which such consumers may have a good faith interest in purchasing, leasing or renting. MLS Property Information Network, Inc. and its subscribers disclaim any and all representations and warranties as to the accuracy of the property listing data and information, or as to the accuracy of any of the Images, set forth herein.