566 Columbus Ave Unit 506, Boston, MA 02118
- $2,500,000
- 3
- BD
- 3
- BA
- 1,777
- SqFt








- List Price
- $2,500,000
- Price Change
- ▼ $150,000 1779921994
- Status
- ACTIVE
- MLS#
- 73498511
- Complex Name
- The Residences At 566
- Bedrooms
- 3
- Bathrooms
- 3
- Full Baths
- 3
- Living Area
- 1,777
- Year Built
- 2022
- Association Fee
- $1,792
- Association Fee Includes
- Water, Sewer, Insurance, Maintenance Structure, Maintenance Grounds, Snow Removal, Trash, Reserve Funds
Property Description
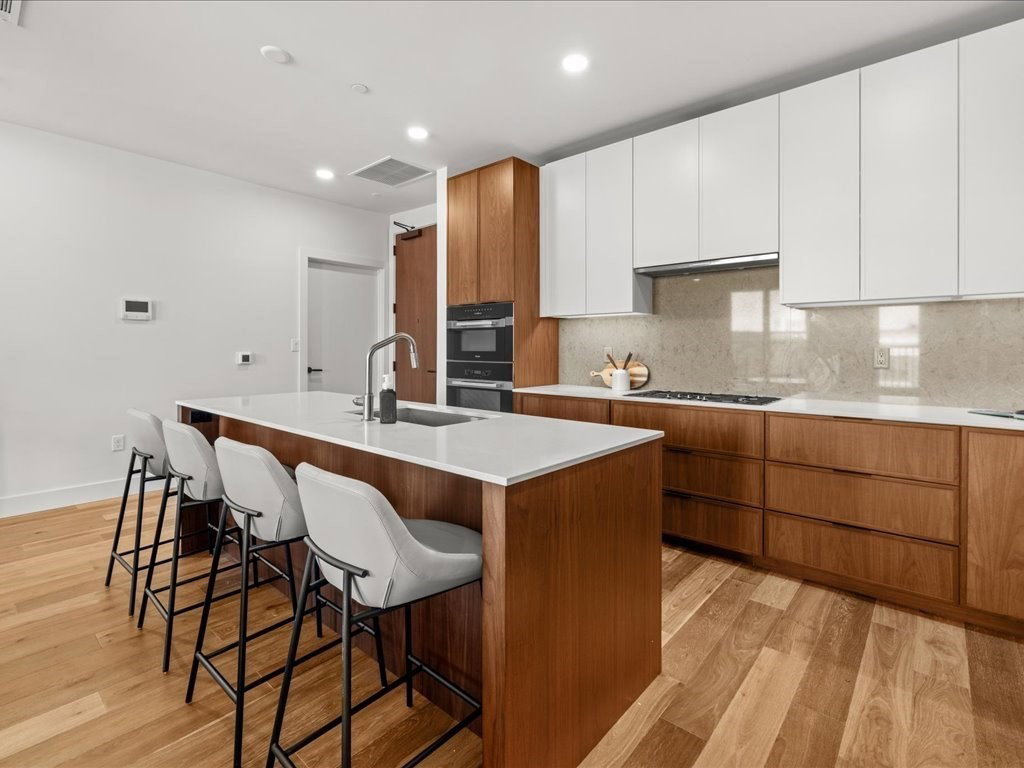
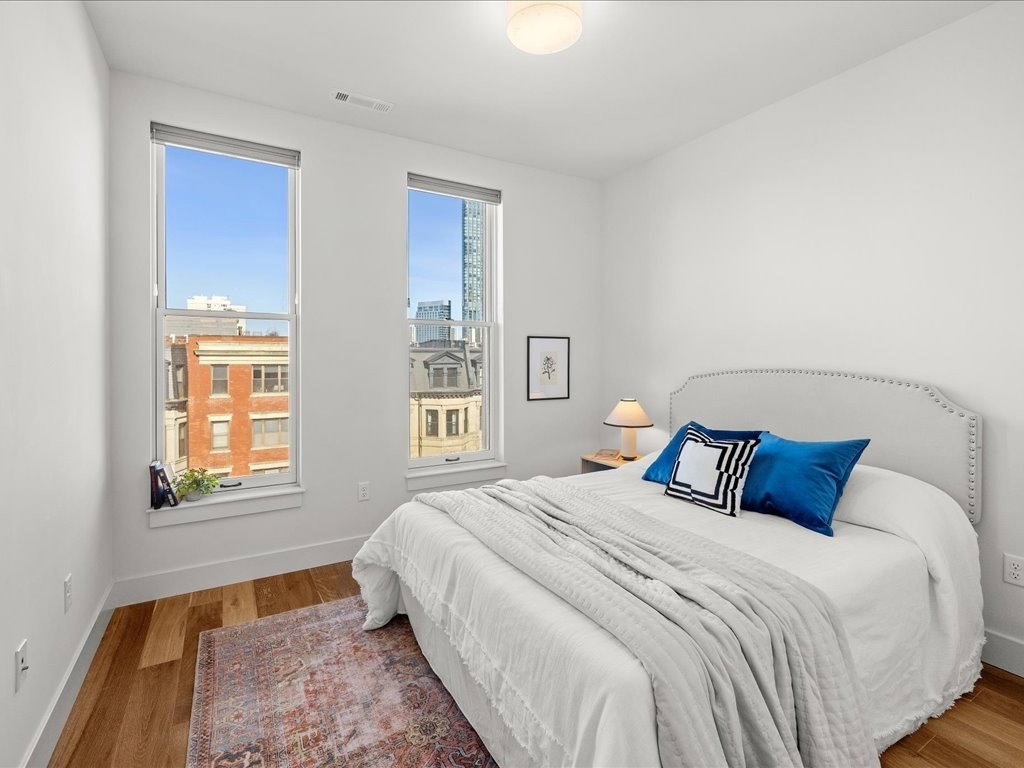
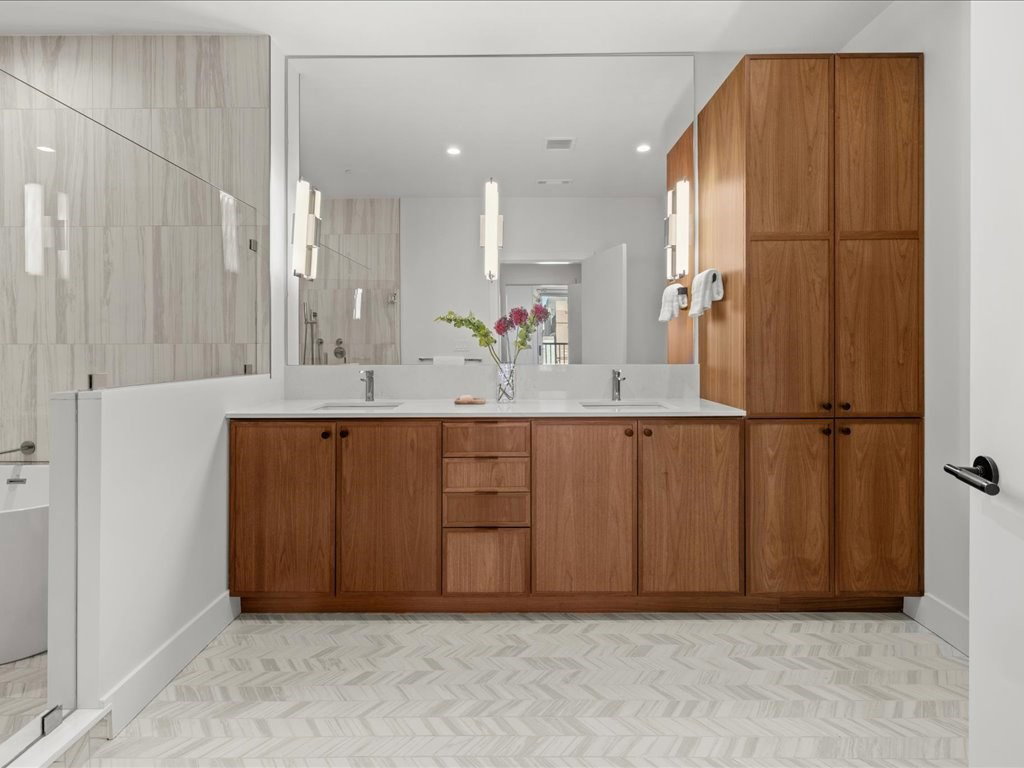
Experience elevated city living in this stunning 3 bed, 3 bath condominium at 566 Columbus, in the coveted South End. Sun-filled with sweeping Back Bay views from picture windows, this tastefully designed residence offers an open floor plan ideal for everyday living and entertaining. The expansive kitchen features high-end appliances, generous counter space and a large island that connects into the ample living and dining areas. The spacious primary suite is spa-like with a large bathroom and a deep soaking tub. There are two additional bedrooms, including a second en-suite. Additional highlights include high ceilings, rich hardwood floors, a deeded storage locker and the rare luxury of a private roof deck—ideal for enjoying sunsets and hosting guests with a breathtaking skyline backdrop. The sale includes a deeded garage parking space. Blending comfort and style in an unbeatable location near Symphony Hall, cafes, boutiques, fine dining, and all that South End/Back Bay have to offer.
/u.realgeeks.media/jasonniles/mann.png)
Additional Information
- Area
- South End
- Taxes
- $27,571
- Parking Description
- Attached, Under, Garage Door Opener
- Garage Spaces
- 1
- Water
- Public
- Sewer
- Public Sewer
- Heating
- Forced Air
- Cooling
- Central Air
- Community Features
- Public Transportation, Shopping, Park, Medical Facility, Highway Access, T-Station, University
- Basement Features
- N
- Exterior Features
- Deck - Roof
- Sewer
- Public Sewer
- Units in Complex
- 66
Mortgage Calculator
Listing courtesy of Listing Agent: The Mutlu Group from Listing Office: eXp Realty LLC - Corporate Office.
The property listing data and information, or the Images, set forth herein were provided to MLS Property Information Network, Inc. from third party sources, including sellers, lessors, landlords and public records, and were compiled by MLS Property Information Network, Inc. The property listing data and information, and the Images, are for the personal, non commercial use of consumers having a good faith interest in purchasing, leasing or renting listed properties of the type displayed to them and may not be used for any purpose other than to identify prospective properties which such consumers may have a good faith interest in purchasing, leasing or renting. MLS Property Information Network, Inc. and its subscribers disclaim any and all representations and warranties as to the accuracy of the property listing data and information, or as to the accuracy of any of the Images, set forth herein.