22 Garfield Rd., Belmont, MA 02478
- $2,575,000
- 5
- BD
- 4
- BA
- 3,137
- SqFt









- List Price
- $2,575,000
- Price Change
- ▼ $124,000 1780596853
- Status
- ACTIVE
- MLS#
- 73498307
- Bedrooms
- 5
- Bathrooms
- 4
- Full Baths
- 3
- Half Baths
- 1
- Living Area
- 3,137
- Lot Size (Acres)
- 0.2
- Style
- Colonial
- Year Built
- 1936
Property Description
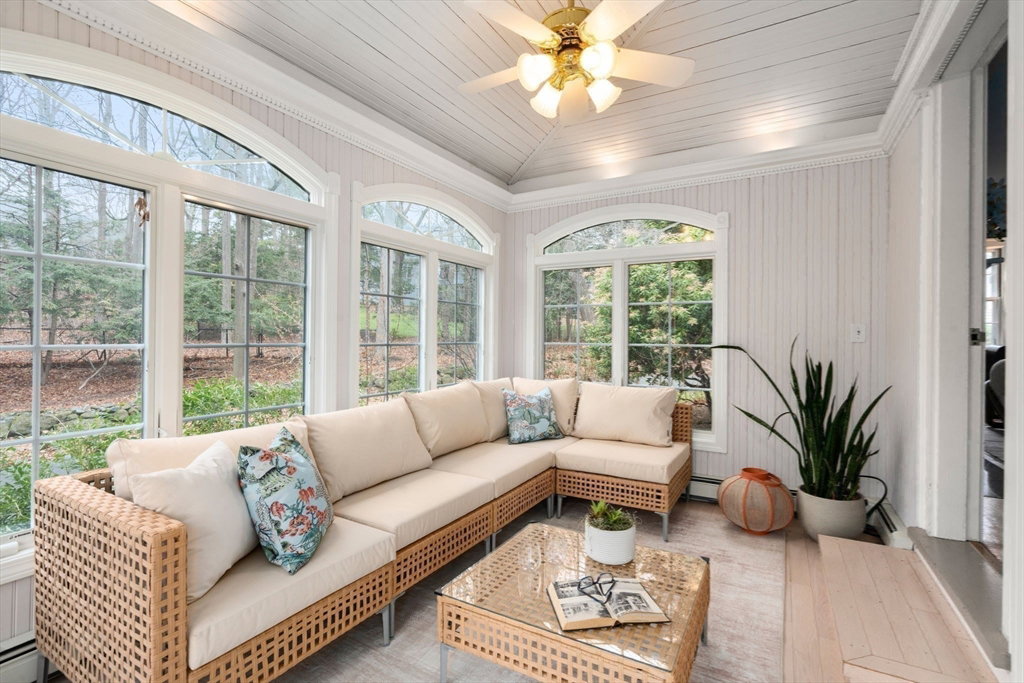
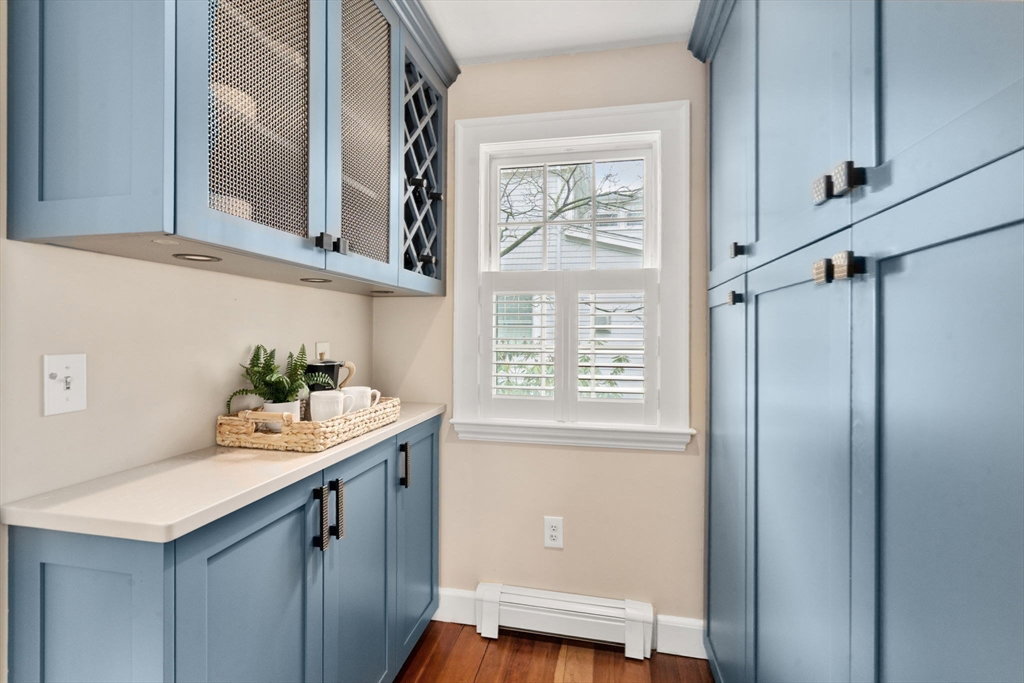
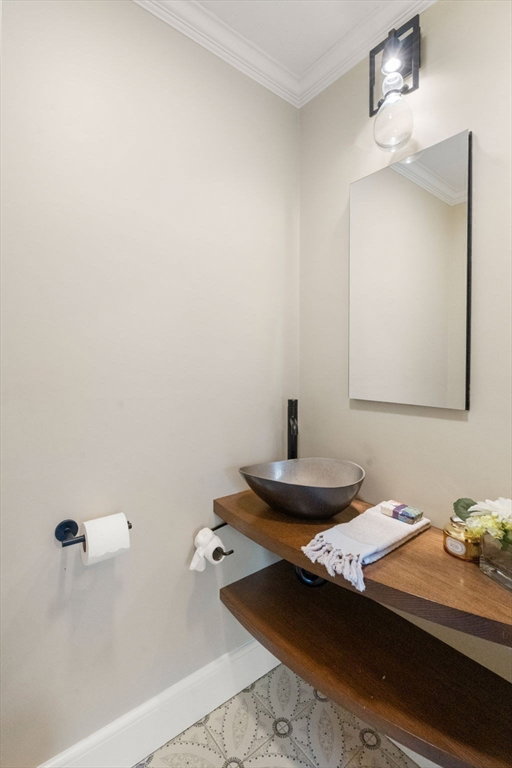
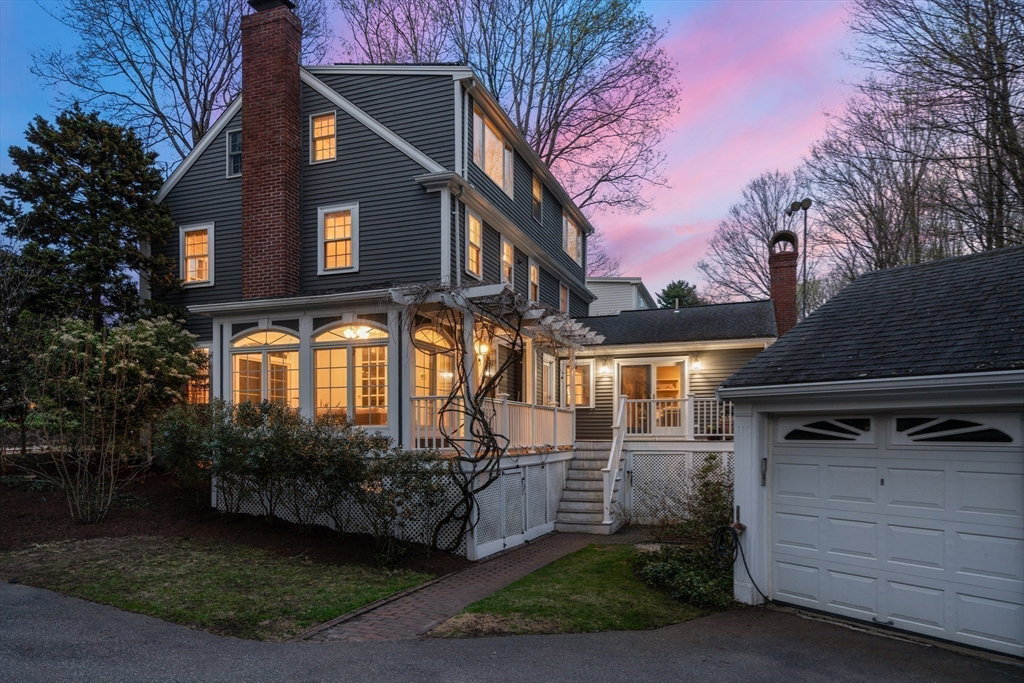
Tranquil grounds envelop this gracious ten room residence blending timeless architecture and craftsmanship with modern amenities. An elegant foyer is flanked by a living room with custom built ins and gas fireplace, a dining room that opens to a chef's dream kitchen with center island. An expansive sun-bathed family room with vaulted ceiling, custom built-ins and French doors leading to deck and bucolic grounds. A bright sunroom with exterior access, mudroom and 1/2 bath completes the 1st level. The 2nd level boasts four generous bedrooms including the En-suite primary and main bath. The 3rd level offers a stunning retreat, versatile floor plan including a bedroom, full bath, home-office complimented by custom built-ins, closets and oversized windows The expansive lower-level features 2 finished areas ideal for recreation, gym or workroom. Manicured grounds, two car garage, central air, solar panels, irrigation system and convenient location complete this home.
/u.realgeeks.media/jasonniles/mann.png)
Additional Information
- Taxes
- $28,568
- Parking Description
- Detached, Paved Drive
- Lot Description
- Cul-De-Sac, Corner Lot, Wooded, Easements
- Water
- Public
- Sewer
- Public Sewer
- Grade School
- Winnbrook
- Middle School
- Chenery
- High School
- B.H.S.
- Fire Places
- 3
- Heating
- Heat Pump, Electric, Active Solar, Fireplace
- Cooling
- Central Air, Heat Pump, Ductless
- Appliances
- Electric Water Heater, Water Heater, Range, Dishwasher, Disposal, Refrigerator
- Community Features
- Public Transportation, Shopping, Walk/Jog Trails, Golf, Highway Access, Private School, Public School
- Basement Features
- Full, Partially Finished, Interior Entry, Sump Pump
- Electric Features
- Circuit Breakers
- Exterior Features
- Deck, Professional Landscaping, Sprinkler System, Stone Wall, Outdoor Gas Grill Hookup
- Flooring
- Tile, Carpet, Hardwood, Flooring - Wall to Wall Carpet, Flooring - Hardwood, Flooring - Stone/Ceramic Tile
- Interior Features
- Closet, Bathroom - 1/4, Home Office, Sun Room, Play Room, Game Room, Foyer, Mud Room, Walk-up Attic
- Roof Material
- Shingle, Wood
- Sewer
- Public Sewer
Mortgage Calculator
Listing courtesy of Listing Agent: Barbara Nolan from Listing Office: Coldwell Banker Realty - Belmont.
The property listing data and information, or the Images, set forth herein were provided to MLS Property Information Network, Inc. from third party sources, including sellers, lessors, landlords and public records, and were compiled by MLS Property Information Network, Inc. The property listing data and information, and the Images, are for the personal, non commercial use of consumers having a good faith interest in purchasing, leasing or renting listed properties of the type displayed to them and may not be used for any purpose other than to identify prospective properties which such consumers may have a good faith interest in purchasing, leasing or renting. MLS Property Information Network, Inc. and its subscribers disclaim any and all representations and warranties as to the accuracy of the property listing data and information, or as to the accuracy of any of the Images, set forth herein.