481 Lagrange St, Boston, MA 02132
- $875,000
- 5
- BD
- 2
- BA
- 1,923
- SqFt










- List Price
- $875,000
- Price Change
- ▼ $49,999 1783372975
- Status
- CONTINGENT
- MLS#
- 73497522
- Bedrooms
- 5
- Bathrooms
- 2
- Full Baths
- 2
- Living Area
- 1,923
- Lot Size (Acres)
- 0.1
- Year Built
- 1920
Property Description
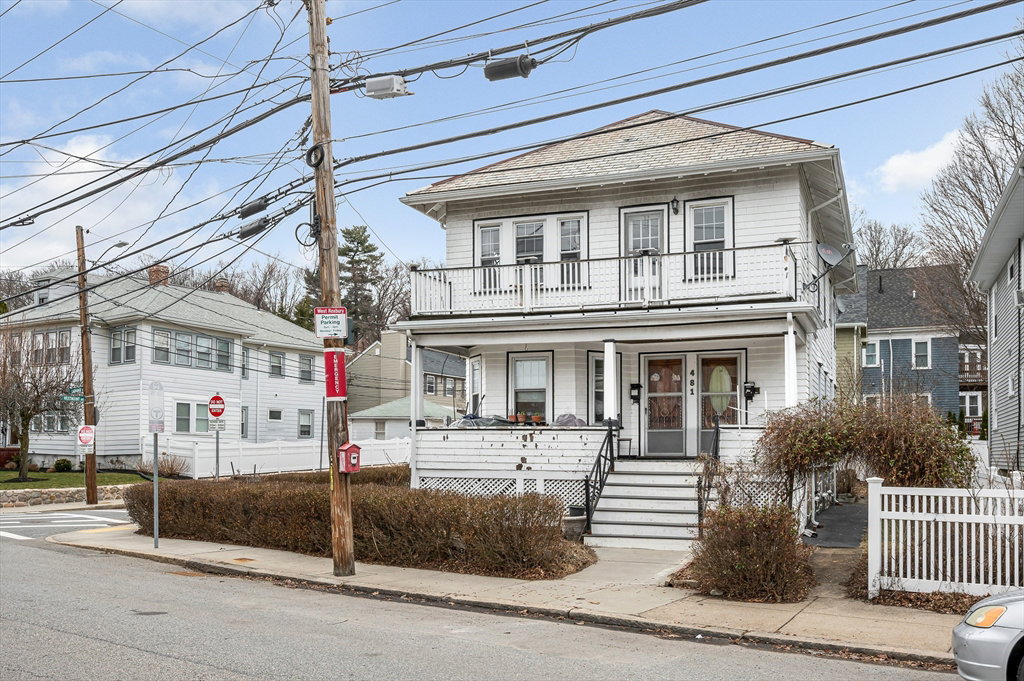
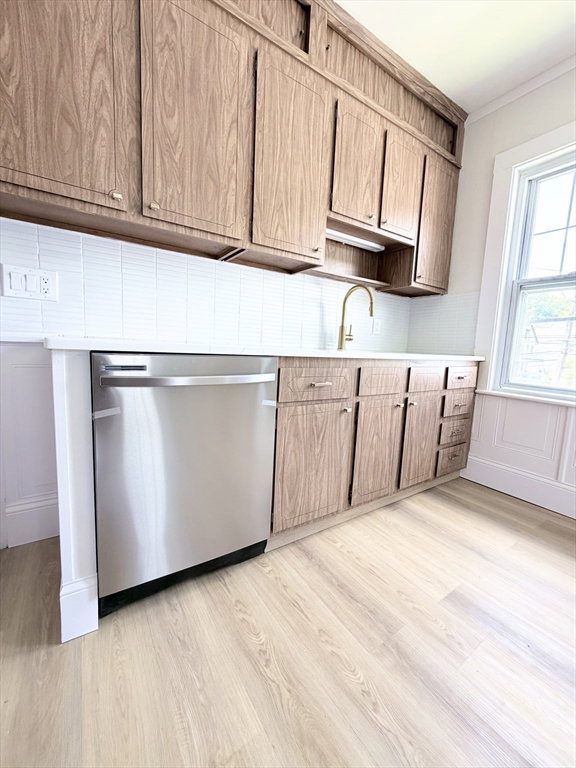
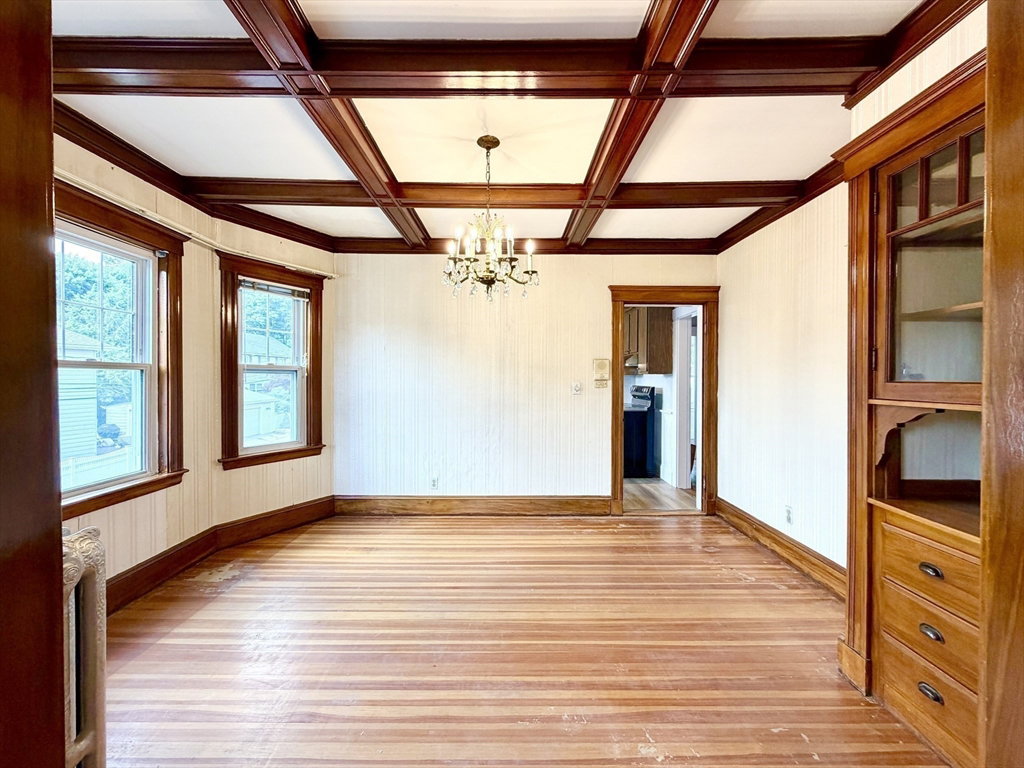
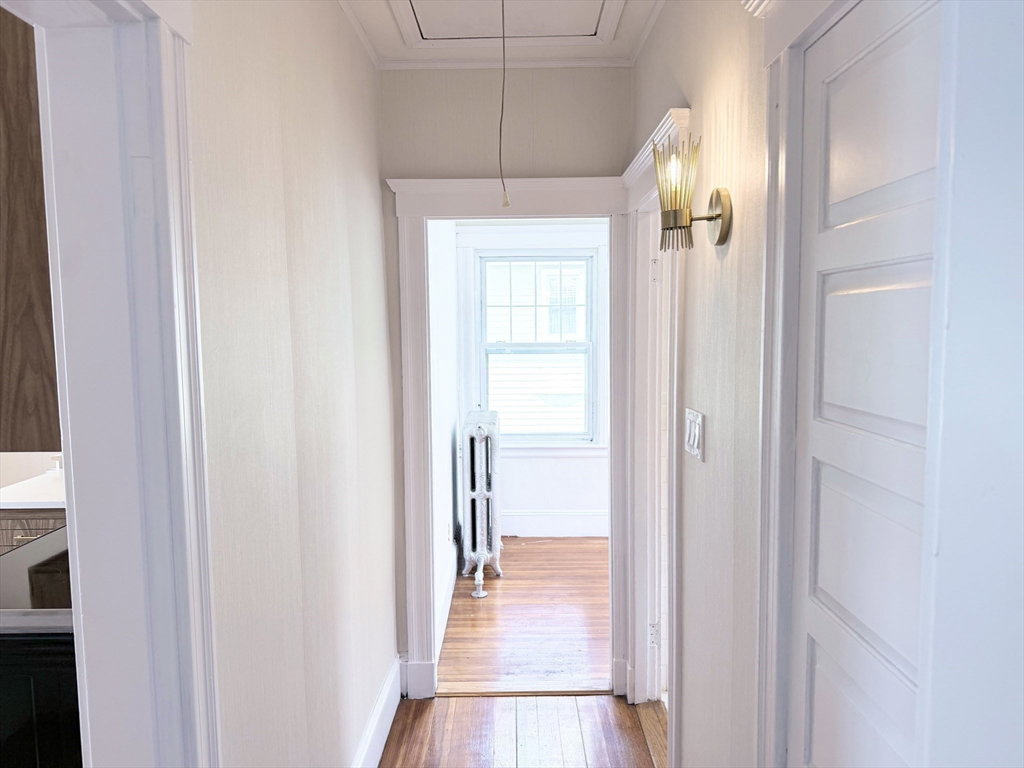
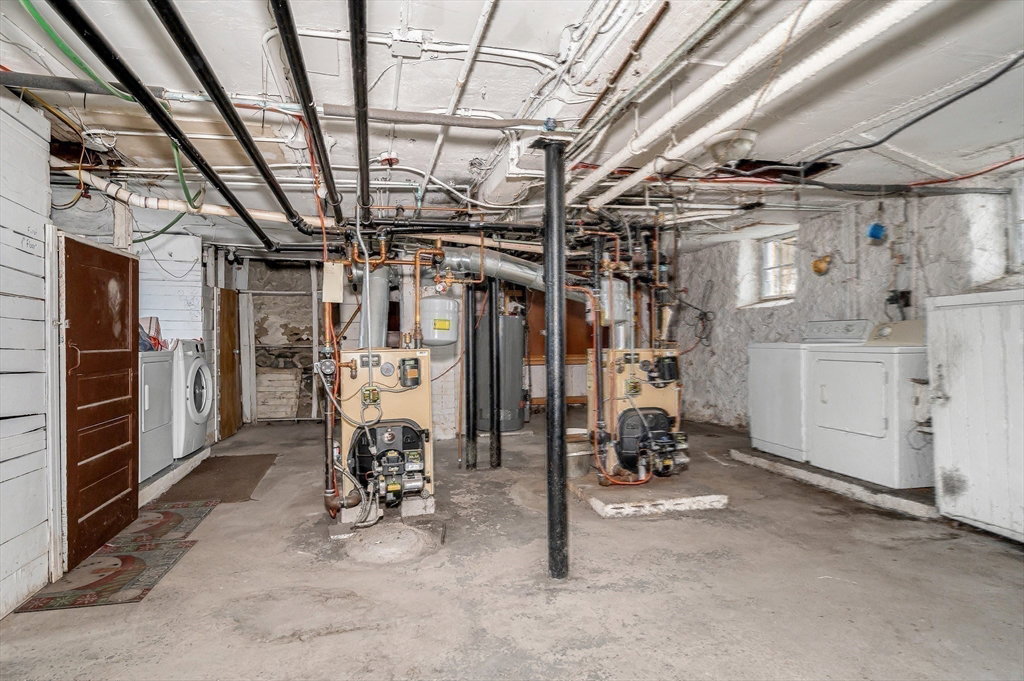
House has been recently reassessed by city of Boston & has been properly designated as a 5-bedroom 2-family home! Home offers huge potential to a savvy investor / owner occupant who are open to a unique configuration. Built in the 1920s, the charm & character of its era stands out with its hardwood floors, coffered ceilings, built-in hutches, & traditional floor plans featuring eat-in kitchens, living rooms, dining rooms, and thoughtfully sized bedrooms for the period of the home, making this an excellent opportunity for buyers who understand the value of maximizing bedroom count and rental potential in a prime location. Additional features include a 2-car garage, 2 car driveway, a nicely sized side yard, unfinished basement & attic space. The 2nd floor unit has a new appliances, flooring, quartz counters, light fixtures and paint. Just a short walk to the commuter rail, it provides access to downtown Boston while offering the benefits of beautiful West Roxbury neighborhood!
/u.realgeeks.media/jasonniles/mann.png)
Additional Information
- Area
- West Roxbury
- Taxes
- $8,196
- Parking Description
- Paved Drive, Off Street, Paved
- Lot Description
- Corner Lot, Level
- Water
- Public
- Sewer
- Public Sewer
- Appliances
- Range, Refrigerator
- Community Features
- Public Transportation, Shopping, Park, Walk/Jog Trails, Golf, Medical Facility, Laundromat, Bike Path, House of Worship, Private School, Public School, University
- Basement Features
- Full, Concrete, Unfinished
- Flooring
- Tile, Hardwood
- Interior Features
- Living Room, Dining Room, Kitchen, Sunroom
- Roof Material
- Slate
- Sewer
- Public Sewer
Mortgage Calculator
Listing courtesy of Listing Agent: Colleen Eddy from Listing Office: Return Realty Group, Inc..
The property listing data and information, or the Images, set forth herein were provided to MLS Property Information Network, Inc. from third party sources, including sellers, lessors, landlords and public records, and were compiled by MLS Property Information Network, Inc. The property listing data and information, and the Images, are for the personal, non commercial use of consumers having a good faith interest in purchasing, leasing or renting listed properties of the type displayed to them and may not be used for any purpose other than to identify prospective properties which such consumers may have a good faith interest in purchasing, leasing or renting. MLS Property Information Network, Inc. and its subscribers disclaim any and all representations and warranties as to the accuracy of the property listing data and information, or as to the accuracy of any of the Images, set forth herein.