148 Dartmouth Street, Newton, MA 02465
- $12,500,000
- 8
- BD
- 10
- BA
- 11,708
- SqFt








- List Price
- $12,500,000
- Status
- ACTIVE
- MLS#
- 73496953
- Bedrooms
- 8
- Bathrooms
- 10
- Full Baths
- 8
- Half Baths
- 2
- Living Area
- 11,708
- Lot Size (Acres)
- 0.79
- Style
- Georgian
- Year Built
- 2002
Property Description
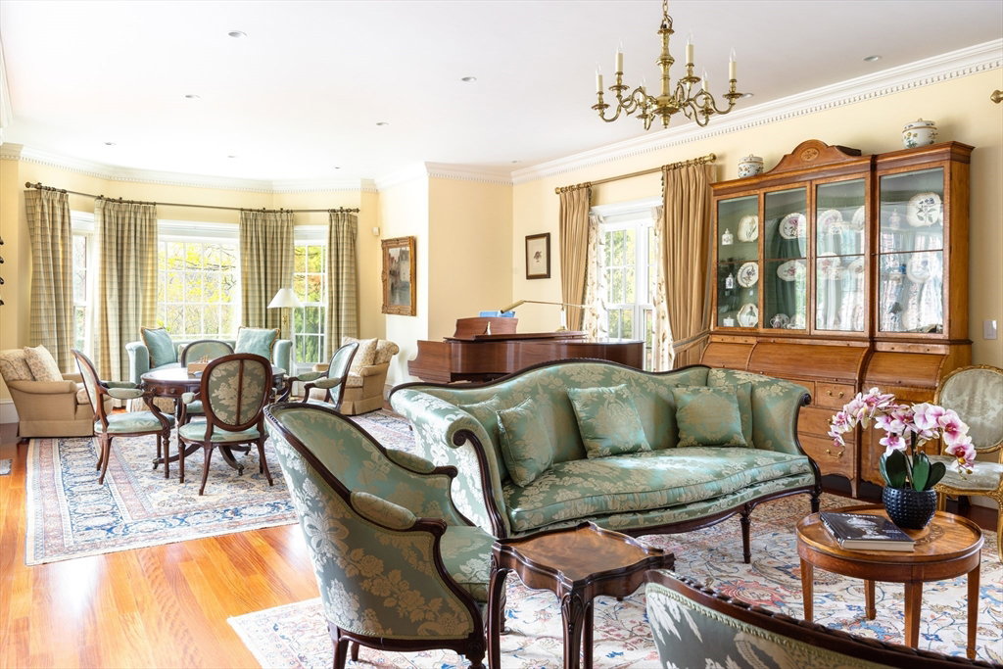
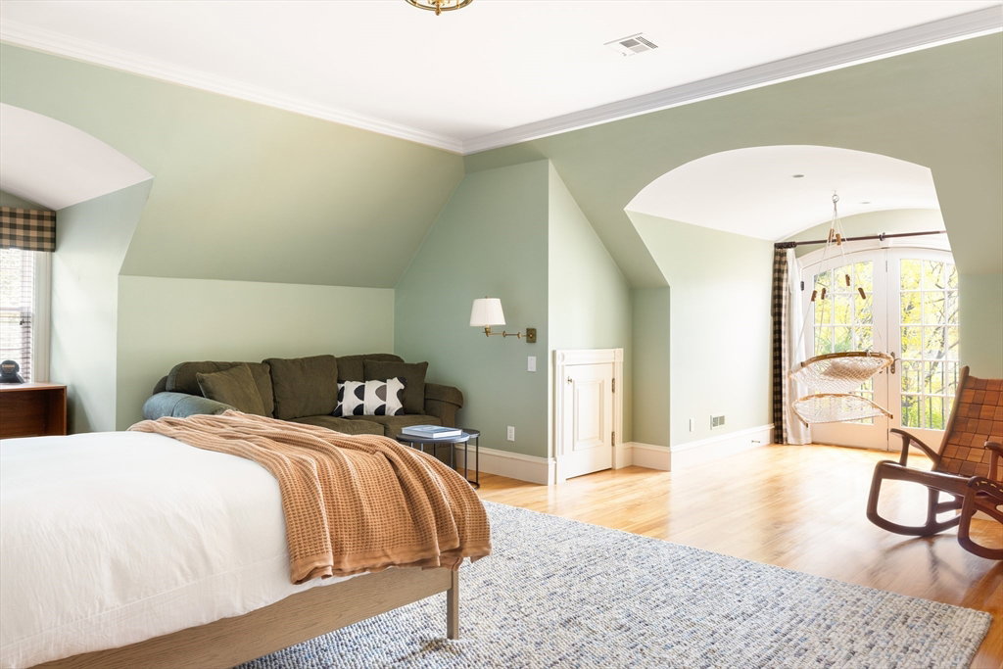
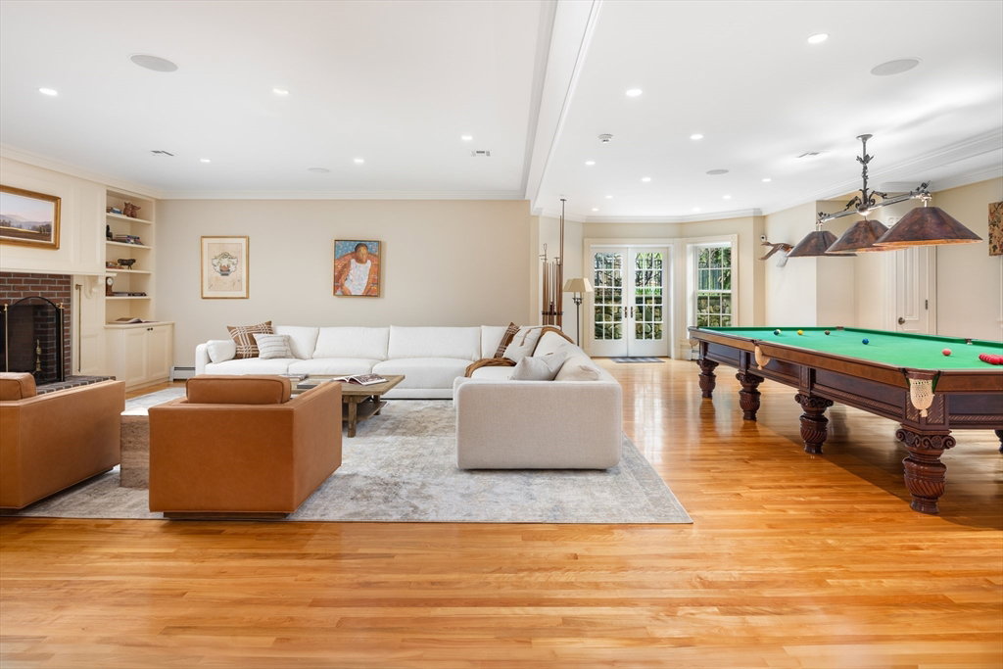
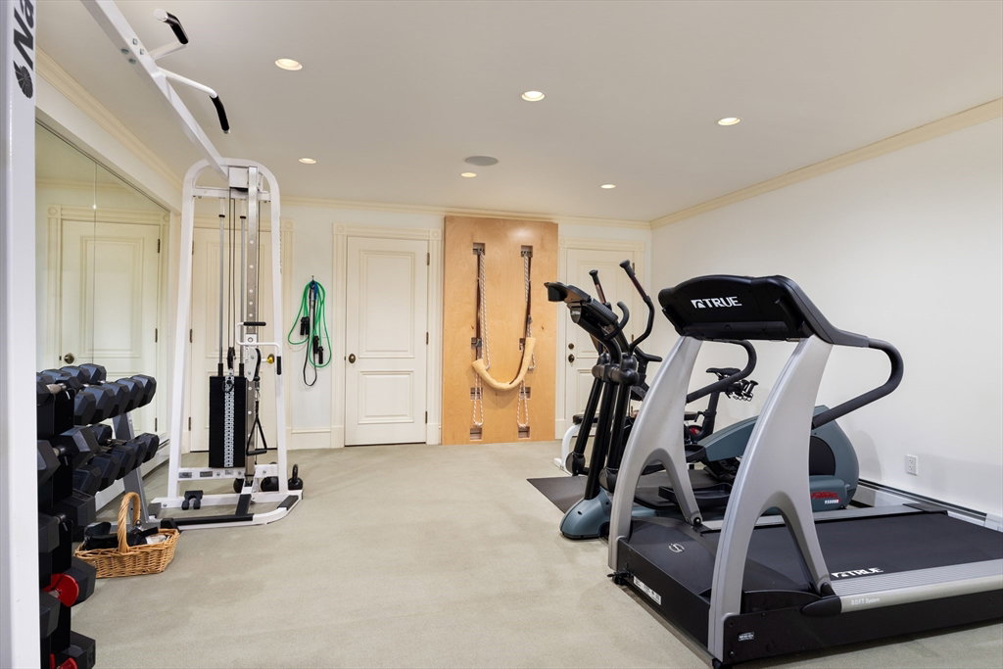
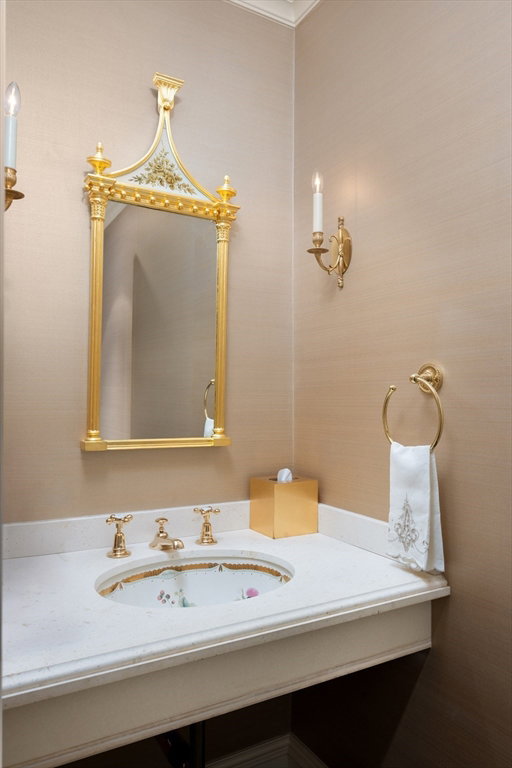
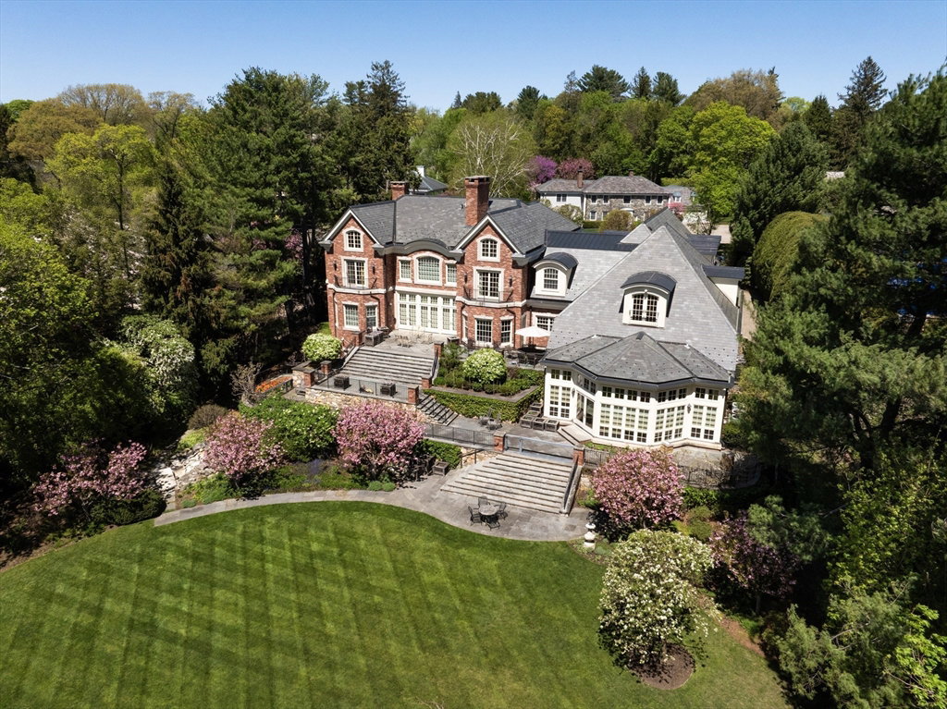
Set on exquisitely landscaped, private grounds overlooking Brae Burn Country Club, this stunning estate delivers sophisticated living at every turn. The first floor flows through gracious living and dining rooms, a handsome paneled library, chef's kitchen, family room, two powder rooms, mudroom, and garage. The primary suite is a sanctuary — dressing room, spa bath, bonus room, and a private balcony with sweeping views. Five additional bedroom suites complete the second floor; a third-floor guest suite with ensuite offers privacy and comfort for visitors. The lower level is extraordinary: indoor pool, regulation squash court, gym, sauna, wet bar, home theatre, game room, and guest suite. Elevator to three main floors. A heated three-car garage and heated driveway complete the home. Easy access to the Pike and Route 128, while maintaining a peaceful, private setting. Few properties in the area offer this level of scale, finish, and amenity.
/u.realgeeks.media/jasonniles/mann.png)
Additional Information
- Taxes
- $73,823
- Parking Description
- Attached, Garage Door Opener, Heated Garage, Paved Drive, Off Street, Paved
- Pool Description
- Indoor
- View
- Scenic View(s)
- Water
- Public, Private
- Sewer
- Public Sewer
- Fire Places
- 5
- Heating
- Central, Forced Air, Radiant, Humidity Control, Natural Gas
- Cooling
- Central Air
- Appliances
- Gas Water Heater, Water Heater, Range, Oven, Dishwasher, Disposal, Microwave, Indoor Grill, Refrigerator, Freezer, Washer, Dryer, Water Treatment, Wine Refrigerator, ENERGY STAR Qualified Dryer, Vacuum System, Range Hood, Water Softener, Instant Hot Water, Plumbed For Ice Maker
- Community Features
- Public Transportation, Walk/Jog Trails, Golf, Medical Facility, Highway Access, T-Station, University
- Basement Features
- Full, Finished, Interior Entry
- Electric Features
- 110 Volts, 220 Volts, Circuit Breakers, Net Meter
- Exterior Features
- Patio, Balcony, Rain Gutters, Professional Landscaping, Sprinkler System, Decorative Lighting, Screens, Integrated Pest Management, Garden, Stone Wall, Outdoor Gas Grill Hookup
- Flooring
- Wood, Tile, Carpet, Marble, Hardwood
- Interior Features
- Central Vacuum, Sauna/Steam/Hot Tub, Wet Bar, Walk-up Attic, Wired for Sound, Internet Available - Broadband, Elevator
- Roof Material
- Slate
- Sewer
- Public Sewer
Mortgage Calculator
Listing courtesy of Listing Agent: Maggie Gold Seelig from Listing Office: MGS Group Real Estate LTD.
The property listing data and information, or the Images, set forth herein were provided to MLS Property Information Network, Inc. from third party sources, including sellers, lessors, landlords and public records, and were compiled by MLS Property Information Network, Inc. The property listing data and information, and the Images, are for the personal, non commercial use of consumers having a good faith interest in purchasing, leasing or renting listed properties of the type displayed to them and may not be used for any purpose other than to identify prospective properties which such consumers may have a good faith interest in purchasing, leasing or renting. MLS Property Information Network, Inc. and its subscribers disclaim any and all representations and warranties as to the accuracy of the property listing data and information, or as to the accuracy of any of the Images, set forth herein.